
305 S Mary Street, Forest, OH 45843
Local realty services provided by:ERA Geyer Noakes Realty Group
Listed by: regina vent
Office: regina vent realty
MLS#:10013714
Source:OH_TBR
Price summary
- Price:$175,000
- Price per sq. ft.:$130.21
About this home
This 3-bedroom, 2 bath home features an open kitchen and dining area, along with a spacious living room. The laundry room with a full bath is also on the main floor. The home includes a detached garage and is located directly across from the pond at the park. It is situated within the Riverdale school system and features updated siding. The furnace is only two years old.
Contact an agent
Home facts
- Year built:1900
- Subdivision & Development:None
- Listing ID #:10013714
- Added:1 day(s) ago
- Updated:September 21, 2026 at 11:35 PM
Rooms and interior
- Bedrooms:3
- Total bathrooms:2
- Full bathrooms:2
- Rooms Total:7
- Flooring:Wood
- Kitchen Description:Dishwasher, Electric Cooktop, Wall Oven
- Basement:Yes
- Basement Description:Block
- Living area:1,344 sq. ft.
Heating and cooling
- Cooling:Central Air
- Heating:Forced Air, Natural Gas
Structure and exterior
- Roof:Shingle
- Year built:1900
- Building area:1,344 sq. ft.
- Lot area:0.17 Acres
- Construction Materials:Vinyl Siding
- Foundation Description:Block
Schools
- High school:Riverdale
- Middle school:Riverdale
- Elementary school:Riverdale
Utilities
- Water:Public, Water Connected
- Sewer:Public Sewer, Sewer Connected
Finances and disclosures
- Price:$175,000
- Price per sq. ft.:$130.21
Features and amenities
- Appliances:Dishwasher, Dryer, Electric Cooktop, Wall Oven, Washer
- Laundry features:Dryer, Main Level, Washer
Parking
- Total parking spaces:4
- Parking description:Detached Garage, Off Street
- Garage:Yes
- Garage spaces:2
New listings near 305 S Mary Street
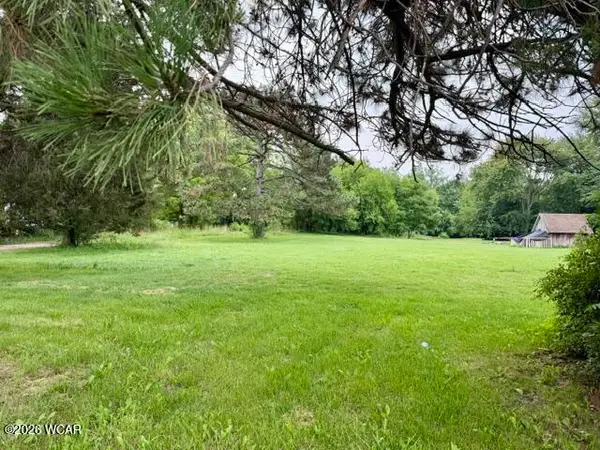 $28,500Active0.6 Acres
102 W Railroad Street, Forest, OH 45843
MLS# 310967Listed by: CENTURY 21 SUNWAY REALTY-KENTON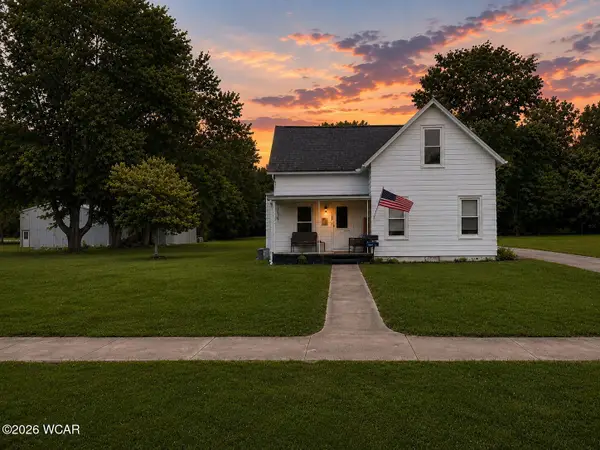 $166,000Pending4 beds 1 baths1,528 sq. ft.
611 W Zimmerman Street, Forest, OH 45843
MLS# 310817Listed by: OAKRIDGE REALTY & AUCTION CO. $79,900Active3 beds 1 baths1,832 sq. ft.
305 S Gormley Street, Forest, OH 45843
MLS# 310794Listed by: CENTURY 21 SUNWAY REALTY-KENTON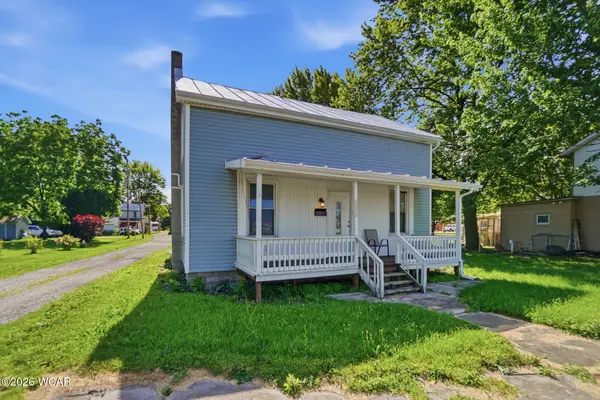 $164,000Pending4 beds 2 baths1,680 sq. ft.
208 Mad River Street, Forest, OH 45843
MLS# 310590Listed by: CENTURY 21 SUNWAY REALTY-ADA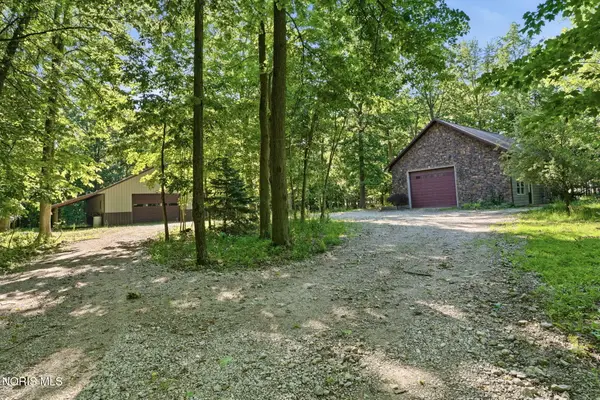 $520,000Active3 beds 3 baths1,620 sq. ft.
18534 County Road 10, Forest, OH 45843
MLS# 10008116Listed by: KELLER WILLIAMS CITYWIDE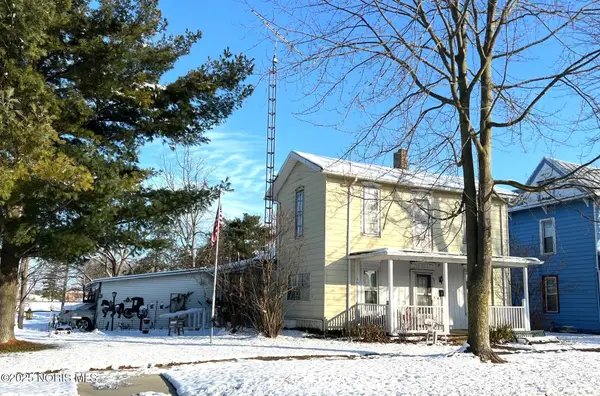 $55,000Pending2 beds 1 baths1,440 sq. ft.
402 E Lima Street, Forest, OH 45843
MLS# 10002074Listed by: REGINA VENT REALTY


Protect your home and budget from life's surprises with an Assurant Home Warranty, backed by a partner that supports you through every step of homeownership. Explore Plans.
© 2023 - 2026 ERA Franchise Systems LLC. All rights reserved. ERA Franchise Systems LLC fully supports the principles of the Fair Housing Act and the Equal Opportunity Act. ERA, ERA Real Estate powered, and their respective logos are registered service marks of ERA Franchise Systems LLC. Each office is independently owned and operated.