
3698 Township Rd 183, Forest, OH 45843
Local realty services provided by:ERA Geyer Noakes Realty Group
Listed by: matthew walter
Office: walter real estate & auctionee
MLS#:10014174
Source:OH_TBR
Price summary
- Price:$570,000
- Price per sq. ft.:$134.28
About this home
Secluded back off the road, surrounded by woods, across the road from the Blanchard River with many deer, wildlife; open floor plan with finished basement inc workshop, finished 24x40 building for RV or Boat, work area. Pool table, stays; entertainment center negotiable.
Contact an agent
Home facts
- Year built:2000
- Subdivision & Development:None
- Listing ID #:10014174
- Added:2 day(s) ago
- Updated:October 04, 2026 at 04:22 PM
Rooms and interior
- Bedrooms:3
- Total bathrooms:4
- Full bathrooms:2
- Half bathrooms:2
- Rooms Total:9
- Flooring:Carpet, Ceramic Tile, Laminate
- Bathrooms Description:Double Vanity
- Kitchen Description:Dishwasher, Electric Oven, Microwave, Refrigerator
- Basement:Yes
- Basement Description:Concrete, Finished
- Living area:4,245 sq. ft.
Heating and cooling
- Cooling:Central Air
- Heating:Forced Air, Propane
Structure and exterior
- Roof:Asphalt
- Year built:2000
- Building area:4,245 sq. ft.
- Lot area:8.4 Acres
- Construction Materials:Vinyl Siding
- Exterior Features:Deck, Wrap Around Porch
- Levels:One and One Half
Schools
- High school:Hardin Northern
- Middle school:Hardin Northern
- Elementary school:Hardin Northern
Utilities
- Water:Well
- Sewer:Septic Tank
Finances and disclosures
- Price:$570,000
- Price per sq. ft.:$134.28
Features and amenities
- Appliances:Dehumidifier, Dishwasher, Electric Oven, Generator, Microwave, Refrigerator, Sump Pump, Water Softener Owned
- Laundry features:Main Level, Sink
- Amenities:Cathedral Ceiling(s), Open Floorplan, Walk-In Closet(s), Window Treatments
Parking
- Parking description:Attached Garage, Driveway
- Garage:Yes
- Garage spaces:3
New listings near 3698 Township Rd 183
- New
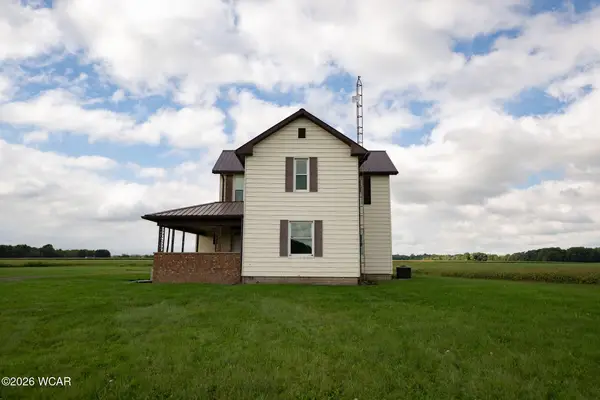 $269,900Active4 beds 2 baths3,048 sq. ft.
23774 Ohio 37, Forest, OH 45843
MLS# 311784Listed by: THE DANBERRY CO. FINDLAY - New
 $99,000Active5.35 Acres
000 Township Road 149, Forest, OH 45843
MLS# 311759Listed by: DYE REAL ESTATE & LAND COMPANY 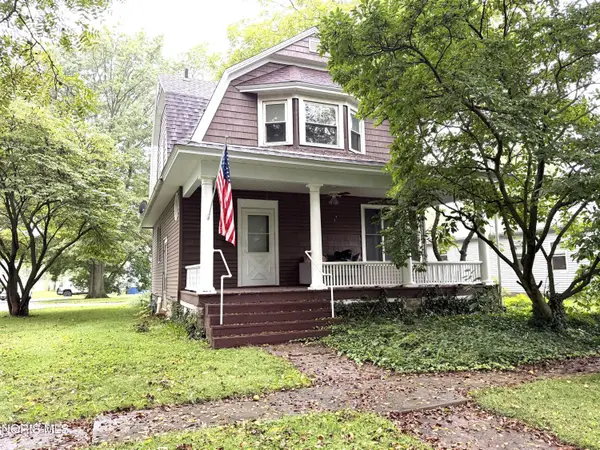 $175,000Active3 beds 2 baths1,344 sq. ft.
305 S Mary Street, Forest, OH 45843
MLS# 10013714Listed by: REGINA VENT REALTY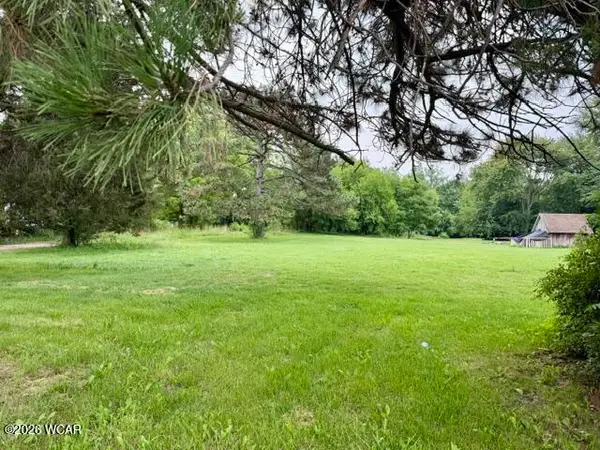 $28,500Active0.6 Acres
102 W Railroad Street, Forest, OH 45843
MLS# 310967Listed by: CENTURY 21 SUNWAY REALTY-KENTON $79,900Active3 beds 1 baths1,832 sq. ft.
305 S Gormley Street, Forest, OH 45843
MLS# 310794Listed by: CENTURY 21 SUNWAY REALTY-KENTON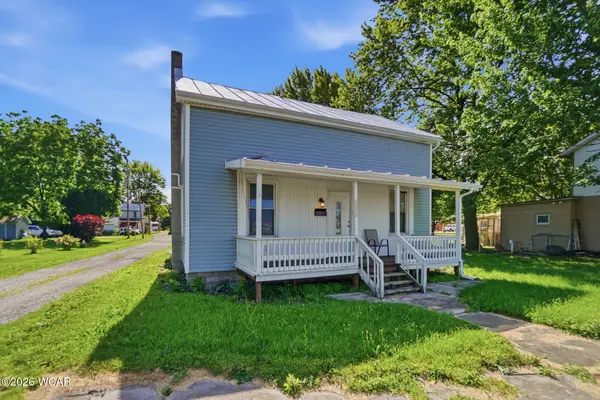 $164,000Pending4 beds 2 baths1,680 sq. ft.
208 Mad River Street, Forest, OH 45843
MLS# 310590Listed by: CENTURY 21 SUNWAY REALTY-ADA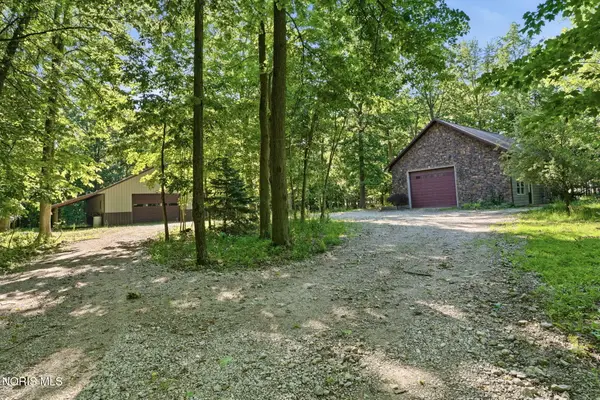 $520,000Active3 beds 3 baths1,620 sq. ft.
18534 County Road 10, Forest, OH 45843
MLS# 10008116Listed by: KELLER WILLIAMS CITYWIDE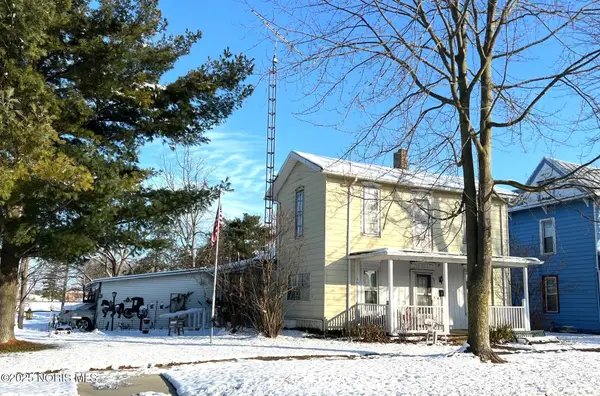 $55,000Pending2 beds 1 baths1,440 sq. ft.
402 E Lima Street, Forest, OH 45843
MLS# 10002074Listed by: REGINA VENT REALTY


Protect your home and budget from life's surprises with an Assurant Home Warranty, backed by a partner that supports you through every step of homeownership. Explore Plans.
© 2023 - 2026 ERA Franchise Systems LLC. All rights reserved. ERA Franchise Systems LLC fully supports the principles of the Fair Housing Act and the Equal Opportunity Act. ERA, ERA Real Estate powered, and their respective logos are registered service marks of ERA Franchise Systems LLC. Each office is independently owned and operated.