
7643 Brannon Drive, Forestville, OH 45255
Local realty services provided by:ERA Real Solutions Realty
7643 Brannon Drive,Anderson Twp, OH 45255
$580,000
- 4 Beds
- 4 Baths
- - sq. ft.
- Single family
- Sold
Listed by: sue besl price, mary clare baden
Office: exp realty216-242-2322
MLS#:1887085
Source:OH_CINCY
Sorry, we are unable to map this address
Price summary
- Price:$580,000
About this home
Welcome home to this beautifully updated Anderson Township gem, just minutes from Anderson Towne Center, restaurants, parks & top-rated schools. Designed for the way you live today, the flexible floor plan offers 4 bedrooms, a private first-floor office, 2 full & 2 half baths, plus a spacious finished lower level perfect for movie nights, play space or a home gym. The remodeled kitchen features new appliances with gas run to the range and opens to inviting living spaces with custom built-ins. The luxurious primary suite includes heated floors, a custom walk-in closet & spa-like bath. Outside, enjoy a large, level fenced backyard with a new deck & fenceideal for entertaining, pets & play. Recent updates also include new carpet, permanent exterior LED lighting, washer & dryer, and new LVP flooring in the lower level. Seller offering one year home warranty through 2-10 Warranty!
Contact an agent
Home facts
- Year built:1991
- Listing ID #:1887085
- Added:38 day(s) ago
- Updated:August 24, 2026 at 06:44 PM
Rooms and interior
- Bedrooms:4
- Total bathrooms:4
- Full bathrooms:2
- Half bathrooms:2
- Rooms Total:10
- Dining Description:Chandelier, Laminate Floor
- Kitchen Description:Dishwasher, Eat-In, Garbage Disposal, Gas Cooktop, Island, Microwave, Oven/Range, Refrigerator, Solid Surface Ctr, Vinyl Floor, Walkout
- Bedroom Description:Bath Adjoins, Walk-in Closet
- Basement Description:Finished, Full, Vinyl Floor
Heating and cooling
- Cooling:Ceiling Fans, Central Air
- Heating:Forced Air, Gas
Structure and exterior
- Roof:Shingle
- Year built:1991
- Architectural Style:Traditional
- Construction Materials:Brick, Vinyl Siding
- Exterior Features:Deck
- Foundation Description:Poured
- Levels:2 Story
Utilities
- Water:Public
- Sewer:Public Sewer
Finances and disclosures
- Price:$580,000
Features and amenities
- Appliances:Dishwasher, Garbage Disposal, Gas Cooktop, Microwave, Oven/Range, Refrigerator
- Amenities:Heated Floors, Multi Panel Doors
Parking
- Parking description:Driveway, On Street
- Garage:Yes
- Garage spaces:2
 Information deemed reliable but not guaranteed. The data relating to real estate for sale on this web site comes in part from the Broker Reciprocity program of the Multiple Listing Service of Greater Cincinnati. Real estate listings held by brokerage firms other than ERA Real Solutions Realty are marked with the Broker Reciprocity™ logo (the small house as shown to the left) and detailed information about them includes the name of the listing brokers. 2026, MLS of Greater Cincinnati, Inc. All rights reserved.
New listings near 7643 Brannon Drive
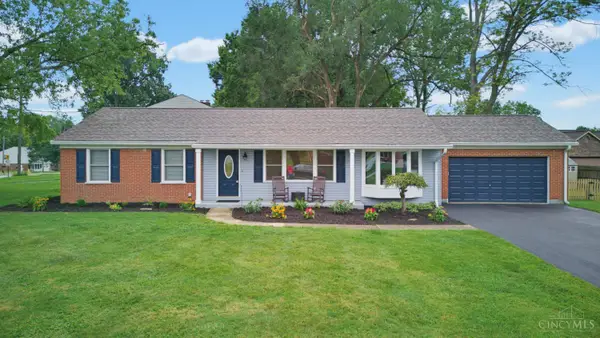 $397,500Pending3 beds 3 baths1,742 sq. ft.
8265 Forest Road, Anderson Twp, OH 45255
MLS# 1891334Listed by: KELLER WILLIAMS ADVISORS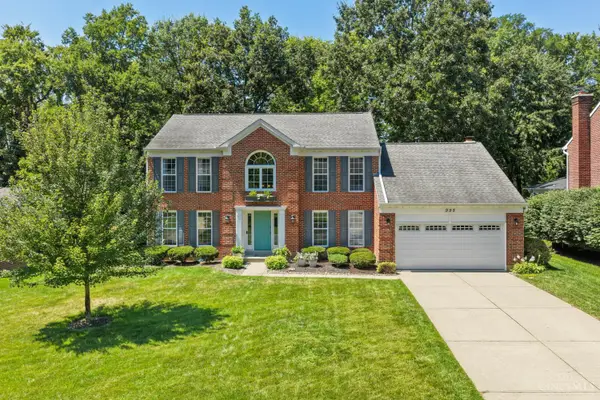 $595,000Pending4 beds 4 baths2,593 sq. ft.
995 Nottingham Drive, Anderson Twp, OH 45255
MLS# 1891260Listed by: COLDWELL BANKER REALTY- New
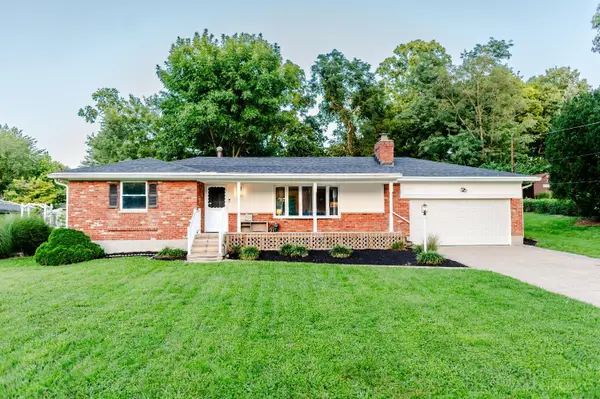 $360,000Active3 beds 2 baths2,428 sq. ft.
1094 Pamela Road, Anderson Twp, OH 45255
MLS# 1890582Listed by: OHIO PROPERTY GROUP, LLC 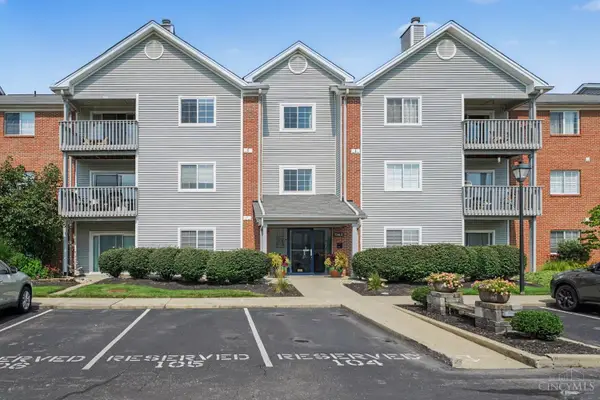 $210,000Pending2 beds 2 baths1,497 sq. ft.
7343 Ridgepoint Drive #310, Anderson Twp, OH 45230
MLS# 1890655Listed by: CINCY FLAT FEE, LLC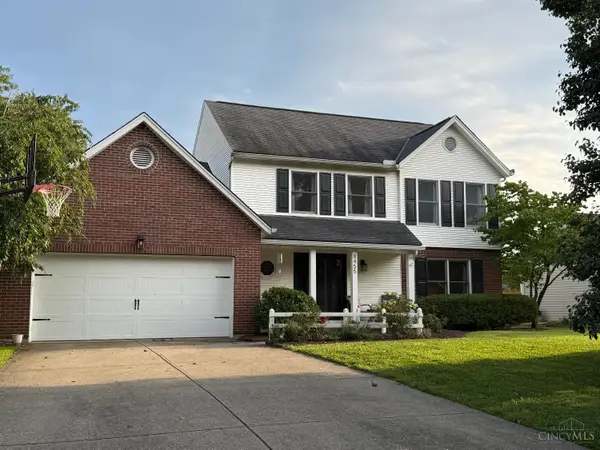 $529,000Pending4 beds 4 baths2,828 sq. ft.
8455 Brownsboro Place, Anderson Twp, OH 45255
MLS# 1890737Listed by: EASTERN HILLS REALTY $1,065,000Active3 beds 3 baths
1759 Robinwood Lane, Anderson Twp, OH 45255
MLS# 1884566Listed by: COMEY & SHEPHERD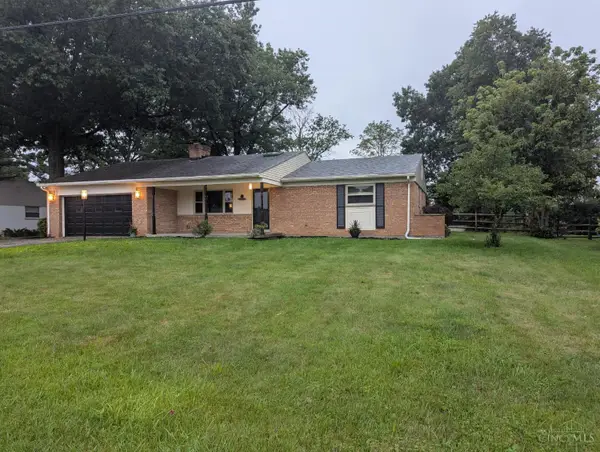 $425,000Pending3 beds 2 baths1,800 sq. ft.
7463 Towerview Lane, Anderson Twp, OH 45255
MLS# 1890238Listed by: PLUM TREE REALTY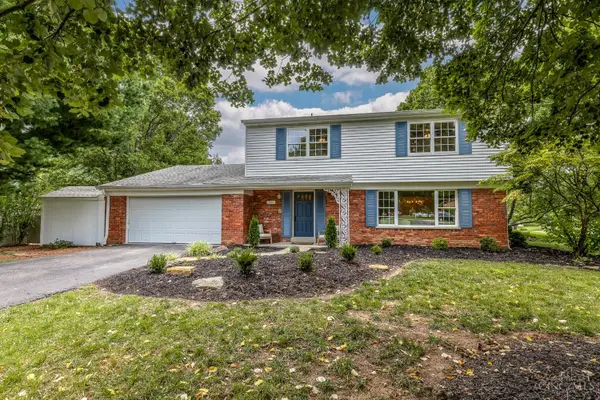 $475,000Active4 beds 3 baths2,887 sq. ft.
7859 Ayerdayl Lane, Anderson Twp, OH 45255
MLS# 1890171Listed by: KELLER WILLIAMS ADVISORS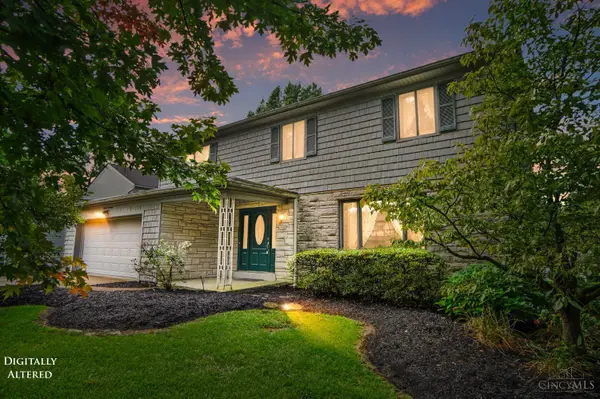 $410,000Active4 beds 3 baths2,597 sq. ft.
8017 Eastdale Drive, Anderson Twp, OH 45255
MLS# 1889205Listed by: EXP REALTY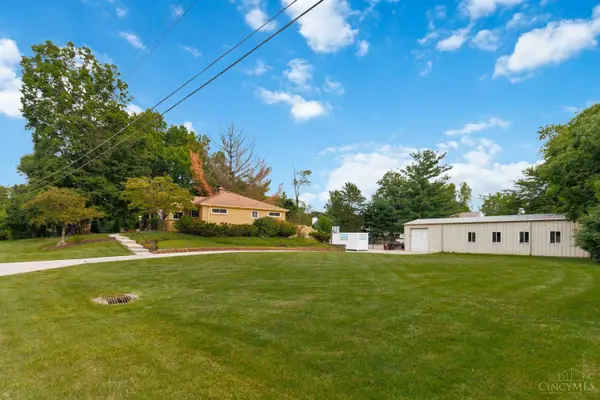 $419,000Active4 beds 2 baths1,410 sq. ft.
8357 Richland Drive, Anderson Twp, OH 45255
MLS# 1889613Listed by: PLUM TREE REALTY


Protect your home and budget from life's surprises with an Assurant Home Warranty, backed by a partner that supports you through every step of homeownership. Explore Plans.
© 2023 - 2026 ERA Franchise Systems LLC. All rights reserved. ERA Franchise Systems LLC fully supports the principles of the Fair Housing Act and the Equal Opportunity Act. ERA, ERA Real Estate powered, and their respective logos are registered service marks of ERA Franchise Systems LLC. Each office is independently owned and operated.