
801 Forest Acres Drive, Forestville, OH 45255
Local realty services provided by:ERA Real Solutions Realty
801 Forest Acres Drive,Anderson Twp, OH 45255
$839,000
- 4 Beds
- 5 Baths
- 3,094 sq. ft.
- Single family
- Active
Listed by: annette pegis
Office: comey & shepherd513-231-2800
MLS#:1899917
Source:OH_CINCY
Price summary
- Price:$839,000
- Price per sq. ft.:$271.17
About this home
Absolutely pristine home in Anderson Twp on a cul de sac lot in sought after Forest Hills School District. Spacious foyer w/hardwood flooring. Light filled family room with stone fireplace. The well appointed gourmet kitchen has SS appliances, granite countertops, beautiful cabinetry, tiling, plantation shutters and walks out to paver patio. Huge primary bedroom includes a large sitting area, ensuite bath and exquisite closet. This property features a beautifully finished lower level with exceptional storage space and half bath. Prepare to be wowed by the rear yard which includes a swimming pool with wraparound deck, hot tub, 2 sheds, sitting area with firepit and cabana bar!
Contact an agent
Home facts
- Year built:2015
- Subdivision & Development:Forest Trails Subdivision
- Listing ID #:1899917
- Added:4 day(s) ago
- Updated:November 17, 2026 at 05:02 PM
Rooms and interior
- Bedrooms:4
- Total bathrooms:5
- Full bathrooms:3
- Half bathrooms:2
- Rooms Total:9
- Dining Description:Wood Floor
- Kitchen Description:Dishwasher, Eat-In, Gas Cooktop, Gourmet, Island, Marble/Granite/Slate, Microwave, Oven/Range
- Bedroom Description:Bath Adjoins, Sitting Room, Walk-in Closet, Wall-to-Wall Carpet
- Basement Description:Full
- Living area:3,094 sq. ft.
Heating and cooling
- Cooling:Ceiling Fans, Central Air
- Heating:Forced Air, Gas
Structure and exterior
- Roof:Shingle
- Year built:2015
- Building area:3,094 sq. ft.
- Lot area:0.27 Acres
- Lot Features:Cul-De-Sac, Level
- Architectural Style:Traditional
- Construction Materials:Brick, Stone
- Exterior Features:Covered, Deck, Fire Pit, Patio, Yard Lights
- Foundation Description:Poured
- Levels:2 Story
Utilities
- Water:Public
- Sewer:Public Sewer
Finances and disclosures
- Price:$839,000
- Price per sq. ft.:$271.17
Features and amenities
- Appliances:Dishwasher, Dryer, Gas Cooktop, Microwave, Oven/Range
- Laundry features:Dryer
- Amenities:9Ft + Ceiling, Crown Molding, French Doors, Multi Panel Doors
- Pool features:Above Ground, In-Ground
Parking
- Parking description:Driveway, Off Street
- Garage:Yes
- Garage spaces:2
 Information deemed reliable but not guaranteed. The data relating to real estate for sale on this web site comes in part from the Broker Reciprocity program of the Multiple Listing Service of Greater Cincinnati. Real estate listings held by brokerage firms other than ERA Real Solutions Realty are marked with the Broker Reciprocity™ logo (the small house as shown to the left) and detailed information about them includes the name of the listing brokers. 2026, MLS of Greater Cincinnati, Inc. All rights reserved. OH_CINCY Member Broker: Jeremy Raby
New listings near 801 Forest Acres Drive
- New
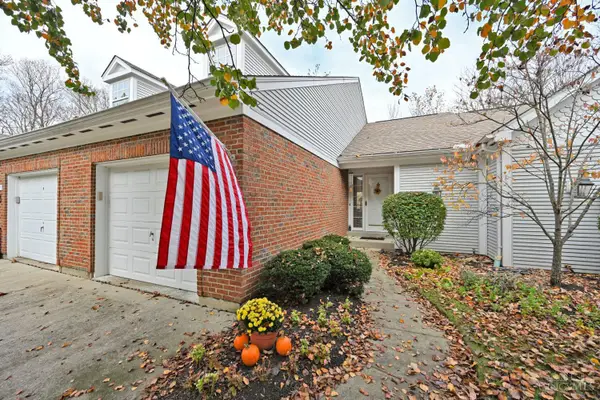 $275,000Active2 beds 2 baths1,499 sq. ft.
1149 Wittshire Lane, Anderson Twp, OH 45255
MLS# 1899848Listed by: COMEY & SHEPHERD 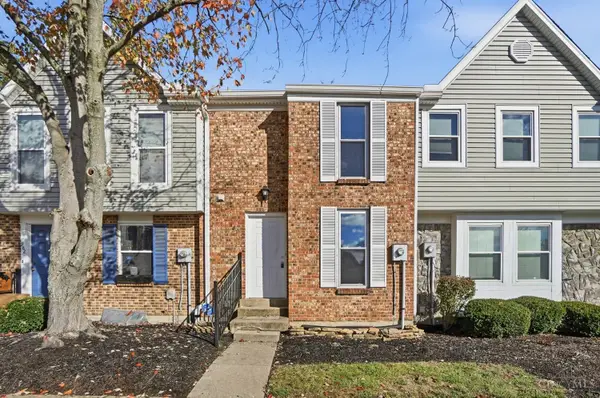 $209,900Active2 beds 4 baths1,282 sq. ft.
980 N Woodlyn Drive, Anderson Twp, OH 45230
MLS# 1897729Listed by: KELLER WILLIAMS ADVISORS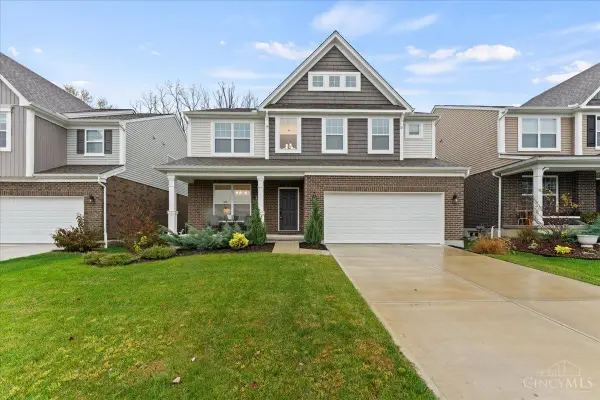 $650,000Pending4 beds 3 baths2,912 sq. ft.
7172 Glenvalley Drive, Anderson Twp, OH 45230
MLS# 1899601Listed by: COLDWELL BANKER REALTY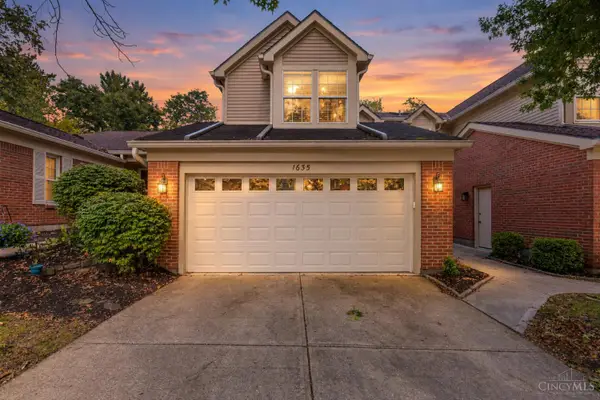 $259,000Active3 beds 4 baths1,976 sq. ft.
1635 Braintree Drive, Anderson Twp, OH 45255
MLS# 1899196Listed by: SIBCY CLINE, INC.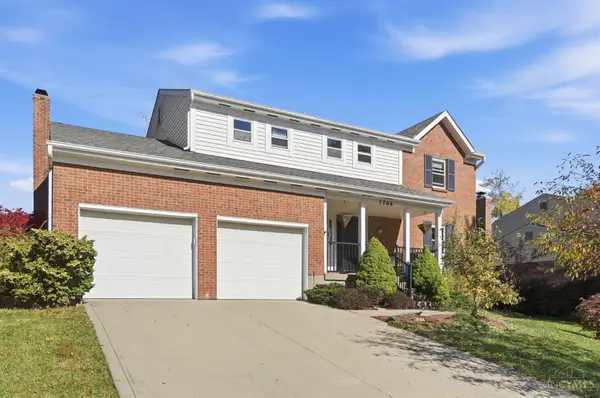 $469,000Active4 beds 3 baths2,254 sq. ft.
7766 Stonehill Drive, Anderson Twp, OH 45255
MLS# 1899209Listed by: EXP REALTY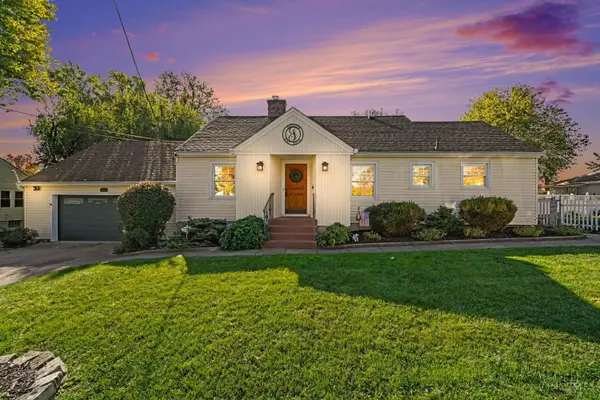 $349,000Active3 beds 2 baths1,740 sq. ft.
7675 Anderson Avenue, Anderson Twp, OH 45255
MLS# 1898839Listed by: EXP REALTY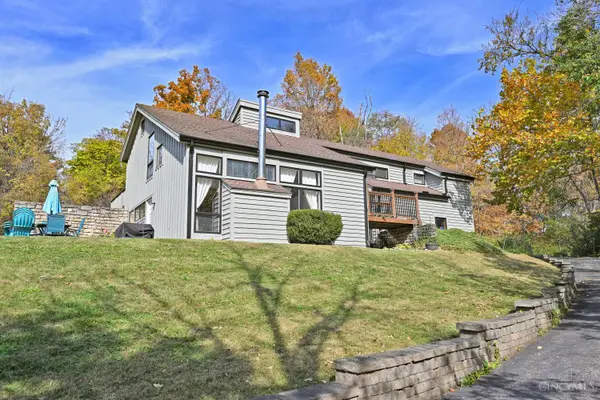 $379,000Pending3 beds 3 baths1,691 sq. ft.
1061 Witt Road, Anderson Twp, OH 45255
MLS# 1898125Listed by: COMEY & SHEPHERD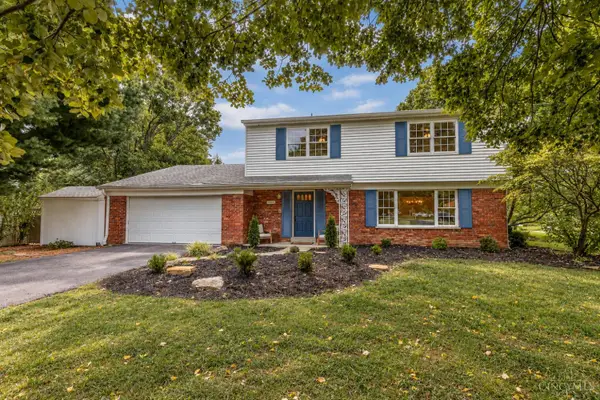 $470,000Active4 beds 3 baths2,887 sq. ft.
7859 Ayerdayl Lane, Anderson Twp, OH 45255
MLS# 1898746Listed by: KELLER WILLIAMS ADVISORS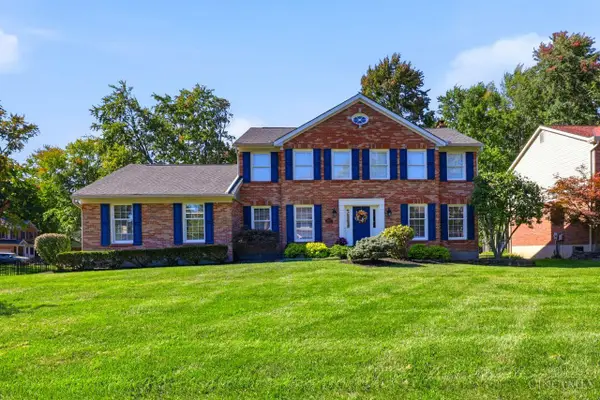 $559,500Pending4 beds 3 baths2,441 sq. ft.
8392 Chadwick Lane, Anderson Twp, OH 45255
MLS# 1897427Listed by: COLDWELL BANKER REALTY


Protect your home and budget from life's surprises with an Assurant Home Warranty, backed by a partner that supports you through every step of homeownership. Explore Plans.
© 2023 - 2026 ERA Franchise Systems LLC. All rights reserved. ERA Franchise Systems LLC fully supports the principles of the Fair Housing Act and the Equal Opportunity Act. ERA, ERA Real Estate powered, and their respective logos are registered service marks of ERA Franchise Systems LLC. Each office is independently owned and operated.