
200 Jeanette Drive, Fostoria, OH 44830
Local realty services provided by:ERA Geyer Noakes Realty Group
Listed by: george norway
Office: the danberry co
MLS#:10010667
Source:OH_TBR
Price summary
- Price:$190,000
- Price per sq. ft.:$126.67
About this home
Great 3 bed, 2 bath Ranch home waiting for your personal touch. This home has it all with two large living spaces and a spacious kitchen. The backyard is your own personal oasis with multiple outdoor living spaces and a small in-ground pond for water plants and koi! Recent upgrades include roof replacement in 2024 and servepro for the crawl space in 2025. Don't miss your opportunity, schedule your appointment today!
Contact an agent
Home facts
- Year built:1969
- Subdivision & Development:None
- Listing ID #:10010667
- Added:25 day(s) ago
- Updated:August 08, 2026 at 01:39 PM
Rooms and interior
- Bedrooms:3
- Total bathrooms:2
- Full bathrooms:2
- Rooms Total:8
- Flooring:Carpet, Laminate
- Kitchen Description:Dishwasher, Gas Range, Refrigerator
- Basement Description:Block
- Living area:1,500 sq. ft.
Heating and cooling
- Cooling:Central Air, Electric
- Heating:Forced Air, Natural Gas
Structure and exterior
- Roof:Asphalt, Shingle
- Year built:1969
- Building area:1,500 sq. ft.
- Lot area:0.33 Acres
- Architectural Style:Ranch, Traditional
- Construction Materials:Brick, Vinyl Siding
- Exterior Features:Covered Porch, Private Yard
- Foundation Description:Block
- Levels:One
Schools
- High school:Fostoria
- Middle school:Fostoria
- Elementary school:Fostoria
Utilities
- Water:Public, Water Connected
- Sewer:Public Sewer, Sewer Connected
Finances and disclosures
- Price:$190,000
- Price per sq. ft.:$126.67
Features and amenities
- Appliances:Dishwasher, Gas Range, Refrigerator
- Laundry features:Electric Dryer Hookup, Main Level, Washer Hookup
- Amenities:Ceiling Fan(s), Smoke Detector(s), Window Coverings
Parking
- Total parking spaces:4
- Parking description:Attached Garage, Driveway
- Garage:Yes
- Garage spaces:2
New listings near 200 Jeanette Drive
- New
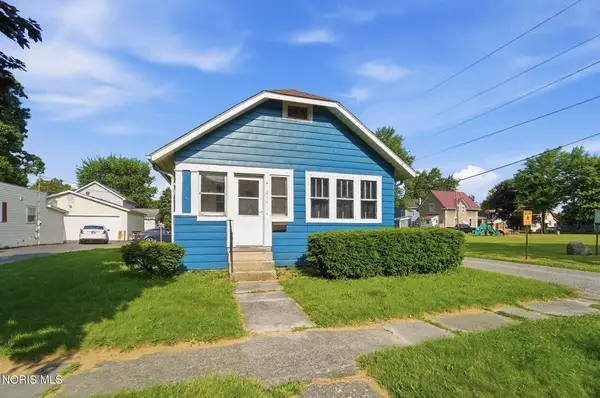 $85,000Active2 beds 1 baths816 sq. ft.
615 S Wood Street, Fostoria, OH 44830
MLS# 10011735Listed by: THE DANBERRY CO - New
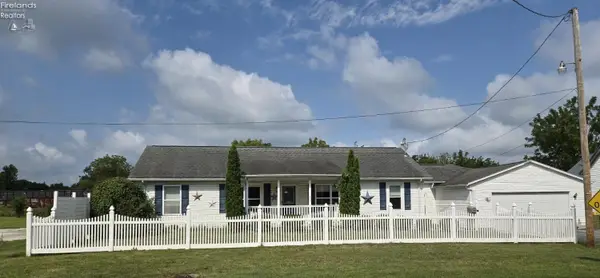 $169,900Active3 beds 2 baths1,456 sq. ft.
815 Williston Avenue, Fostoria, OH 44830
MLS# 20263113Listed by: CENTURY 21 BOLTE REAL ESTATE - TIFFIN - New
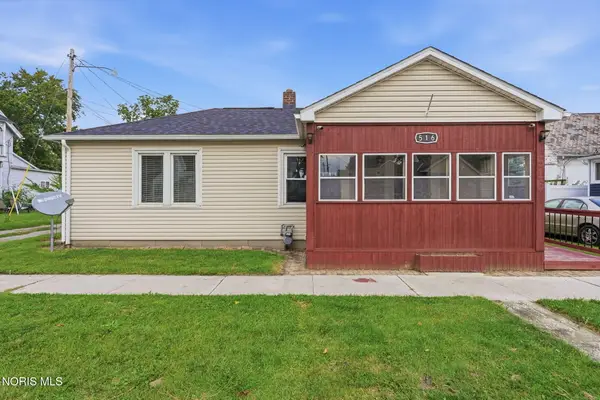 $95,000Active2 beds 1 baths700 sq. ft.
516 Maple Street, Fostoria, OH 44830
MLS# 10011694Listed by: KEY REALTY - New
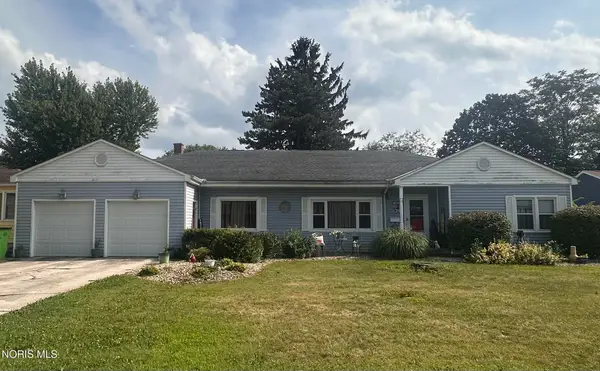 $274,900Active3 beds 2 baths2,572 sq. ft.
645 Van Buren Street, Fostoria, OH 44830
MLS# 10011686Listed by: AMERICAN REALTY PARTNERS CORP - New
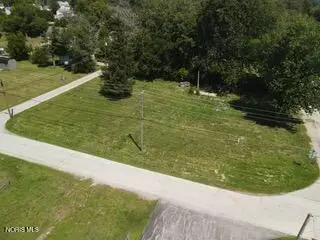 $12,000Active0.35 Acres
102 Palmer Street, Fostoria, OH 44830
MLS# 10011670Listed by: THE DANBERRY CO - New
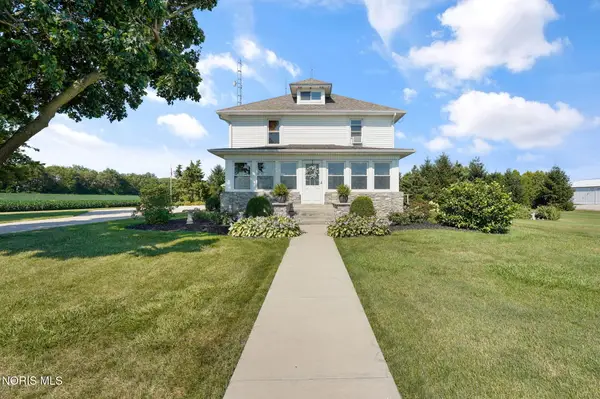 $900,000Active4 beds 3 baths1,920 sq. ft.
148 County Road 257, Fostoria, OH 44830
MLS# 10011631Listed by: THE DANBERRY CO - New
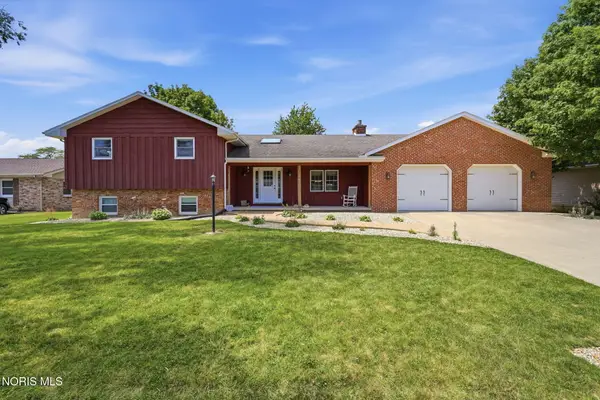 $369,900Active4 beds 2 baths3,090 sq. ft.
578 N Angela Drive, Fostoria, OH 44830
MLS# 10011597Listed by: KEY REALTY 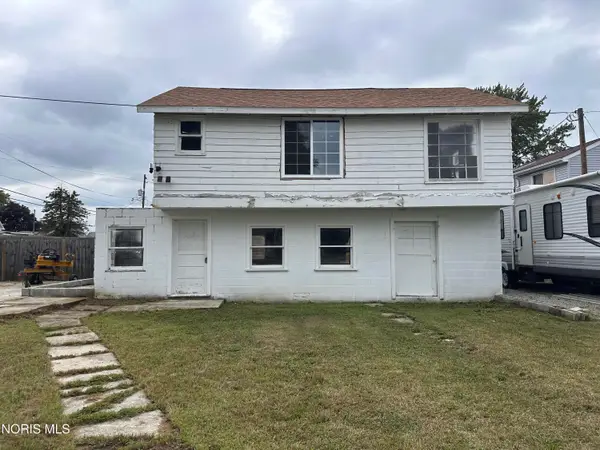 $25,000Pending-- beds -- baths1,400 sq. ft.
801 S Wood Street, Fostoria, OH 44830
MLS# 10011475Listed by: AMERICAN REALTY PARTNERS CORP- New
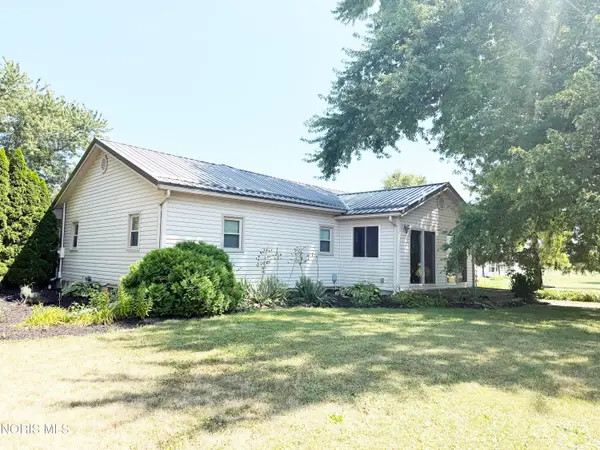 $219,900Active3 beds 1 baths1,440 sq. ft.
6543 N County Road 5, Fostoria, OH 44830
MLS# 10011477Listed by: AMERICAN HERITAGE REALTY - Coming Soon
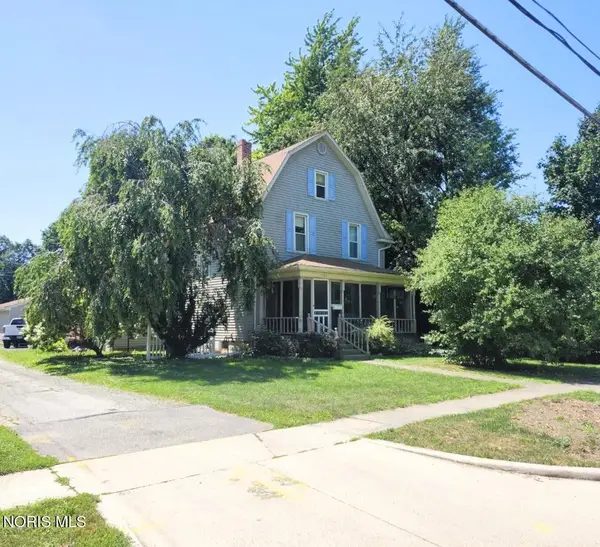 $209,900Coming Soon3 beds 2 baths
203 W Jackson Street, Fostoria, OH 44830
MLS# 10011464Listed by: GODDARD MURPHY & CO INC


Protect your home and budget from life's surprises with an Assurant Home Warranty, backed by a partner that supports you through every step of homeownership. Explore Plans.
© 2023 - 2026 ERA Franchise Systems LLC. All rights reserved. ERA Franchise Systems LLC fully supports the principles of the Fair Housing Act and the Equal Opportunity Act. ERA, ERA Real Estate powered, and their respective logos are registered service marks of ERA Franchise Systems LLC. Each office is independently owned and operated.