
578 N Angela Drive, Fostoria, OH 44830
Local realty services provided by:ERA Geyer Noakes Realty Group
578 N Angela Drive,Fostoria, OH 44830
$360,000
- 4 Beds
- 2 Baths
- - sq. ft.
- Single family
- Sold
Listed by: andrew derck
Office: key realty
MLS#:10011597
Source:OH_TBR
Sorry, we are unable to map this address
Price summary
- Price:$360,000
About this home
Located in the Hopewell-Loudon School District and overlooking the golf course, this spacious 4-bedroom, 2-bath home offers 3,090 sq. ft. of finished living space with room to spread out, entertain, and make your own. The home features a spacious kitchen with a large island, multiple living areas, two fireplaces, and an impressive 23' x 22' family room offering endless possibilities for entertaining, a game room, home theater, or additional gathering space. Enjoy the golf-course setting from the backyard, along with the convenience of an oversized garage, central air, and no HOA. With generous room sizes, flexible living spaces, and a setting that is hard to duplicate, this Hopewell-Loudon home offers tremendous space and opportunity. Schedule your private showing and experience everything 578 N Angela Drive has to offer.
Contact an agent
Home facts
- Year built:1979
- Subdivision & Development:None
- Listing ID #:10011597
- Added:47 day(s) ago
- Updated:September 23, 2026 at 03:58 PM
Rooms and interior
- Bedrooms:4
- Total bathrooms:2
- Full bathrooms:2
- Rooms Total:10
- Flooring:Carpet, Ceramic Tile, Hardwood
- Dining Description:Breakfast Bar
- Kitchen Description:Dishwasher, Disposal, Electric Oven, Electric Range, Microwave, Refrigerator
- Basement:Yes
- Basement Description:Concrete, Finished, Full, Sump Pump
Heating and cooling
- Cooling:Ceiling Fan(s), Central Air
- Heating:Forced Air
Structure and exterior
- Roof:Asphalt
- Year built:1979
- Lot Features:Landscaped
- Construction Materials:Brick, Concrete, Wood Siding
- Exterior Features:Deck, Fire Pit, Front Porch, Rear Patio, Spa/Hot Tub
- Foundation Description:Combination
- Levels:One and One Half
Schools
- High school:Hopewell - Loudon
- Middle school:Hopewell - Loudon
- Elementary school:Hopewell - Loudon
Utilities
- Water:Private
- Sewer:Public Sewer, Sewer Connected
Finances and disclosures
- Price:$360,000
Features and amenities
- Appliances:Dishwasher, Disposal, Electric Oven, Electric Range, Microwave, Refrigerator, Water Heater, Water Softener Rented
- Laundry features:Electric Dryer Hookup, In Basement, Sink, Washer Hookup
- Amenities:Ceiling Fan(s), Skylight(s), Spa/Hot Tub
Parking
- Parking description:Attached Garage, Concrete, Garage Door Opener, Off Street
- Garage:Yes
- Garage spaces:2
New listings near 578 N Angela Drive
- New
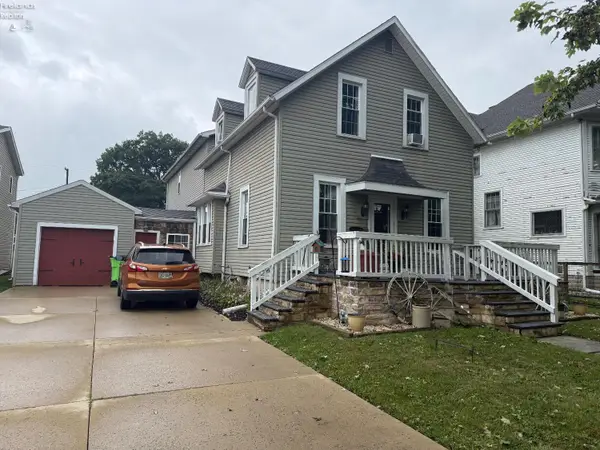 $200,000Active3 beds 3 baths3,012 sq. ft.
813 N Main Street, Fostoria, OH 44830
MLS# 20263823Listed by: WENDT KEY TEAM REALTY - New
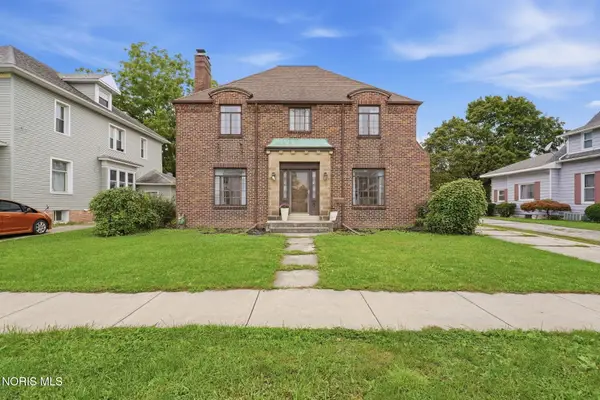 $199,900Active4 beds 2 baths2,564 sq. ft.
733 N Main Street, Fostoria, OH 44830
MLS# 10013735Listed by: KEY REALTY - New
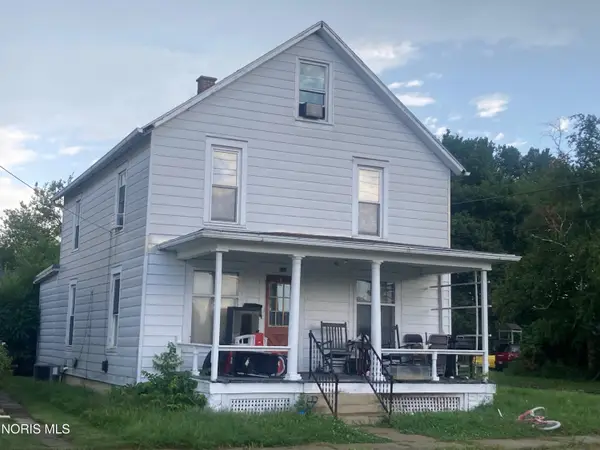 $63,334Active3 beds 1 baths1,713 sq. ft.
502 Short Elm Street, Fostoria, OH 44830
MLS# 10013724Listed by: BETH ROSE REAL ESTATE & AUCTIO - New
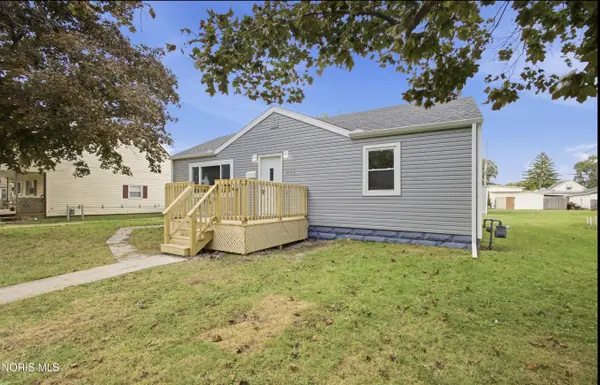 $169,900Active3 beds 1 baths1,156 sq. ft.
242 Sycamore Street, Fostoria, OH 44830
MLS# 10013583Listed by: KEY REALTY - New
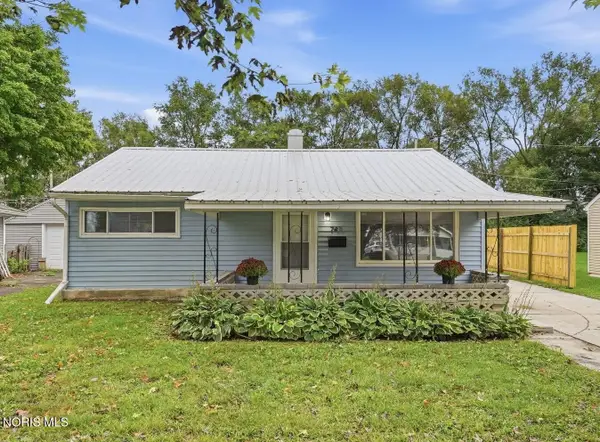 $169,900Active4 beds 1 baths1,296 sq. ft.
741 Circle Drive, Fostoria, OH 44830
MLS# 10013584Listed by: BERKSHIRE HATHAWAY HS KOEHLER - New
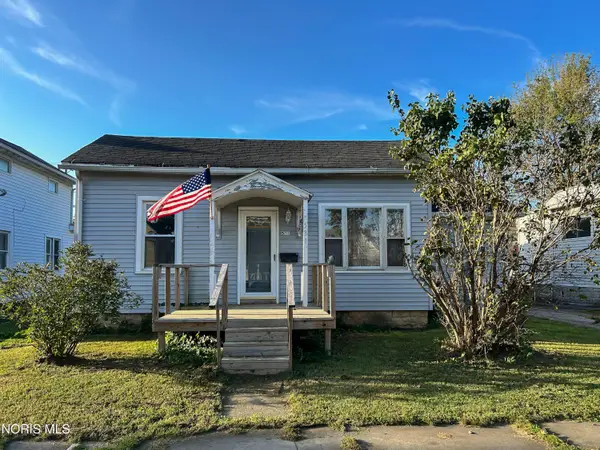 $112,900Active3 beds 1 baths1,210 sq. ft.
531 W Tiffin Street, Fostoria, OH 44830
MLS# 10013501Listed by: STABLE REALTY - New
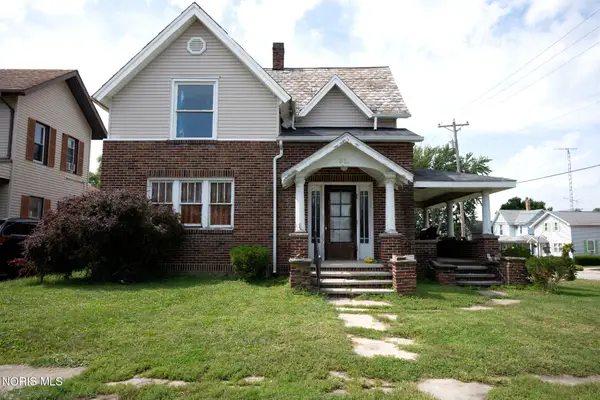 $149,900Active3 beds 2 baths1,726 sq. ft.
621 N Union Street, Fostoria, OH 44830
MLS# 10013351Listed by: KEY REALTY LTD 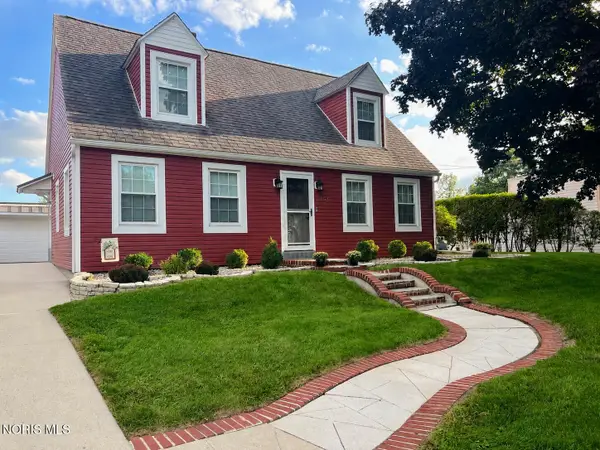 $229,500Active4 beds 2 baths1,726 sq. ft.
143 Rock Street, Fostoria, OH 44830
MLS# 10013308Listed by: GODDARD MURPHY & CO INC- Open Sat, 11am to 1pm
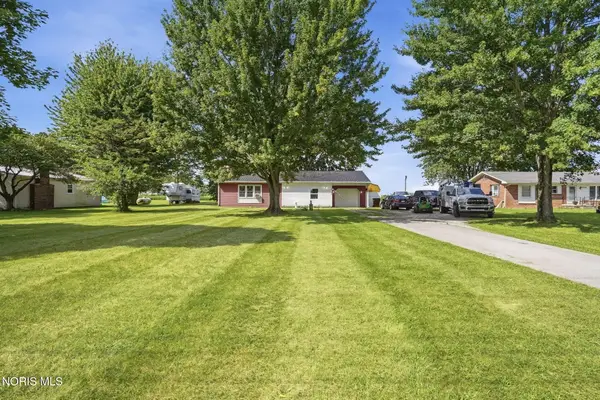 $199,000Active2 beds 1 baths1,110 sq. ft.
90 Us-23, Fostoria, OH 44830
MLS# 10013302Listed by: THE PROPERTY COLLECTIVE 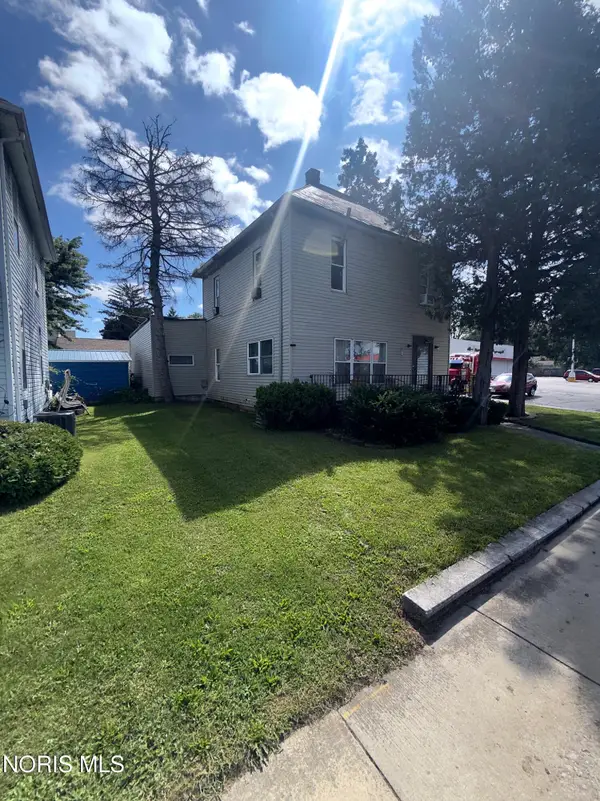 $75,000Active3 beds 3 baths2,304 sq. ft.
544 N Countyline Street, Fostoria, OH 44830
MLS# 10013295Listed by: KEY REALTY LTD


Protect your home and budget from life's surprises with an Assurant Home Warranty, backed by a partner that supports you through every step of homeownership. Explore Plans.
© 2023 - 2026 ERA Franchise Systems LLC. All rights reserved. ERA Franchise Systems LLC fully supports the principles of the Fair Housing Act and the Equal Opportunity Act. ERA, ERA Real Estate powered, and their respective logos are registered service marks of ERA Franchise Systems LLC. Each office is independently owned and operated.