
11303 St. Rt. 28, Frankfort, OH 45628
Local realty services provided by:ERA Martin & Associates
Listed by: lisa diehl
Office: dwell real estate llc.
MLS#:201117
Source:OH_SVAOR
Price summary
- Price:$585,000
- Price per sq. ft.:$293.67
About this home
Nice home on 6+ partially wooded acres in Adena schools with geothermal heating. The family room can be also used as a home office with closing barn doors and french doors to patio. The fireplace is propane gas, they just use a small portable tank. The homes primary bedroom is very large with two closets and bath has a vessel sink and walk in shower, One bedroom has an ensuite bath with tub, and the 3rd bedroom is next to the 1/2 bath. Laundry is conveniently located near the kitchen. There's another 1/2 bath in the attached heated/cooled garage, just steps from the patio. There's 26' round above ground pool attached to the large patio. 55' x 32' Pole barn has one 12'H x 12'W door and two 10'H x 10'W doors, has a US Stove wood stove, and 17'W lean to the length of the barn to store your camper etc. House is wired with a generator switch for use with portable generator. They used to have a hot tub, so there is electric outlet on the back patio for it. Pole Barn has 200amp electric svc.
Contact an agent
Home facts
- Year built:2013
- Subdivision & Development:No Subdivision
- Listing ID #:201117
- Added:72 day(s) ago
- Updated:October 05, 2026 at 01:09 AM
Rooms and interior
- Bedrooms:3
- Total bathrooms:4
- Full bathrooms:2
- Half bathrooms:2
- Rooms Total:7
- Flooring:Carpet, Tile-Ceramic, Vinyl Plank
- Kitchen Description:Built-in Microwave, Dishwasher, Disposal, Range, Refrigerator
- Basement Description:Full
- Living area:1,992 sq. ft.
Heating and cooling
- Cooling:Central
- Heating:Electric, Forced Air
Structure and exterior
- Roof:Asphalt
- Year built:2013
- Building area:1,992 sq. ft.
- Lot area:6.09 Acres
- Construction Materials:Vinyl Siding
- Exterior Features:Deck, Driveway-Gravel, Outbuilding-Pole Barn, Patio, Porch-Covered
- Foundation Description:Block
- Levels:1 Story
Utilities
- Water:Public
- Sewer:Leach Field, Septic Tank
Finances and disclosures
- Price:$585,000
- Price per sq. ft.:$293.67
- Tax amount:$6,013 (2025)
Features and amenities
- Appliances:Disposal, Range, Refrigerator
- Laundry features:Clothes Dryer, Clothes Washer
- Amenities:Ceiling Fan
Parking
- Parking description:2 Car, 3 Car, Attached, Detached
New listings near 11303 St. Rt. 28
- New
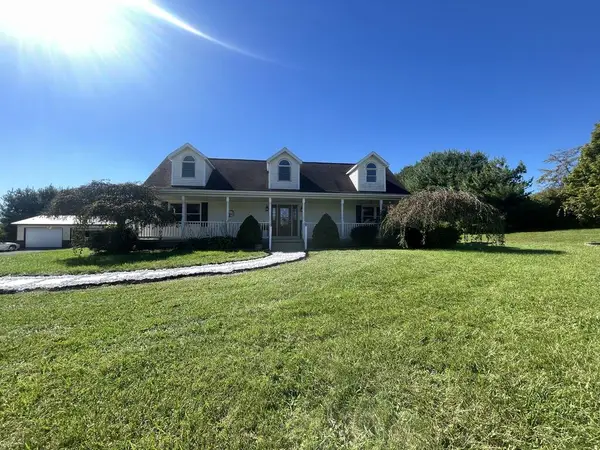 Listed by ERA$599,900Active3 beds 3 baths1,960 sq. ft.
6888 Goodhope Road, Frankfort, OH 45628
MLS# 201529Listed by: ERA MARTIN & ASSOCIATES (C) - New
 $395,000Active3 beds 2 baths1,991 sq. ft.
153 Climer Lane, Frankfort, OH 45628
MLS# 201507Listed by: FIRST GROUP REALTY - New
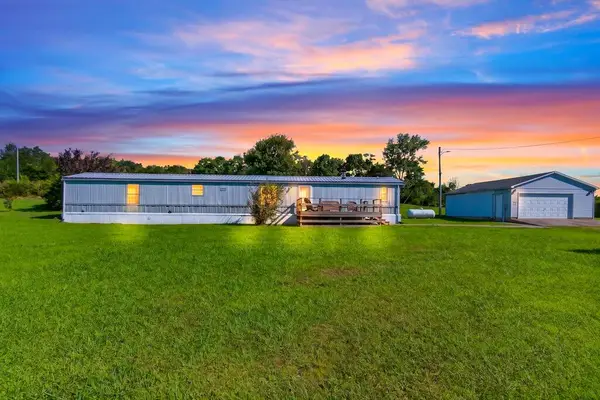 $199,000Active3 beds 2 baths1,064 sq. ft.
4981 Westfall Road, Frankfort, OH 45628
MLS# 201473Listed by: COLDWELL BANKER REALTY - New
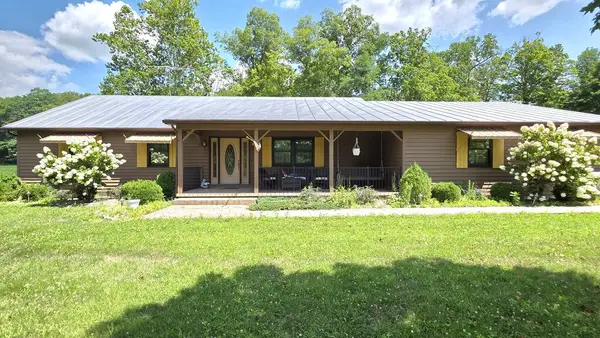 $50,000Active2 beds 4 baths1,664 sq. ft.
1600 Little Creek Road, Frankfort, OH 45628
MLS# 201470Listed by: STANLEY & SON, INC. 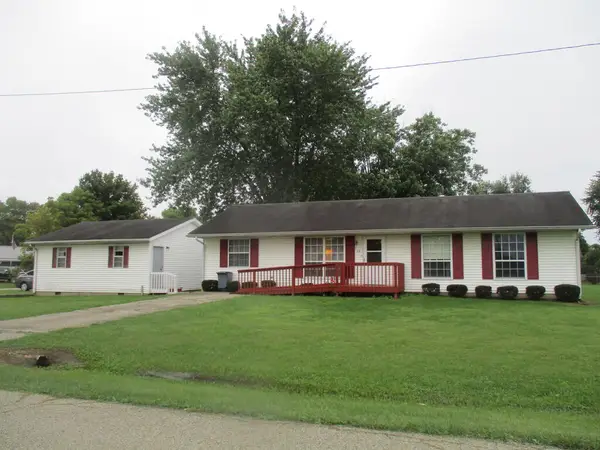 Listed by ERA$215,000Pending4 beds 2 baths1,248 sq. ft.
64 Eastern Ave., Frankfort, OH 45628
MLS# 201438Listed by: ERA MARTIN & ASSOCIATES (F)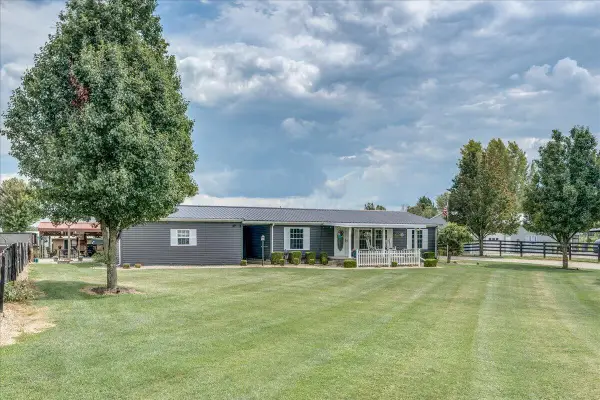 $499,900Active3 beds 2 baths1,917 sq. ft.
968 Shepherd Road, Frankfort, OH 45628
MLS# 226036028Listed by: KEY REALTY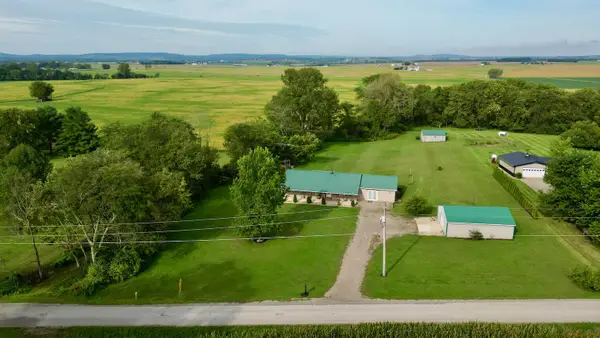 $368,800Active3 beds 2 baths1,824 sq. ft.
593 Clark Lane, Frankfort, OH 45628
MLS# 226035929Listed by: DWELL REAL ESTATE, LLC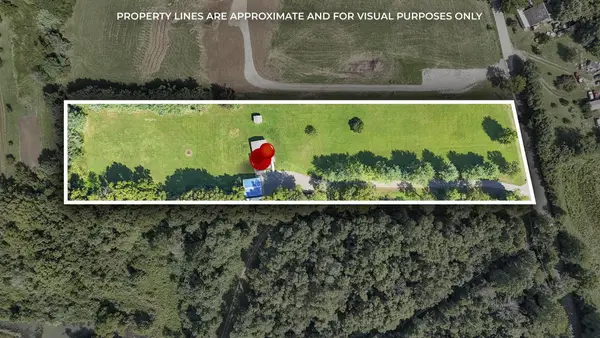 $360,000Active3 beds 2 baths1,352 sq. ft.
2215 Mcdonald Hill Road, Frankfort, OH 45628
MLS# 226034768Listed by: EXP REALTY, LLC $499,900Active3 beds 2 baths1,917 sq. ft.
968 Shepherd Road, Frankfort, OH 45628
MLS# 201313Listed by: KEY REALTY Listed by ERA$699,000Active-- beds -- baths8,639 sq. ft.
113 High Street, Frankfort, OH 45628
MLS# 201292Listed by: ERA MARTIN & ASSOCIATES (F)


Protect your home and budget from life's surprises with an Assurant Home Warranty, backed by a partner that supports you through every step of homeownership. Explore Plans.
© 2023 - 2026 ERA Franchise Systems LLC. All rights reserved. ERA Franchise Systems LLC fully supports the principles of the Fair Housing Act and the Equal Opportunity Act. ERA, ERA Real Estate powered, and their respective logos are registered service marks of ERA Franchise Systems LLC. Each office is independently owned and operated.