
238 Beechwood Street, Frankfort, OH 45628
Local realty services provided by:ERA Martin & Associates
Listed by:
 Marian Everhart(740) 703 - 2827ERA Martin & Associates
Office: era martin & associates (f)
MLS#:201285
Source:OH_SVAOR
Price summary
- Price:$194,900
- Price per sq. ft.:$203.02
About this home
Welcome home to this charming 3 bedroom, 1 bath home featuring a spacious fenced in yard perfect for pets, children or outdoor entertaining. An added bonus includes the appliances. This home offers a large sunroom providing a bright and inviting spacespace to relax and enjoy the outdoors from the comfort of inside. This property also offers a convenient single car garage for parking or additional storage. With its comfortable layout, fenced yard, sunroom and garage, this home has plenty to offer!
Contact an agent
Home facts
- Year built:1975
- Subdivision & Development:Other
- Listing ID #:201285
- Added:57 day(s) ago
- Updated:September 30, 2026 at 09:22 AM
Rooms and interior
- Bedrooms:3
- Total bathrooms:1
- Full bathrooms:1
- Rooms Total:6
- Flooring:Carpet, Vinyl, Vinyl Plank
- Kitchen Description:Built-in Microwave, Range, Refrigerator
- Living area:960 sq. ft.
Heating and cooling
- Cooling:Central, Heat Pump
- Heating:Forced Air
Structure and exterior
- Roof:Asphalt
- Year built:1975
- Building area:960 sq. ft.
- Construction Materials:Aluminum Siding
- Exterior Features:Fenced Yard
- Foundation Description:Crawl
- Levels:1 Story
Utilities
- Water:Public
- Sewer:Public Sewer
Finances and disclosures
- Price:$194,900
- Price per sq. ft.:$203.02
- Tax amount:$1,224 (2025)
Features and amenities
- Appliances:Range, Refrigerator
- Laundry features:Clothes Dryer, Clothes Washer
- Amenities:Ceiling Fan, Window Treatments
Parking
- Parking description:1 Car, Attached
New listings near 238 Beechwood Street
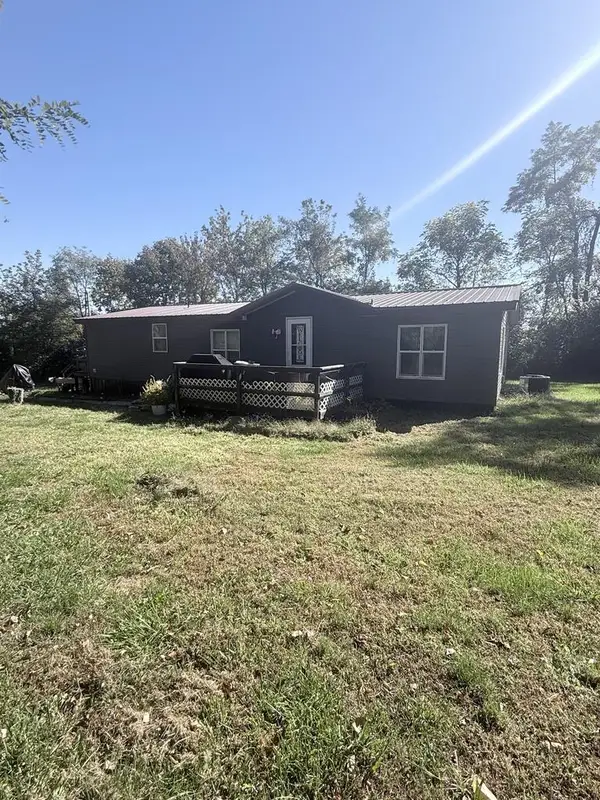 Listed by ERA$115,000Pending3 beds 2 baths
7370 St. Rt. 138, Frankfort, OH 45628
MLS# 201551Listed by: ERA MARTIN & ASSOCIATES (C)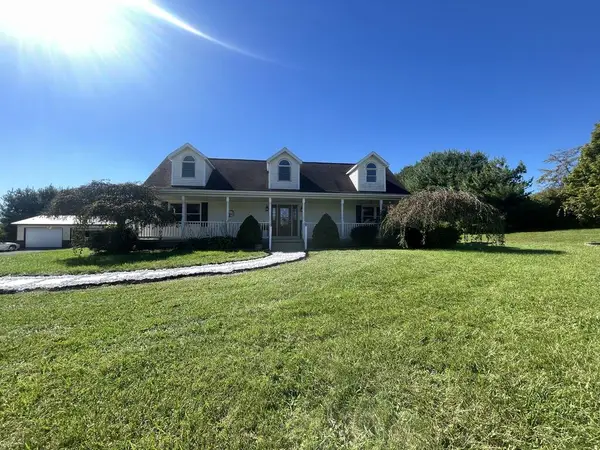 Listed by ERA$599,900Active3 beds 3 baths1,960 sq. ft.
6888 Goodhope Road, Frankfort, OH 45628
MLS# 201529Listed by: ERA MARTIN & ASSOCIATES (C) $395,000Active3 beds 2 baths1,991 sq. ft.
153 Climer Lane, Frankfort, OH 45628
MLS# 201507Listed by: FIRST GROUP REALTY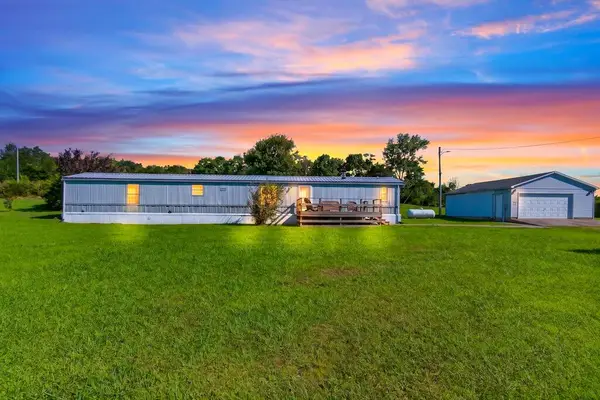 $199,000Active3 beds 2 baths1,064 sq. ft.
4981 Westfall Road, Frankfort, OH 45628
MLS# 201473Listed by: COLDWELL BANKER REALTY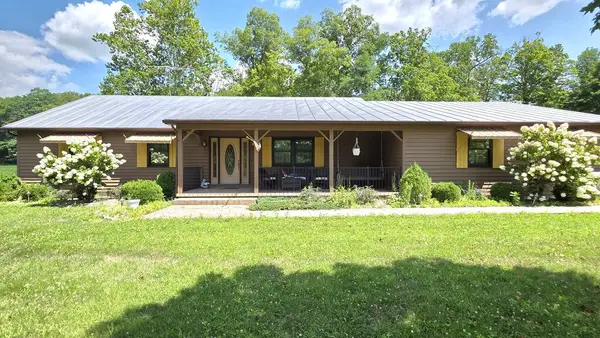 $50,000Pending2 beds 4 baths1,664 sq. ft.
1600 Little Creek Road, Frankfort, OH 45628
MLS# 201470Listed by: STANLEY & SON, INC.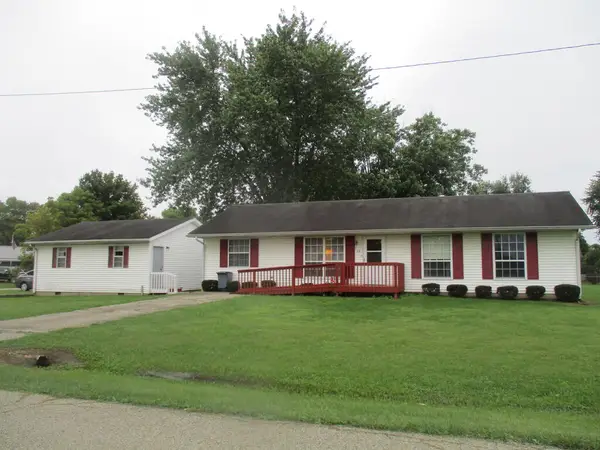 Listed by ERA$215,000Pending4 beds 2 baths1,248 sq. ft.
64 Eastern Ave., Frankfort, OH 45628
MLS# 201438Listed by: ERA MARTIN & ASSOCIATES (F)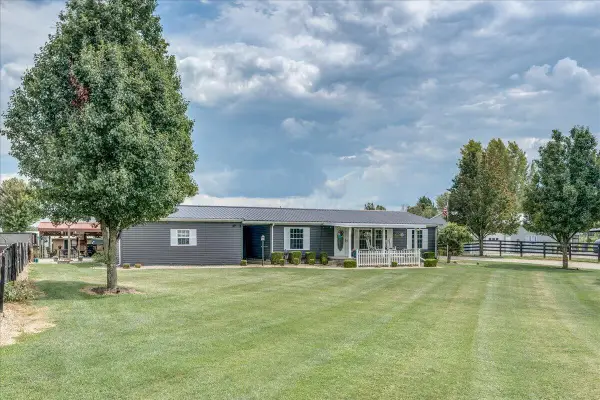 $499,900Active3 beds 2 baths1,917 sq. ft.
968 Shepherd Road, Frankfort, OH 45628
MLS# 226036028Listed by: KEY REALTY $368,800Active3 beds 2 baths1,824 sq. ft.
593 Clark Lane, Frankfort, OH 45628
MLS# 226035929Listed by: DWELL REAL ESTATE, LLC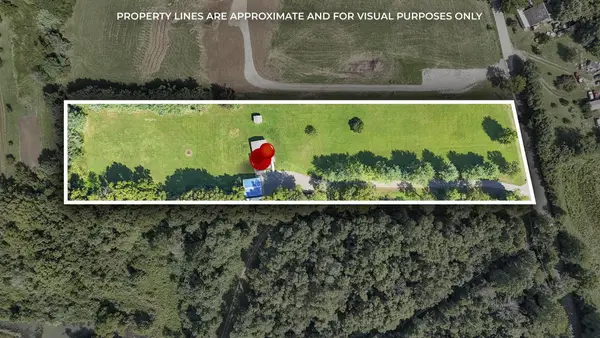 $360,000Active3 beds 2 baths1,352 sq. ft.
2215 Mcdonald Hill Road, Frankfort, OH 45628
MLS# 226034768Listed by: EXP REALTY, LLC $499,900Active3 beds 2 baths1,917 sq. ft.
968 Shepherd Road, Frankfort, OH 45628
MLS# 201313Listed by: KEY REALTY


Protect your home and budget from life's surprises with an Assurant Home Warranty, backed by a partner that supports you through every step of homeownership. Explore Plans.
© 2023 - 2026 ERA Franchise Systems LLC. All rights reserved. ERA Franchise Systems LLC fully supports the principles of the Fair Housing Act and the Equal Opportunity Act. ERA, ERA Real Estate powered, and their respective logos are registered service marks of ERA Franchise Systems LLC. Each office is independently owned and operated.