
968 Shepherd Road, Frankfort, OH 45628
Local realty services provided by:ERA Martin & Associates
Listed by: lisa weisenberger
Office: key realty
MLS#:201313
Source:OH_SVAOR
Price summary
- Price:$499,900
- Price per sq. ft.:$260.77
About this home
Rare Acreage & Homestead Setup: Multi-Generational Potential with Unmatched Outbuilding Space! Welcome to 7.78 pristine acres offering complete country privacy and incredible versatility. This move-in ready 3-bedroom, 2-bathroom residence is designed for flexible living, featuring both a main living room and a cozy family room, plus two separate kitchens—ideal for dual-family living, multi-generational households, or extended guest stays. Major upgrades have been completed, including: metal roof, HVAC, and energy-efficient windows throughout the entire home. Step outside to your ultimate outdoor sanctuary or hobby farm. Relax on the 30x10 covered front porch, or at the above-ground pool complete with a cabana and pool deck. Nestled on the grounds is a dry cabin perfect for a studio or guest lodge. Unbelievable Outbuilding & Storage Capacity: 80x32 Shop, 30x24 Building, 30x18 Building as well as a 30x8 lean to. Unlimited potential in this rare listing!
Contact an agent
Home facts
- Year built:2005
- Subdivision & Development:No Subdivision
- Listing ID #:201313
- Added:31 day(s) ago
- Updated:October 01, 2026 at 07:03 PM
Rooms and interior
- Bedrooms:3
- Total bathrooms:2
- Full bathrooms:2
- Rooms Total:9
- Flooring:Vinyl Plank, Wood
- Kitchen Description:Built-in Microwave, Dishwasher, Range, Refrigerator
- Living area:1,917 sq. ft.
Heating and cooling
- Cooling:Central
- Heating:Electric
Structure and exterior
- Roof:Metal
- Year built:2005
- Building area:1,917 sq. ft.
- Lot area:7.78 Acres
- Construction Materials:Vinyl Siding
- Exterior Features:Deck-Covered, Driveway-Gravel, Outbuilding-Barn, Outbuilding-Pole Barn, Outbuilding-Storage Shed, Patio, Patio-Covered, Porch-Covered
- Levels:1 Story
Utilities
- Water:Public
- Sewer:Septic Tank
Finances and disclosures
- Price:$499,900
- Price per sq. ft.:$260.77
- Tax amount:$2,076 (2025)
Features and amenities
- Appliances:Range, Refrigerator
- Amenities:Ceiling Fan, Ceiling-Vaulted
- Pool features:Pool-Above Ground
Parking
- Parking description:3 Car, Detached
New listings near 968 Shepherd Road
- New
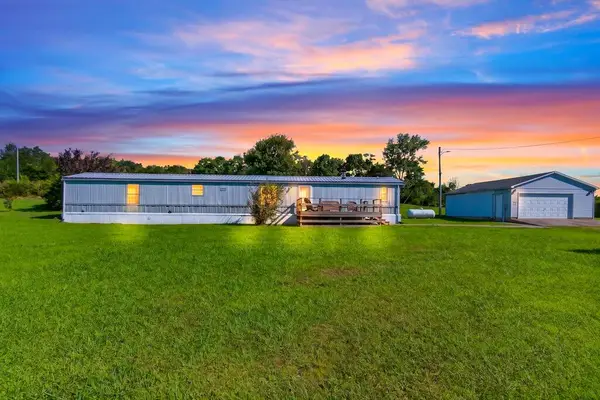 $199,000Active3 beds 2 baths1,064 sq. ft.
4981 Westfall Road, Frankfort, OH 45628
MLS# 201473Listed by: COLDWELL BANKER REALTY - New
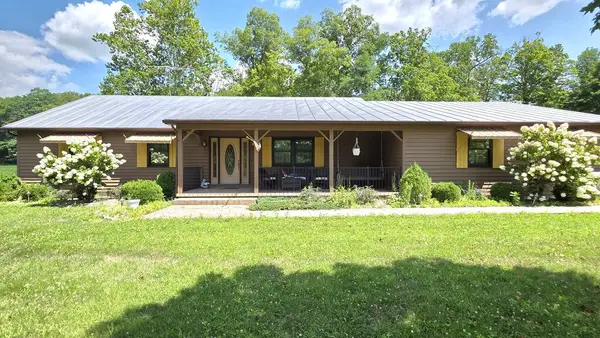 $50,000Active2 beds 4 baths1,664 sq. ft.
1600 Little Creek Road, Frankfort, OH 45628
MLS# 201470Listed by: STANLEY & SON, INC. 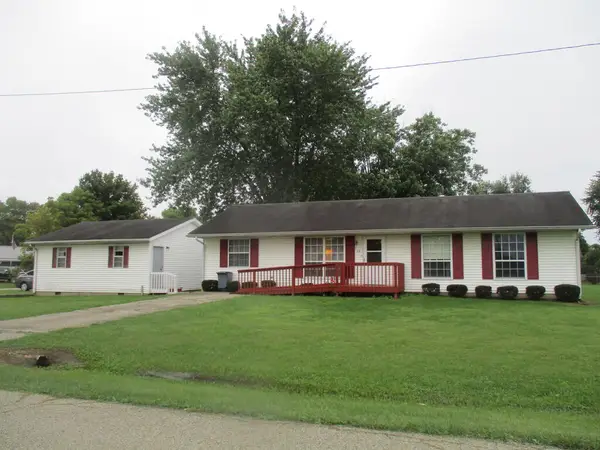 Listed by ERA$215,000Pending4 beds 2 baths1,248 sq. ft.
64 Eastern Ave., Frankfort, OH 45628
MLS# 201438Listed by: ERA MARTIN & ASSOCIATES (F)- New
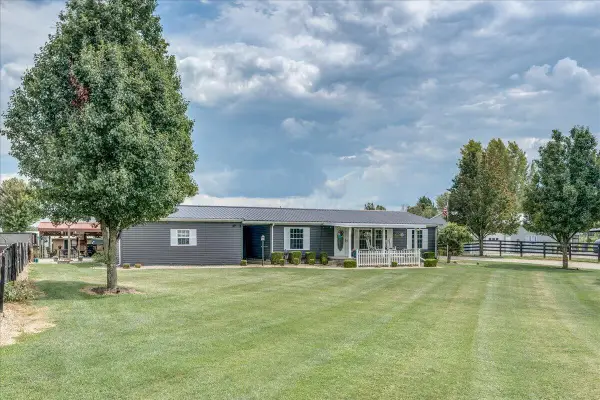 $499,900Active3 beds 2 baths1,917 sq. ft.
968 Shepherd Road, Frankfort, OH 45628
MLS# 226036028Listed by: KEY REALTY - New
 $368,800Active3 beds 2 baths1,824 sq. ft.
593 Clark Lane, Frankfort, OH 45628
MLS# 226035929Listed by: DWELL REAL ESTATE, LLC 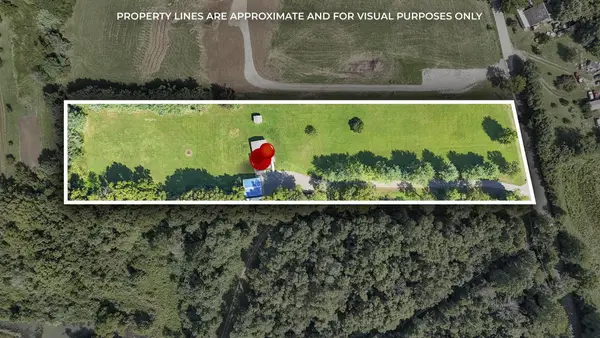 $360,000Active3 beds 2 baths1,352 sq. ft.
2215 Mcdonald Hill Road, Frankfort, OH 45628
MLS# 226034768Listed by: EXP REALTY, LLC Listed by ERA$699,000Active-- beds -- baths8,639 sq. ft.
113 High Street, Frankfort, OH 45628
MLS# 201292Listed by: ERA MARTIN & ASSOCIATES (F) Listed by ERA$349,900Active2 beds 2 baths1,268 sq. ft.
300 Core Road, Frankfort, OH 45628
MLS# 201288Listed by: ERA MARTIN & ASSOCIATES (C) Listed by ERA$194,900Pending3 beds 1 baths960 sq. ft.
238 Beechwood Street, Frankfort, OH 45628
MLS# 201285Listed by: ERA MARTIN & ASSOCIATES (F)


Protect your home and budget from life's surprises with an Assurant Home Warranty, backed by a partner that supports you through every step of homeownership. Explore Plans.
© 2023 - 2026 ERA Franchise Systems LLC. All rights reserved. ERA Franchise Systems LLC fully supports the principles of the Fair Housing Act and the Equal Opportunity Act. ERA, ERA Real Estate powered, and their respective logos are registered service marks of ERA Franchise Systems LLC. Each office is independently owned and operated.