
3376 Renaissance Boulevard, Franklin, OH 45005
Local realty services provided by:ERA Real Solutions Realty
3376 Renaissance Boulevard,Franklin, OH 45005
$599,750
- 4 Beds
- 4 Baths
- 3,880 sq. ft.
- Single family
- Active
Listed by: glen whitten
Office: ohio property group, llc.419-790-3106
MLS#:1894181
Source:OH_CINCY
Price summary
- Price:$599,750
- Price per sq. ft.:$154.57
- Monthly HOA dues:$60
About this home
Welcome to 3376 Renaissance Boulevard, a beautifully updated four-bedroom home on a professionally landscaped corner lot in the desirable Renaissance community. Highlights include a new roof and six-inch gutters, fresh interior paint and painted shutters, new landscaping, main-level oak hardwood flooring, and hardwood throughout the second floor, primary bedroom and closets. The redesigned main level provides a dedicated office and additional flexible space near the kitchen. Enjoy a spacious granite kitchen, premium appliances and an inviting family room with gas fireplace. The finished lower level offers a full bathroom, custom bar, sauna and radon-mitigation system. Outside, relax on the patio with built-in firepit and natural-gas grill connection. Conveniently located near hospitals, shopping, dining and I-75, with community pools, playgrounds and walking trails nearby. HOA information can be found at https://www.renaissancehomeowners.com/info.php?pnum=4.
Contact an agent
Home facts
- Year built:2005
- Listing ID #:1894181
- Added:1 day(s) ago
- Updated:September 28, 2026 at 02:27 PM
Rooms and interior
- Bedrooms:4
- Total bathrooms:4
- Full bathrooms:3
- Half bathrooms:1
- Rooms Total:16
- Kitchen Description:Dishwasher, Electric Cooktop, Garbage Disposal, Marble/Granite/Slate, Microwave, Oven/Range, Refrigerator
- Bedroom Description:Wood Floor
- Basement Description:Full
- Living area:3,880 sq. ft.
Heating and cooling
- Cooling:Ceiling Fans, Central Air
- Heating:Forced Air, Gas
Structure and exterior
- Roof:Composition
- Year built:2005
- Building area:3,880 sq. ft.
- Lot area:0.33 Acres
- Architectural Style:Traditional
- Construction Materials:Brick, Fiber Cement, Stone
- Exterior Features:BBQ Grill, Corner Lot, Fire Pit, Patio
- Foundation Description:Poured
- Levels:2 Story
Utilities
- Water:Public
- Sewer:Public Sewer
Finances and disclosures
- Price:$599,750
- Price per sq. ft.:$154.57
Features and amenities
- Appliances:Dishwasher, Dryer, Electric Cooktop, Garbage Disposal, Microwave, Oven/Range, Refrigerator, Washer
- Laundry features:Dryer, Washer
Parking
- Parking description:Concrete, Driveway
- Garage:Yes
- Garage spaces:2
 Information deemed reliable but not guaranteed. The data relating to real estate for sale on this web site comes in part from the Broker Reciprocity program of the Multiple Listing Service of Greater Cincinnati. Real estate listings held by brokerage firms other than ERA Real Solutions Realty are marked with the Broker Reciprocity™ logo (the small house as shown to the left) and detailed information about them includes the name of the listing brokers. 2026, MLS of Greater Cincinnati, Inc. All rights reserved.
New listings near 3376 Renaissance Boulevard
- New
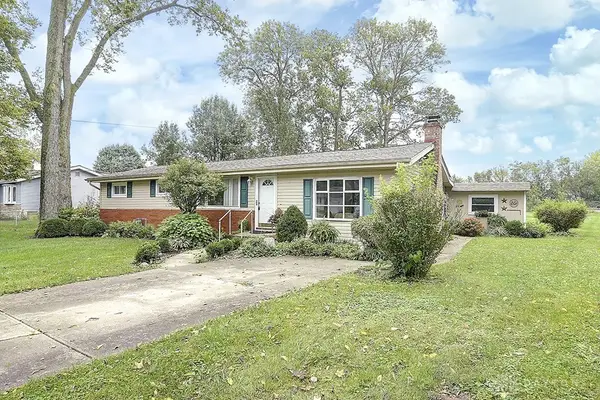 $219,900Active3 beds 1 baths1,272 sq. ft.
7819 Lyn Drive, Franklin, OH 45005
MLS# 969156Listed by: M R REAL ESTATE - New
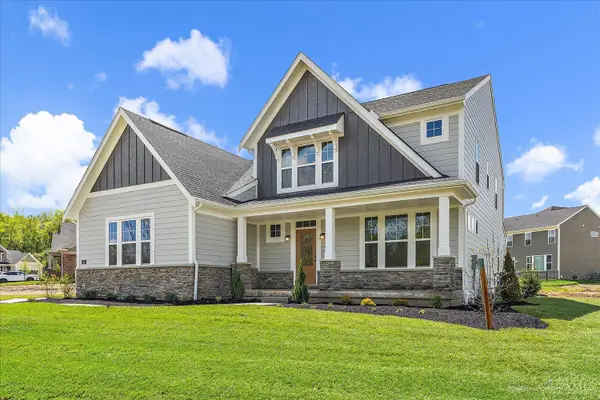 $624,900Active3 beds 3 baths2,523 sq. ft.
45 Ed Knoll Bend, Springboro, OH 45066
MLS# 1894493Listed by: HMS REAL ESTATE - New
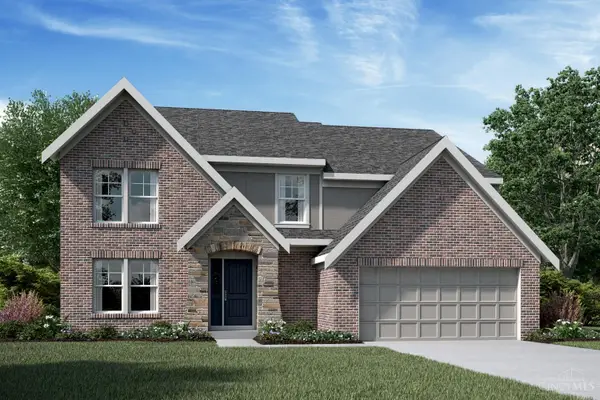 $669,900Active4 beds 3 baths
25 Ed Knoll Bend, Springboro, OH 45066
MLS# 1894698Listed by: HMS REAL ESTATE - New
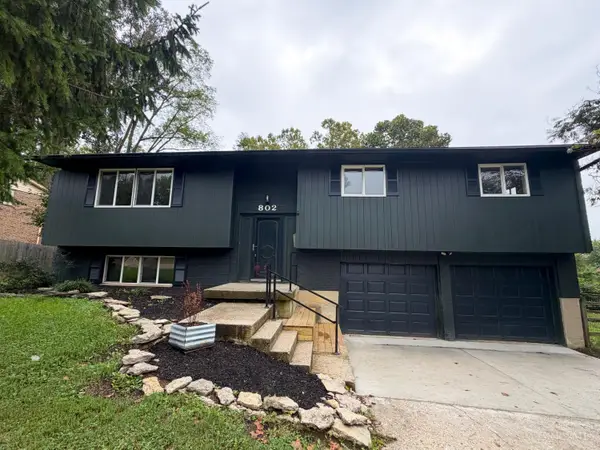 $310,000Active4 beds 3 baths1,953 sq. ft.
802 Victoria Drive, Franklin, OH 45005
MLS# 1893690Listed by: KELLER WILLIAMS ADVISORS - New
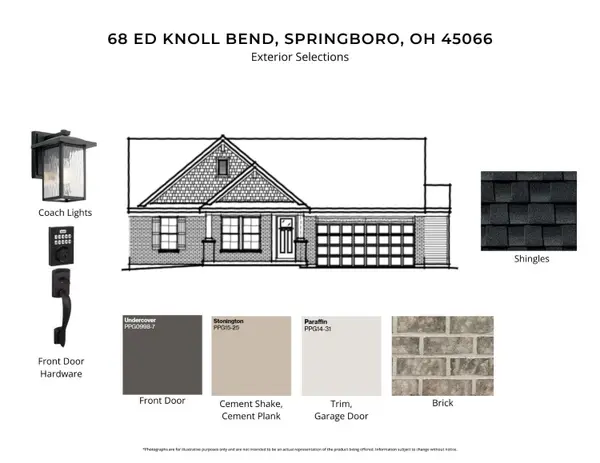 $599,900Active3 beds 3 baths2,126 sq. ft.
68 Ed Knoll Bend, Springboro, OH 45066
MLS# 1894482Listed by: HMS REAL ESTATE - New
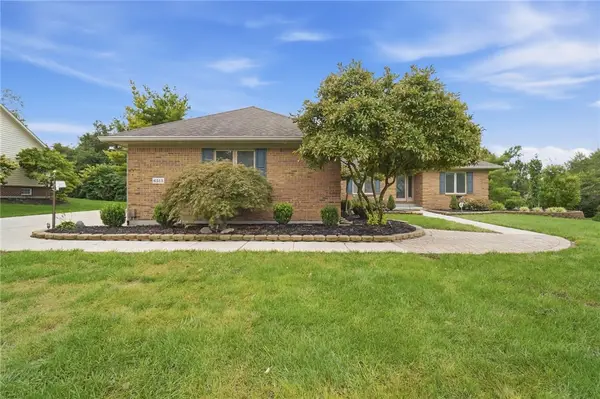 $599,900Active3 beds 3 baths2,184 sq. ft.
6515 Canterbury Drive, Franklin, OH 45005
MLS# 969180Listed by: COLDWELL BANKER HERITAGE 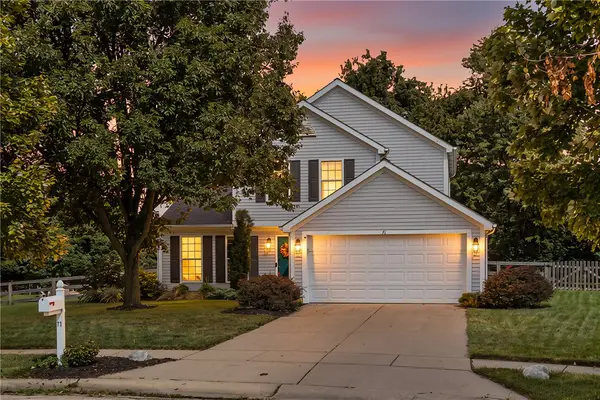 $300,000Active3 beds 3 baths1,460 sq. ft.
71 Lakeview Drive, Franklin, OH 45005
MLS# 968327Listed by: HOWARD HANNA REAL ESTATE SERV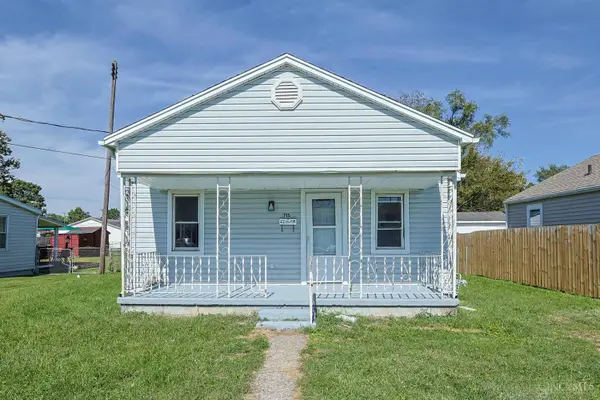 $149,900Active2 beds 1 baths690 sq. ft.
715 South Avenue, Franklin, OH 45005
MLS# 1893522Listed by: SIBCY CLINE, INC.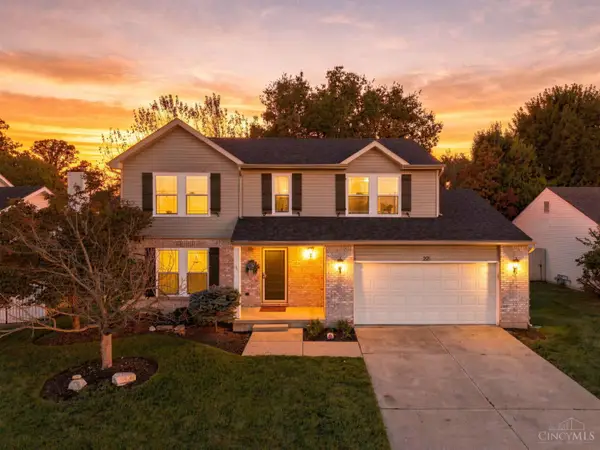 $360,000Active4 beds 4 baths2,108 sq. ft.
221 Clearbrook Drive, Franklin, OH 45005
MLS# 1893972Listed by: EXP REALTY


Protect your home and budget from life's surprises with an Assurant Home Warranty, backed by a partner that supports you through every step of homeownership. Explore Plans.
© 2023 - 2026 ERA Franchise Systems LLC. All rights reserved. ERA Franchise Systems LLC fully supports the principles of the Fair Housing Act and the Equal Opportunity Act. ERA, ERA Real Estate powered, and their respective logos are registered service marks of ERA Franchise Systems LLC. Each office is independently owned and operated.