
1030 Stilwell Avenue, Fremont, OH 43420
Local realty services provided by:ERA Geyer Noakes Realty Group
Listed by: eric sidle
Office: the danberry co
MLS#:10011456
Source:OH_TBR
Price summary
- Price:$119,900
- Price per sq. ft.:$103.9
About this home
Don't miss your change at this perfect corner lot home in the Heart of Fremont! This is home has a perfect front porch to enjoy the neighborhood. Large living room area open to dining area. Kitchen Appliances are included. All bedrooms upstairs with full updated bathroom. Fenced in back yard area leading to the detached garage. This home also has some off-street parking. Don't miss the chance to see this home and make it into your home!
Contact an agent
Home facts
- Year built:1924
- Subdivision & Development:None
- Listing ID #:10011456
- Added:57 day(s) ago
- Updated:September 30, 2026 at 01:57 PM
Rooms and interior
- Bedrooms:3
- Total bathrooms:1
- Full bathrooms:1
- Rooms Total:6
- Flooring:Vinyl, Wood
- Kitchen Description:Dishwasher, Gas Range, Microwave, Refrigerator
- Basement:Yes
- Basement Description:Unfinished
- Living area:1,154 sq. ft.
Heating and cooling
- Cooling:Central Air
- Heating:Forced Air, Natural Gas
Structure and exterior
- Roof:Asphalt
- Year built:1924
- Building area:1,154 sq. ft.
- Lot area:0.1 Acres
- Lot Features:Corner Lot
- Architectural Style:Traditional
- Construction Materials:Wood Siding
- Exterior Features:Front Porch, Private Entrance, Rear Patio
- Foundation Description:Block
Schools
- High school:Ross
- Middle school:Fremont
- Elementary school:Otis
Utilities
- Water:Public, Water Connected
- Sewer:Public Sewer, Sewer Connected
Finances and disclosures
- Price:$119,900
- Price per sq. ft.:$103.9
Features and amenities
- Appliances:Dishwasher, Gas Range, Microwave, Refrigerator
- Laundry features:Electric Dryer Hookup, In Basement, Washer Hookup
- Amenities:Ceiling Fan(s)
Parking
- Total parking spaces:3
- Parking description:Detached Garage, Driveway, Off Street
- Garage:Yes
- Garage spaces:1
New listings near 1030 Stilwell Avenue
- Coming Soon
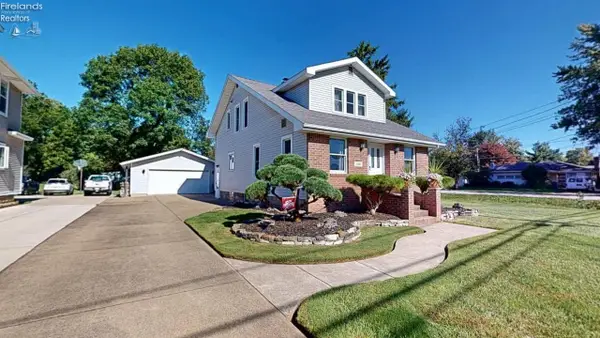 $199,900Coming Soon3 beds 2 baths1,343 sq. ft.
1700 Buckland Avenue, Fremont, OH 43420
MLS# 20263846Listed by: WENDT KEY TEAM REALTY - Coming SoonOpen Sat, 10am to 12pm
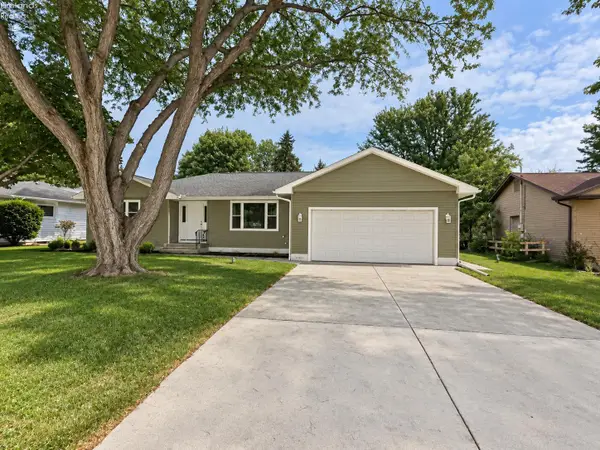 $379,000Coming Soon3 beds 3 baths1,804 sq. ft.
2124 Roselawn Drive, Fremont, OH 43420
MLS# 20263794Listed by: KELLER WILLIAMS CITYWIDE-PC - New
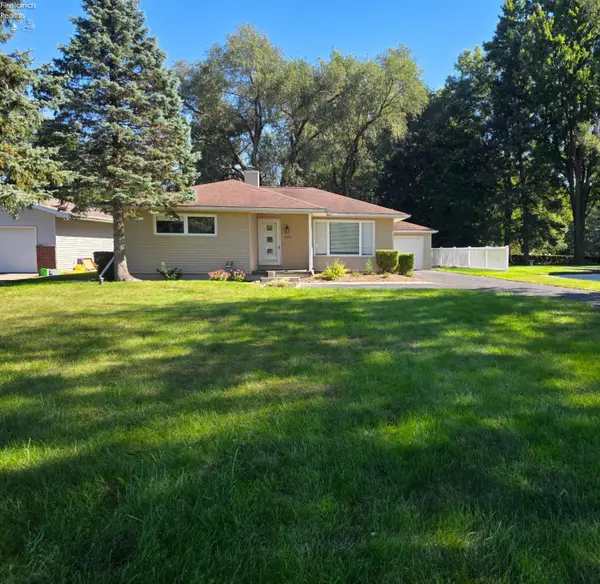 $175,000Active3 beds 2 baths992 sq. ft.
1725 Port Clinton Rd, Fremont, OH 43420
MLS# 20263943Listed by: WENDT KEY TEAM REALTY - New
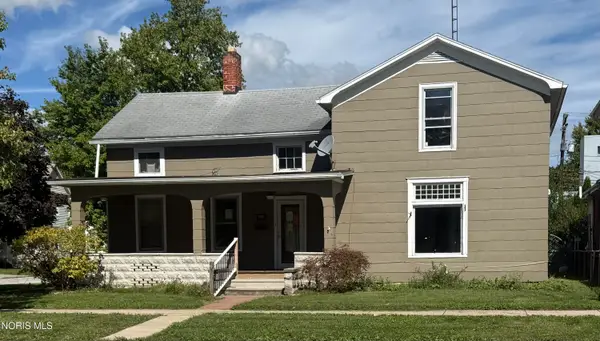 $164,900Active4 beds 2 baths1,738 sq. ft.
1128 Garrison Street, Fremont, OH 43420
MLS# 10014012Listed by: KEY REALTY - New
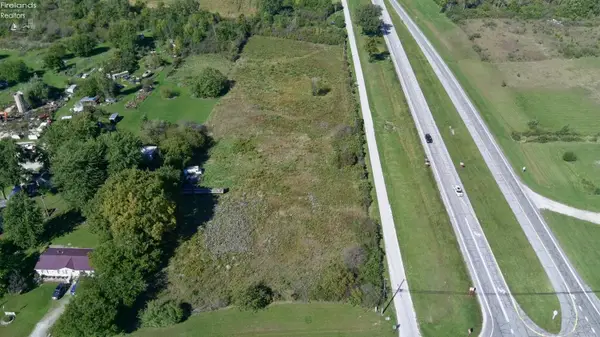 $69,900Active4.32 Acres
0 County Road 41, Fremont, OH 43420
MLS# 20263942Listed by: NAVX REALTY, LLC - New
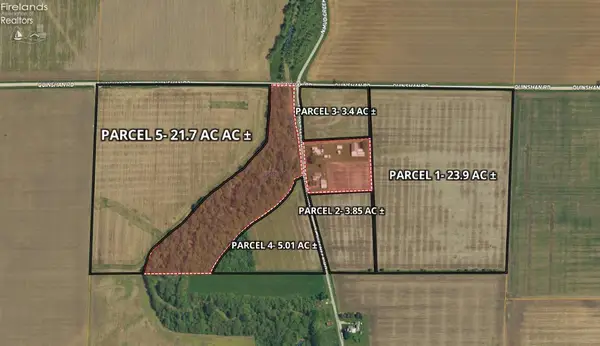 $37,500Active70 Acres
0 Cr 90, Fremont, OH 43420
MLS# 20263851Listed by: BONNIGSON & ASSOCIATES - New
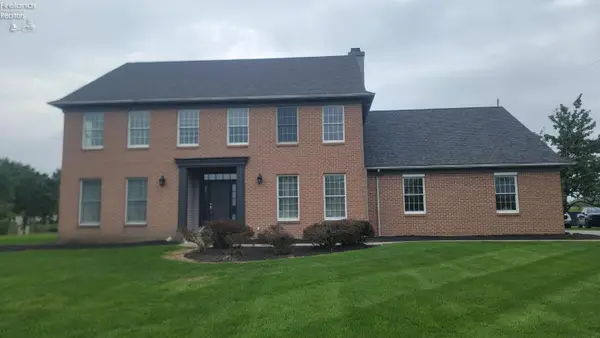 $435,000Active5 beds 4 baths3,775 sq. ft.
33 Ponds Side Drive, Fremont, OH 43420
MLS# 20263749Listed by: WENDT KEY TEAM REALTY - New
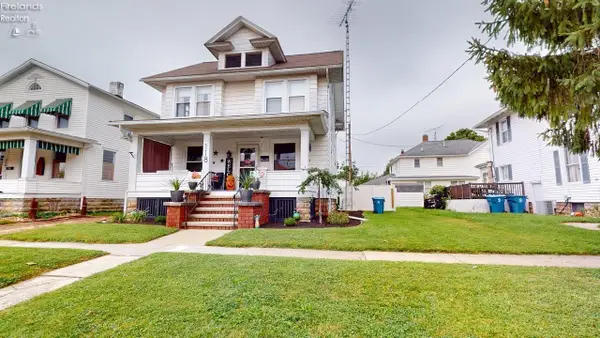 $187,900Active4 beds 2 baths2,032 sq. ft.
118 North Wood Street, Fremont, OH 43420
MLS# 20263799Listed by: DANHOFF-DONNAMILLER REALTY 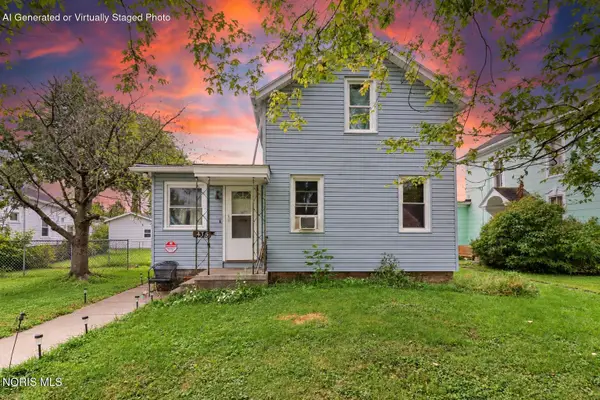 $39,900Pending3 beds 1 baths1,140 sq. ft.
435 4th Street, Fremont, OH 43420
MLS# 10013721Listed by: KEY REALTY LTD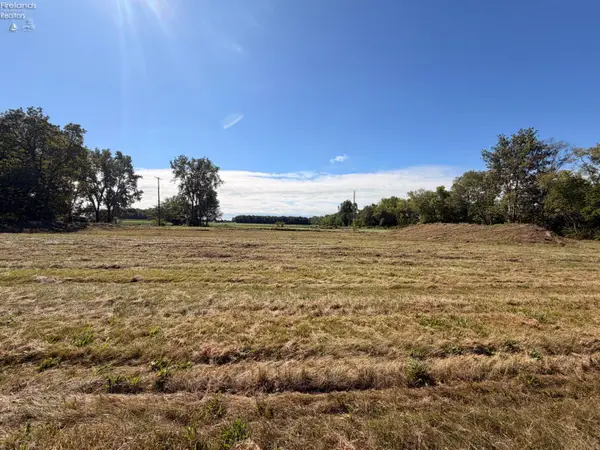 $87,500Active4 Acres
3685 W Hayes Avenue, Fremont, OH 43420
MLS# 20263766Listed by: WENDT KEY TEAM REALTY


Protect your home and budget from life's surprises with an Assurant Home Warranty, backed by a partner that supports you through every step of homeownership. Explore Plans.
© 2023 - 2026 ERA Franchise Systems LLC. All rights reserved. ERA Franchise Systems LLC fully supports the principles of the Fair Housing Act and the Equal Opportunity Act. ERA, ERA Real Estate powered, and their respective logos are registered service marks of ERA Franchise Systems LLC. Each office is independently owned and operated.