
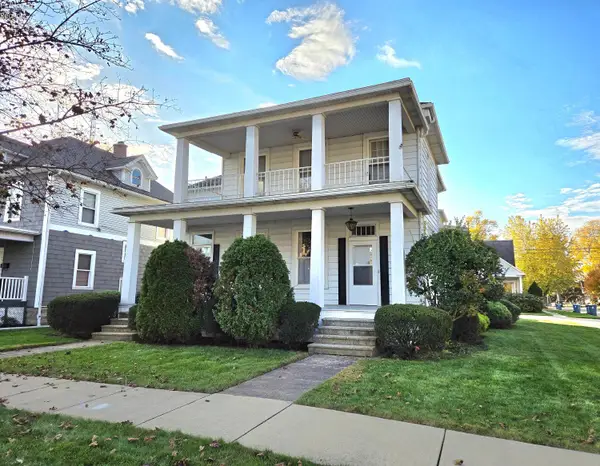
1229 White Avenue, Fremont, OH 43420
Local realty services provided by:ERA Geyer Noakes Realty Group
1229 White Avenue,Fremont, OH 43420
$129,000
- 3 Beds
- 2 Baths
- 941 sq. ft.
- Single family
- Active
Listed by: jessica kinkaid
Office: polter real estate
MLS#:20264410
Source:OH_FMLS
Price summary
- Price:$129,000
- Price per sq. ft.:$137.09
About this home
On the Market 11/8/2026! Located near the Middle School and High School sits this 3 bed, 1 1/2 bath house with a fully fenced back yard. New carpet upstairs and new vinyl flooring and paint throughout most of the home. There are two bedrooms and a half bath downstairs and a bedroom and full bath upstairs. The kitchen offers plenty of cabinets and granite countertop with a coffee bar/ breakfast counter. New concrete steps on the back of the house and new wooden stairs on the side. The roof was new in 2016 and the furnace in 2015.
Contact an agent
Home facts
- Year built:1915
- Listing ID #:20264410
- Added:9 day(s) ago
- Updated:November 08, 2026 at 07:56 PM
Rooms and interior
- Bedrooms:3
- Total bathrooms:2
- Full bathrooms:1
- Half bathrooms:1
- Basement Description:Full, Laundry
- Living area:941 sq. ft.
Heating and cooling
- Heating:Forced Air, Gas
Structure and exterior
- Roof:Asphalt
- Year built:1915
- Building area:941 sq. ft.
- Lot area:0.13 Acres
- Construction Materials:Vinyl Siding
- Foundation Description:Basement, Full, Laundry
- Levels:1 1/2 Story
Utilities
- Water:Public
- Sewer:Public Sewer
Finances and disclosures
- Price:$129,000
- Price per sq. ft.:$137.09
- Tax amount:$777
Parking
- Parking description:Alley Access, Off Street
New listings near 1229 White Avenue
- Coming Soon
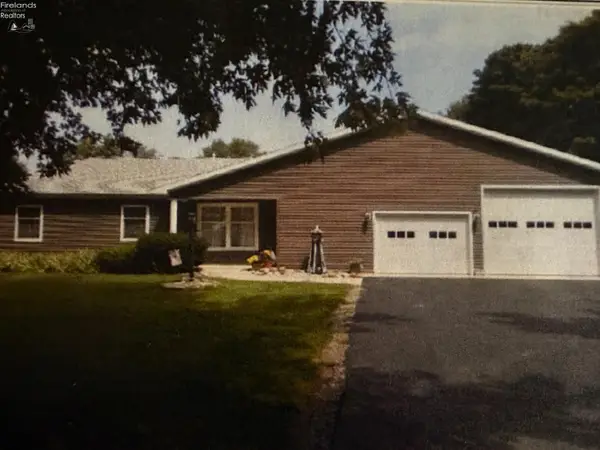 $360,000Coming Soon3 beds 3 baths2,496 sq. ft.
22 Bethany Drive, Fremont, OH 43420
MLS# 20264364Listed by: WENDT KEY TEAM REALTY - Coming Soon
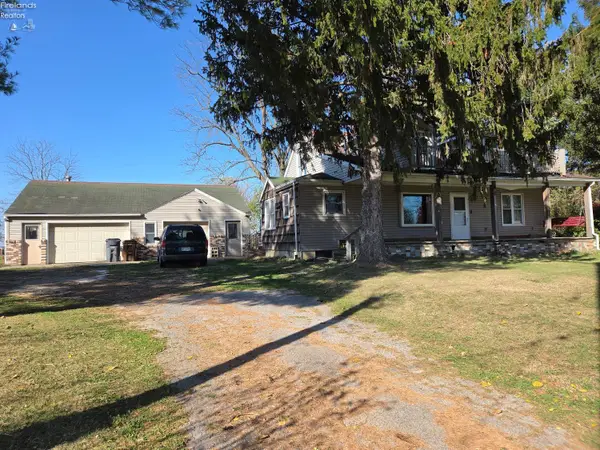 $210,000Coming Soon3 beds 2 baths1,352 sq. ft.
2346 S River Road, Fremont, OH 43420
MLS# 20264480Listed by: WENDT KEY TEAM REALTY - Coming Soon
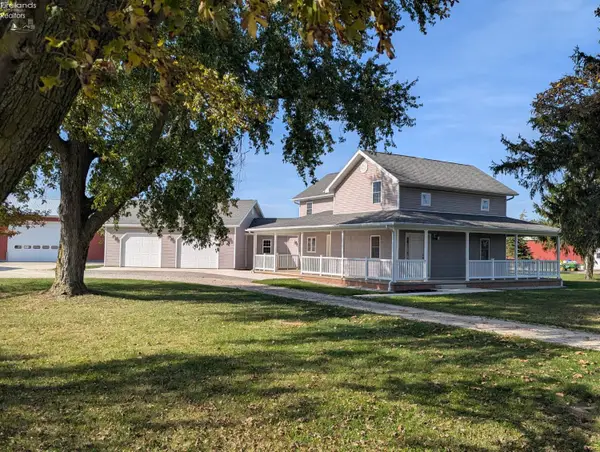 $439,900Coming Soon3 beds 2 baths1,504 sq. ft.
4016 Cr 170, Fremont, OH 43420
MLS# 20264359Listed by: HOWARD HANNA- OAK HARBOR - New
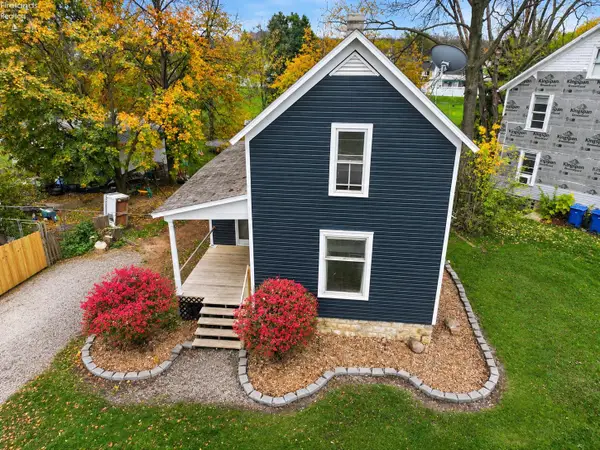 $119,900Active3 beds 1 baths1,027 sq. ft.
529 Tiffin Street, Fremont, OH 43420
MLS# 20264499Listed by: POLTER REAL ESTATE - New
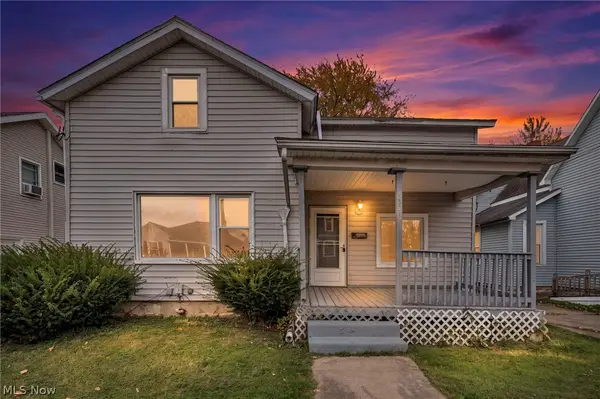 $137,000Active4 beds 1 baths1,232 sq. ft.
537 Jackson Street, Fremont, OH 43420
MLS# 5258631Listed by: COLDWELL BANKER SCHMIDT REALTY - New
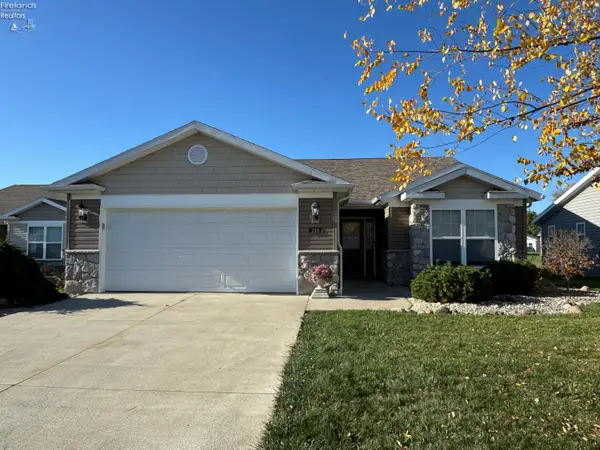 $254,900Active3 beds 2 baths1,642 sq. ft.
126 Kaylee Drive #15, Fremont, OH 43420
MLS# 20264461Listed by: WENDT KEY TEAM REALTY - New
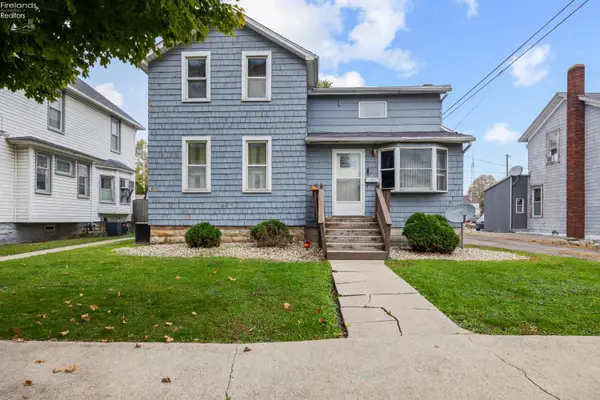 $150,000Active3 beds 1 baths1,402 sq. ft.
1002 S Court Street, Fremont, OH 43420
MLS# 20264476Listed by: RUSSELL REAL ESTATE SERVICES - CATAWBA - New
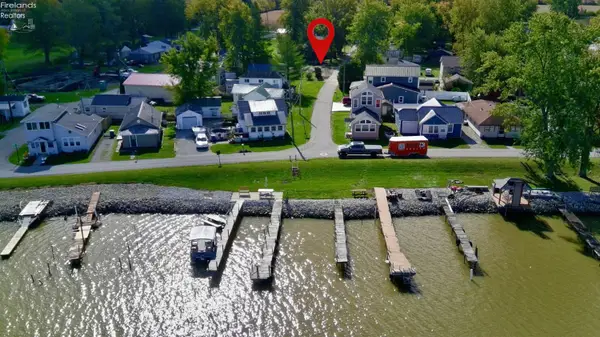 $70,000Active0.11 Acres
2897 Cr 208, Fremont, OH 43420
MLS# 20264447Listed by: NAVX REALTY, LLC - New
 $225,000Active-- beds -- baths3,715 sq. ft.
1129 Garrison Street, Fremont, OH 43420
MLS# 20264424Listed by: WENDT KEY TEAM REALTY


Protect your home and budget from life's surprises with an Assurant Home Warranty, backed by a partner that supports you through every step of homeownership. Explore Plans.
© 2023 - 2026 ERA Franchise Systems LLC. All rights reserved. ERA Franchise Systems LLC fully supports the principles of the Fair Housing Act and the Equal Opportunity Act. ERA, ERA Real Estate powered, and their respective logos are registered service marks of ERA Franchise Systems LLC. Each office is independently owned and operated.