
22 Bethany Drive, Fremont, OH 43420
Local realty services provided by:ERA Geyer Noakes Realty Group
22 Bethany Drive,Fremont, OH 43420
$360,000
- 3 Beds
- 3 Baths
- 2,496 sq. ft.
- Single family
- Coming Soon
Listed by: diann m hamons
Office: wendt key team realty
MLS#:20264364
Source:OH_FMLS
Price summary
- Price:$360,000
- Price per sq. ft.:$144.23
About this home
Remodeled in 2017 and doubled in size. Stake survey was done about the same time and will stay. From 2017-2026 Remodeling includes from new truss system to 5 block high foundation under addition. Wiring and plumbing replaced, new windows (except to front facing ones), garage addition, exterior steel doors with storms, gutters with leaf guard, redone existing bath, added new master bedroom with en-suite and huge walk in closet.Laundry room with room for storage and washer and dryer stay. Mechanical room with furnace, tankless water heater and room for storage. Kitchen totally redone with new stainless appliances, gas range, micro built above range, dishwasher and double large bowl sink. Door off kitchen leads to a pantry room with cabinets and closets with shelving. The laundry, family room, kitchen have luxury vinyl plank flooring. Garage went from a one car to a huge 3+ car garage with a LP hanging heater. On the front of the garage there is a 8'x7' & 12'x10' door, with another 8'x7' going out the back of the garage. In hall between garage and house is a 1/2 bath with utility sink. Off this same hall is the unfinished 16.4x14.1 3 seasons room. There is also a 30'x24' Pole building. See the attached docs to see everything that was redone during remodeling to date. Remodeling done by Zimmerman Construction....
Contact an agent
Home facts
- Year built:1976
- Subdivision & Development:Barkshire Hills
- Listing ID #:20264364
- Updated:November 09, 2026 at 04:39 PM
Rooms and interior
- Bedrooms:3
- Total bathrooms:3
- Full bathrooms:2
- Half bathrooms:1
- Rooms Total:9
- Dining Description:Formal
- Living area:2,496 sq. ft.
Heating and cooling
- Cooling:Central Air
- Heating:Forced Air, Propane
Structure and exterior
- Roof:Asphalt
- Year built:1976
- Building area:2,496 sq. ft.
- Lot area:0.56 Acres
- Construction Materials:Vinyl Siding
- Foundation Description:Crawl Space
- Levels:1 Story
Utilities
- Water:Rural
- Sewer:Septic Tank
Finances and disclosures
- Price:$360,000
- Price per sq. ft.:$144.23
- Tax amount:$3,455 (2025)
Parking
- Parking description:Access from Unit, Attached, Garage Door Opener, Heated, Off Street, Paved Drive
- Garage:Yes
- Garage spaces:3
New listings near 22 Bethany Drive
- New
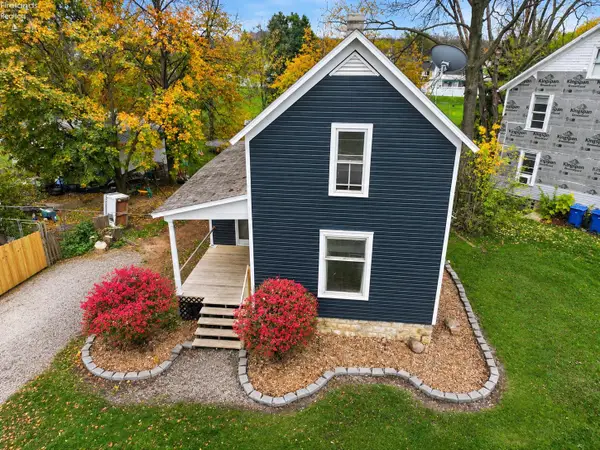 $119,900Active3 beds 1 baths1,027 sq. ft.
529 Tiffin Street, Fremont, OH 43420
MLS# 20264499Listed by: POLTER REAL ESTATE - New
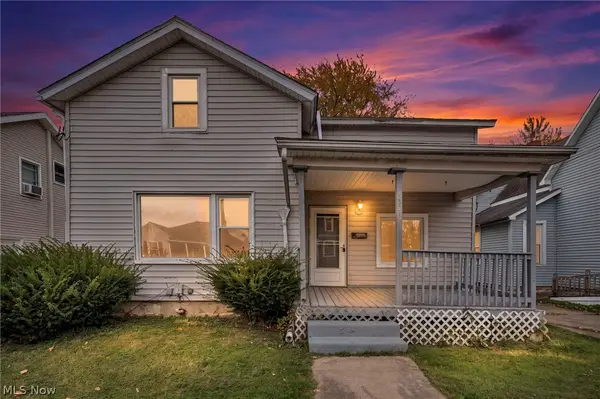 $137,000Active4 beds 1 baths1,232 sq. ft.
537 Jackson Street, Fremont, OH 43420
MLS# 5258631Listed by: COLDWELL BANKER SCHMIDT REALTY - New
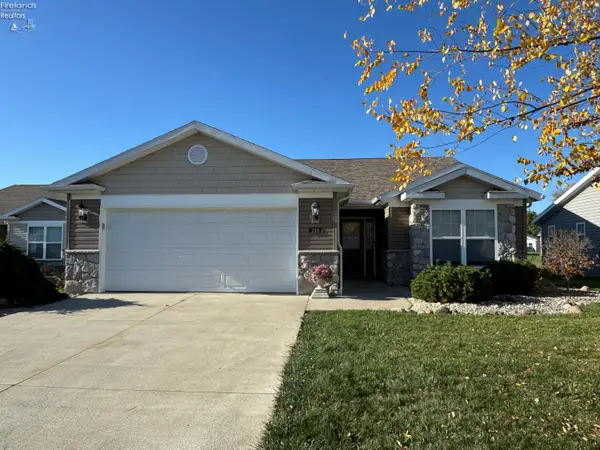 $254,900Active3 beds 2 baths1,642 sq. ft.
126 Kaylee Drive #15, Fremont, OH 43420
MLS# 20264461Listed by: WENDT KEY TEAM REALTY - New
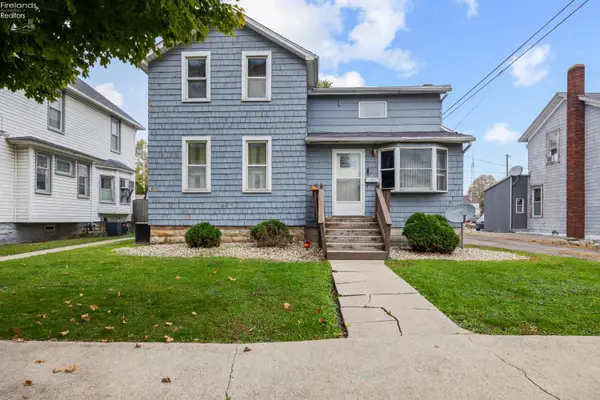 $150,000Active3 beds 1 baths1,402 sq. ft.
1002 S Court Street, Fremont, OH 43420
MLS# 20264476Listed by: RUSSELL REAL ESTATE SERVICES - CATAWBA - New
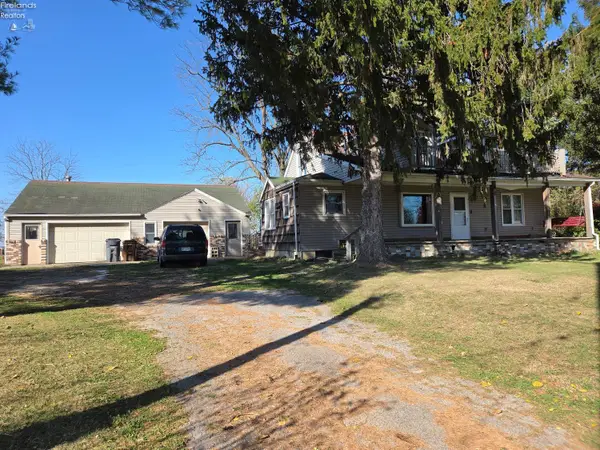 $210,000Active3 beds 2 baths1,352 sq. ft.
2346 S River Road, Fremont, OH 43420
MLS# 20264480Listed by: WENDT KEY TEAM REALTY - New
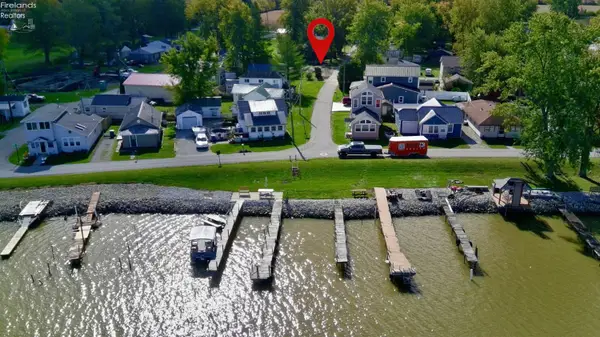 $70,000Active0.11 Acres
2897 Cr 208, Fremont, OH 43420
MLS# 20264447Listed by: NAVX REALTY, LLC - New
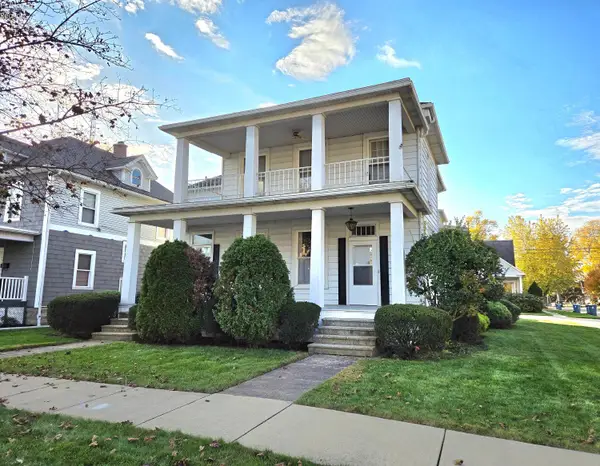 $225,000Active-- beds -- baths3,715 sq. ft.
1129 Garrison Street, Fremont, OH 43420
MLS# 20264424Listed by: WENDT KEY TEAM REALTY - New
 $129,000Active3 beds 2 baths941 sq. ft.
1229 White Avenue, Fremont, OH 43420
MLS# 20264410Listed by: POLTER REAL ESTATE 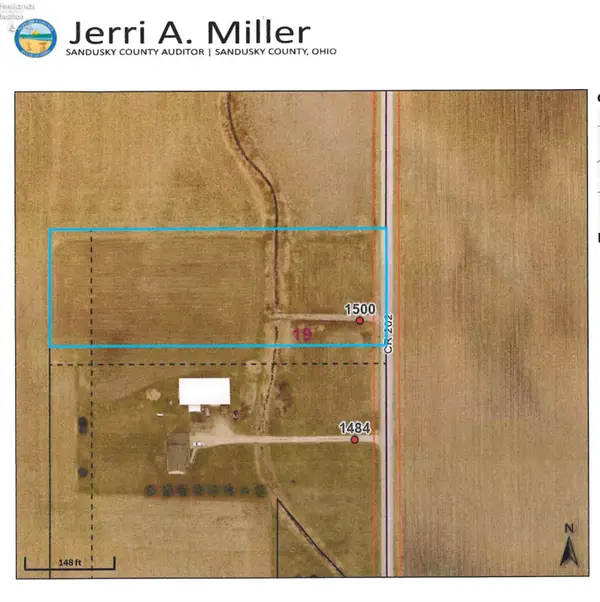 $75,000Active2.29 Acres
1500 County Road 202, Fremont, OH 43420
MLS# 20264398Listed by: WENDT KEY TEAM REALTY


Protect your home and budget from life's surprises with an Assurant Home Warranty, backed by a partner that supports you through every step of homeownership. Explore Plans.
© 2023 - 2026 ERA Franchise Systems LLC. All rights reserved. ERA Franchise Systems LLC fully supports the principles of the Fair Housing Act and the Equal Opportunity Act. ERA, ERA Real Estate powered, and their respective logos are registered service marks of ERA Franchise Systems LLC. Each office is independently owned and operated.