
129 Cottage Street, Fremont, OH 43420
Local realty services provided by:ERA Geyer Noakes Realty Group
129 Cottage Street,Fremont, OH 43420
$235,000
- 3 Beds
- 2 Baths
- 1,514 sq. ft.
- Single family
- Active
Listed by: wendy s lippert
Office: polter real estate
MLS#:20264771
Source:OH_FMLS
Price summary
- Price:$235,000
- Price per sq. ft.:$155.22
About this home
Coming Soon! This brick ranch has been loved by its current owner for over 50 years and now ready for YOU! Home is close to town but yet has a quiet country feel. Offering three bedrooms and two bathrooms (master with its own ensuite).Huge living room in front of home and large family room with fireplace in back giving everyone plenty of room to spread out. Family room has a sliding door leading to sunroom. Off sunroom is a brick patio making it a perfect place for barbeques. Attached two car garage with work area is heated and front concrete patio deck has plenty of space for furniture. This well laid out home is ready to move in closing day! No better way to spend the New Year! On market date is Monday November 16.
Contact an agent
Home facts
- Year built:1965
- Subdivision & Development:A H Miller Subdivision
- Listing ID #:20264771
- Added:2 day(s) ago
- Updated:November 16, 2026 at 05:58 AM
Rooms and interior
- Bedrooms:3
- Total bathrooms:2
- Full bathrooms:2
- Rooms Total:5
- Dining Description:Combo
- Living area:1,514 sq. ft.
Heating and cooling
- Cooling:Central Air
- Heating:Forced Air, Gas
Structure and exterior
- Roof:Asphalt
- Year built:1965
- Building area:1,514 sq. ft.
- Lot area:0.31 Acres
- Construction Materials:Brick
- Foundation Description:Slab
- Levels:1 Story
Utilities
- Water:Public
- Sewer:Public Sewer
Finances and disclosures
- Price:$235,000
- Price per sq. ft.:$155.22
- Tax amount:$1,500 (2025)
Parking
- Parking description:Access from Unit, Attached, Garage Door Opener
- Garage:Yes
- Garage spaces:2
New listings near 129 Cottage Street
- Coming Soon
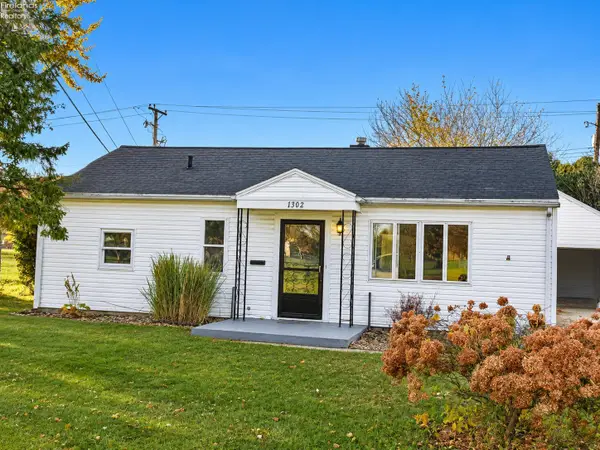 $142,500Coming Soon3 beds 2 baths1,098 sq. ft.
1302 Fleetwood Drive, Fremont, OH 43420
MLS# 20264664Listed by: POLTER REAL ESTATE - Coming Soon
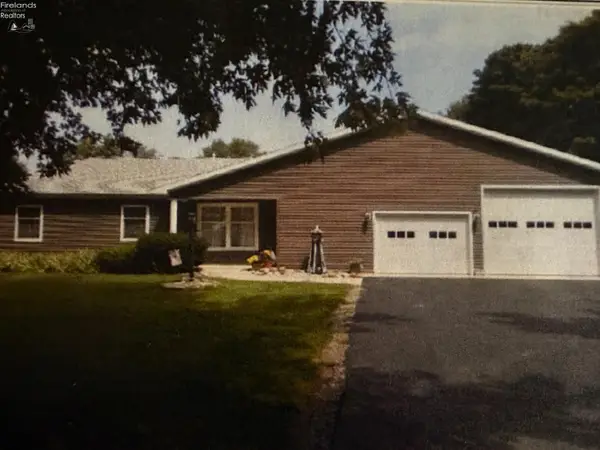 $360,000Coming Soon3 beds 3 baths2,496 sq. ft.
22 Bethany Drive, Fremont, OH 43420
MLS# 20264364Listed by: WENDT KEY TEAM REALTY - New
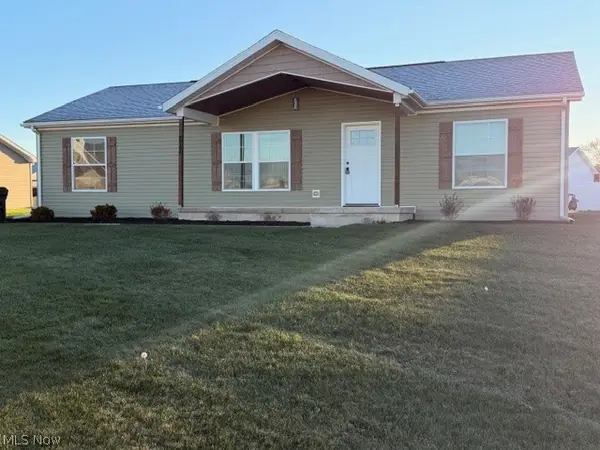 $269,900Active3 beds 2 baths
217 Ethan Drive, Fremont, OH 43420
MLS# 5260179Listed by: PARISH REAL ESTATE SERVICES - New
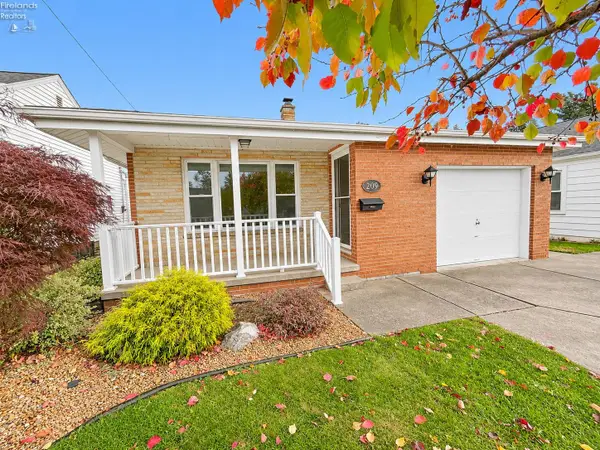 $134,900Active3 beds 1 baths1,088 sq. ft.
209 N Collinwood Avenue, Fremont, OH 43420
MLS# 20264762Listed by: WENDT KEY TEAM REALTY - New
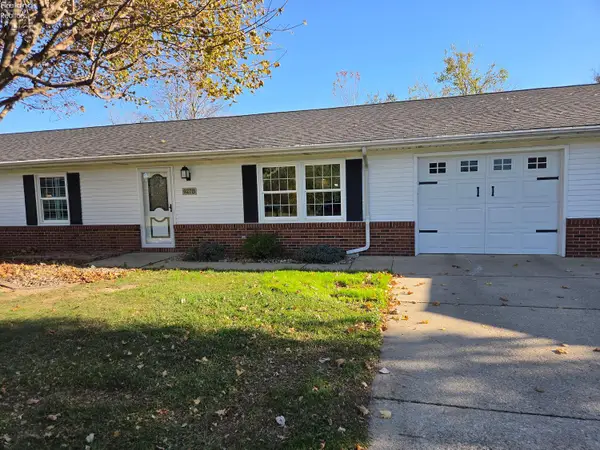 $249,900Active2 beds 2 baths1,524 sq. ft.
927 Tucker Lane #B, Fremont, OH 43420
MLS# 20264754Listed by: WENDT KEY TEAM REALTY - New
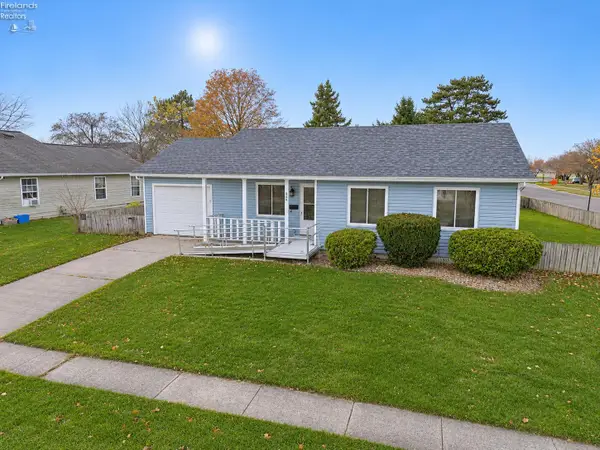 $137,500Active3 beds 1 baths1,005 sq. ft.
846 Eagle Court, Fremont, OH 43420
MLS# 20264738Listed by: POLTER REAL ESTATE - New
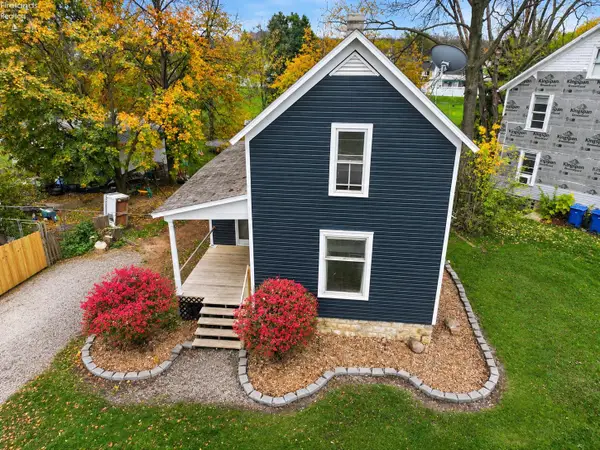 $119,900Active3 beds 1 baths1,027 sq. ft.
529 Tiffin Street, Fremont, OH 43420
MLS# 20264499Listed by: POLTER REAL ESTATE 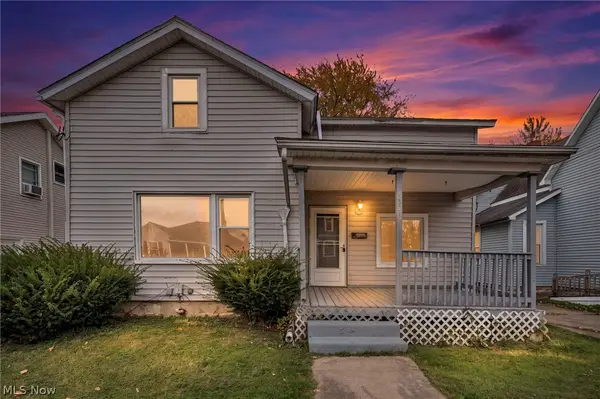 $137,000Active4 beds 1 baths1,232 sq. ft.
537 Jackson Street, Fremont, OH 43420
MLS# 5258631Listed by: COLDWELL BANKER SCHMIDT REALTY $254,900Active3 beds 2 baths1,642 sq. ft.
126 Kaylee Drive #15, Fremont, OH 43420
MLS# 20264461Listed by: WENDT KEY TEAM REALTY


Protect your home and budget from life's surprises with an Assurant Home Warranty, backed by a partner that supports you through every step of homeownership. Explore Plans.
© 2023 - 2026 ERA Franchise Systems LLC. All rights reserved. ERA Franchise Systems LLC fully supports the principles of the Fair Housing Act and the Equal Opportunity Act. ERA, ERA Real Estate powered, and their respective logos are registered service marks of ERA Franchise Systems LLC. Each office is independently owned and operated.