
1613 S Buchanan Street, Fremont, OH 43420
Local realty services provided by:ERA Geyer Noakes Realty Group
Listed by: brittany a fox
Office: serenity realty llc.
MLS#:10015418
Source:OH_TBR
Price summary
- Price:$215,000
- Price per sq. ft.:$203.02
About this home
Welcome to this well-maintained 3-bedroom ranch in Ballville Township, featuring a variety of updates throughout! Improvements include luxury vinyl flooring (2020), new front doors (2021), water heater (2022), A/C component replacement (2026), fresh paint, and various cosmetic updates. Enjoy your own private backyard retreat featuring an in-ground pool with a new liner (2023) and privacy fencing, perfect for relaxing or entertaining! Additional highlights include a regularly maintained whole-house generator and dual sump pumps. A wonderful combination of comfort, functionality, and outdoor living!
Contact an agent
Home facts
- Year built:1961
- Subdivision & Development:None
- Listing ID #:10015418
- Added:5 day(s) ago
- Updated:November 05, 2026 at 10:48 AM
Rooms and interior
- Bedrooms:3
- Total bathrooms:1
- Full bathrooms:1
- Rooms Total:5
- Flooring:Luxury Vinyl, Tile
- Dining Description:Eat-in Kitchen
- Kitchen Description:Eat-in Kitchen, Electric Range, Microwave, Refrigerator
- Basement:Yes
- Basement Description:Partial
- Living area:1,059 sq. ft.
Heating and cooling
- Cooling:Central Air
- Heating:Forced Air, Natural Gas
Structure and exterior
- Roof:Asphalt
- Year built:1961
- Building area:1,059 sq. ft.
- Lot area:0.35 Acres
- Architectural Style:Ranch
- Construction Materials:Asphalt, Wood Siding
- Exterior Features:Covered Porch, Private Yard, Rear Patio
- Foundation Description:Crawl Space
- Levels:One
Schools
- High school:Ross
- Middle school:Fremont
- Elementary school:Atkinson
Utilities
- Water:Private, Water Connected, Well
- Sewer:Public Sewer, Sewer Connected
Finances and disclosures
- Price:$215,000
- Price per sq. ft.:$203.02
Features and amenities
- Appliances:Dehumidifier, Electric Range, Generator, Microwave, Refrigerator, Sump Pump, Washer
- Laundry features:In Basement, Washer
- Amenities:Smoke Detector(s)
- Pool features:Fenced, In Ground
Parking
- Parking description:Attached Garage, Driveway, Off Street, Paved
- Garage:Yes
- Garage spaces:1
New listings near 1613 S Buchanan Street
- Coming Soon
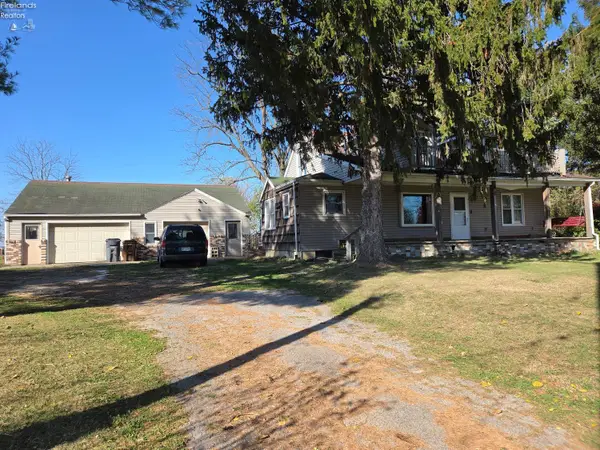 $210,000Coming Soon3 beds 2 baths1,352 sq. ft.
2346 S River Road, Fremont, OH 43420
MLS# 20264480Listed by: WENDT KEY TEAM REALTY - Coming Soon
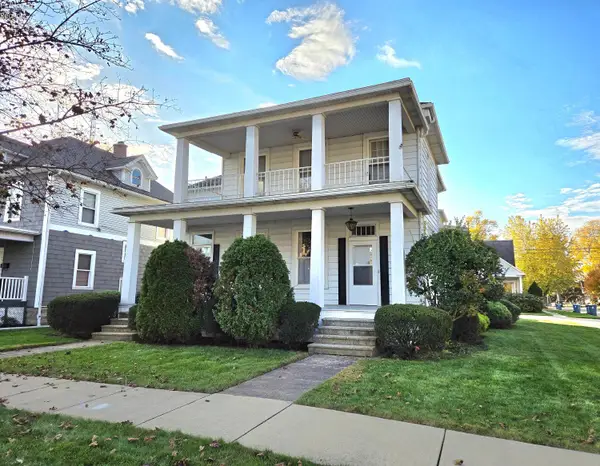 $225,000Coming Soon-- beds -- baths3,715 sq. ft.
1129 Garrison Street, Fremont, OH 43420
MLS# 20264424Listed by: WENDT KEY TEAM REALTY - Coming Soon
 $129,000Coming Soon3 beds 2 baths941 sq. ft.
1229 White Avenue, Fremont, OH 43420
MLS# 20264410Listed by: POLTER REAL ESTATE - Coming Soon
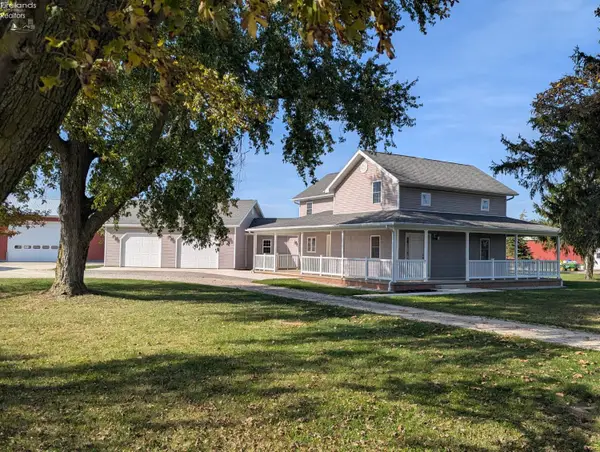 $439,900Coming Soon3 beds 2 baths1,504 sq. ft.
4016 Cr 170, Fremont, OH 43420
MLS# 20264359Listed by: HOWARD HANNA- OAK HARBOR - New
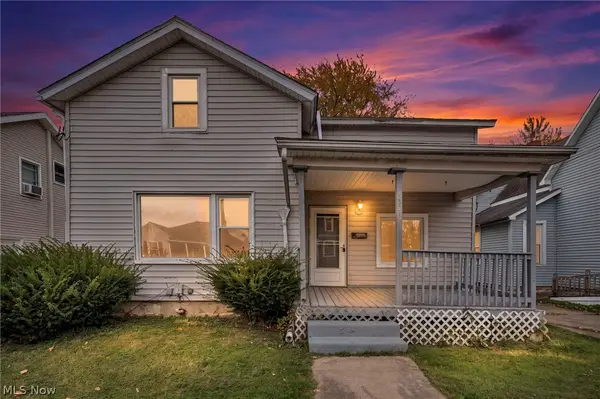 $137,000Active4 beds 1 baths
537 Jackson Street, Fremont, OH 43420
MLS# 5258631Listed by: COLDWELL BANKER SCHMIDT REALTY - New
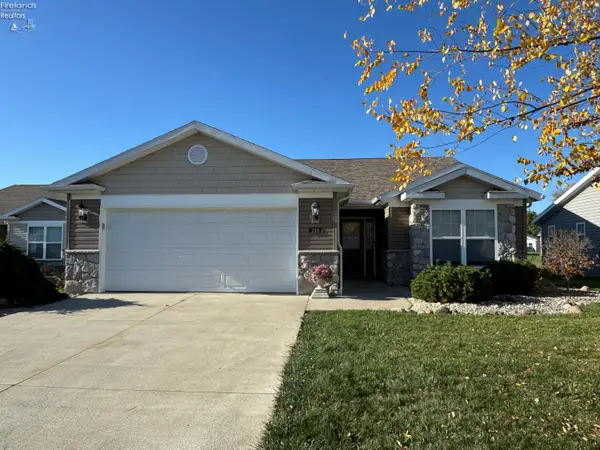 $254,900Active3 beds 2 baths1,642 sq. ft.
126 Kaylee Drive #15, Fremont, OH 43420
MLS# 20264461Listed by: WENDT KEY TEAM REALTY - New
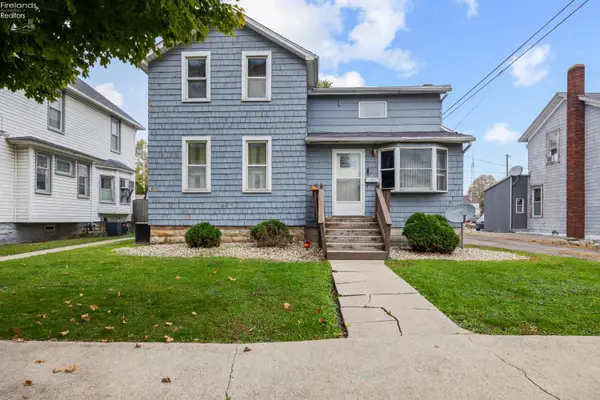 $150,000Active3 beds 1 baths1,402 sq. ft.
1002 S Court Street, Fremont, OH 43420
MLS# 20264476Listed by: RUSSELL REAL ESTATE SERVICES - CATAWBA - New
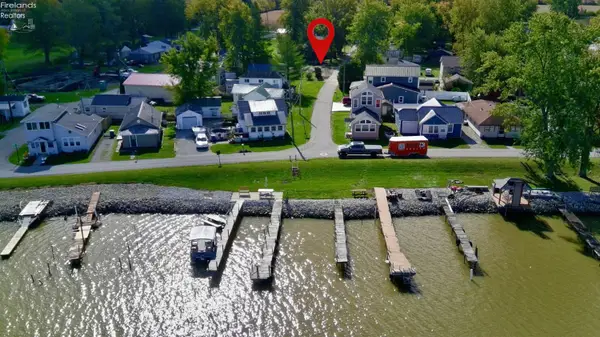 $70,000Active0.11 Acres
2897 Cr 208, Fremont, OH 43420
MLS# 20264447Listed by: NAVX REALTY, LLC - New
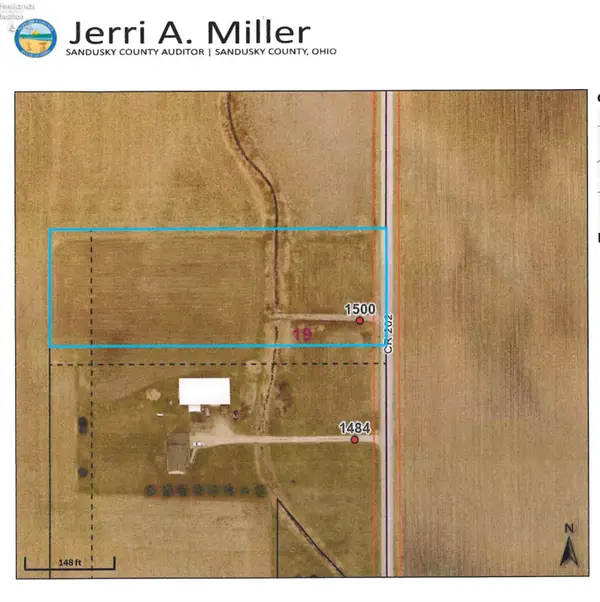 $75,000Active2.29 Acres
1500 County Road 202, Fremont, OH 43420
MLS# 20264398Listed by: WENDT KEY TEAM REALTY - New
 $225,000Active0.51 Acres
901 E State Street, Fremont, OH 43420
MLS# 20264376Listed by: RUSSELL REAL ESTATE SERVICES - FREMONT


Protect your home and budget from life's surprises with an Assurant Home Warranty, backed by a partner that supports you through every step of homeownership. Explore Plans.
© 2023 - 2026 ERA Franchise Systems LLC. All rights reserved. ERA Franchise Systems LLC fully supports the principles of the Fair Housing Act and the Equal Opportunity Act. ERA, ERA Real Estate powered, and their respective logos are registered service marks of ERA Franchise Systems LLC. Each office is independently owned and operated.