
614 N Fifth Street, Fremont, OH 43420
Local realty services provided by:ERA Geyer Noakes Realty Group
614 N Fifth Street,Fremont, OH 43420
$179,000
- 2 Beds
- 2 Baths
- 1,264 sq. ft.
- Single family
- Active
Listed by: jill l swaisgood
Office: wendt key team realty
MLS#:20263736
Source:OH_FMLS
Price summary
- Price:$179,000
- Price per sq. ft.:$141.61
About this home
CHARMING, INVITING, WARM AND WELCOMING all describe this cute-as-a-button home! Wide woodwork, hardwood flooring, built-in cabinets and storage all create the feeling of home! This ranch home is ready for new owner to move in and enjoy. Two bedrooms, 1.5 baths, full basement and two garages only start to tell the story.Upon arrival you will be greeted with beautiful landscaping and impeccable exterior maintenance as you approach the expansive covered front porch with composite wood flooring. Enter into the foyer that has a bank of windows that fill the room with natural light, hardwood floor and archway opening to Living Room. The Living Room, just off Foyer, has an antique chandelier, hardwood floor and wide woodwork keeping with the theme of the home. A large Family Room, currently used for a large dining table, is next with a newer center light and loads of natural lighting from the large windows. The formal Dining Room has a built-in hutch and is open to the Kitchen.The cook of the home will love the generous amount of cabinetry and butcher block counters in the Kitchen. The Kitchen was updated in 2021 with new appliances that stay, vinyl flooring and countertops.Primary and 2ndry BRs are joined by a full Jack n Jill style bathroom. Both bedrooms have ceiling fans and nice size closets. The full bath has tub/shower combo, sgl sink vanity, newer vinyl flooring and built-in linen cabinets/drawers.The full basement is extra clean with laundry area, washer and dryer stay, a half bath and tons of storage. The furnace and AC were new in 2018. Electric breakers with 200 amp service.Off the back of home there is a large composite wood deck with vinyl rail and a beautiful pergola. The back yard has lots of color with the plantings and small trees. Stepping stone pavers enhance the well manicured lawn.Two garages that are adjoined, one that loads from the front of the home with a single overhead door and a 2 car size addition on the back loads from the alley....
Contact an agent
Home facts
- Year built:1900
- Subdivision & Development:Fremont
- Listing ID #:20263736
- Added:7 day(s) ago
- Updated:September 24, 2026 at 11:07 AM
Rooms and interior
- Bedrooms:2
- Total bathrooms:2
- Full bathrooms:1
- Half bathrooms:1
- Rooms Total:7
- Dining Description:Formal
- Basement Description:Full, Laundry
- Living area:1,264 sq. ft.
Heating and cooling
- Cooling:Central Air
- Heating:Forced Air, Gas
Structure and exterior
- Roof:Asphalt
- Year built:1900
- Building area:1,264 sq. ft.
- Lot area:0.2 Acres
- Construction Materials:Vinyl Siding
- Foundation Description:Basement, Full, Laundry
- Levels:1 Story
Utilities
- Water:Public
- Sewer:Public Sewer
Finances and disclosures
- Price:$179,000
- Price per sq. ft.:$141.61
- Tax amount:$1,308 (2025)
Parking
- Parking description:Alley Access, Detached, Garage Door Opener
- Garage:Yes
- Garage spaces:3
New listings near 614 N Fifth Street
- Coming Soon
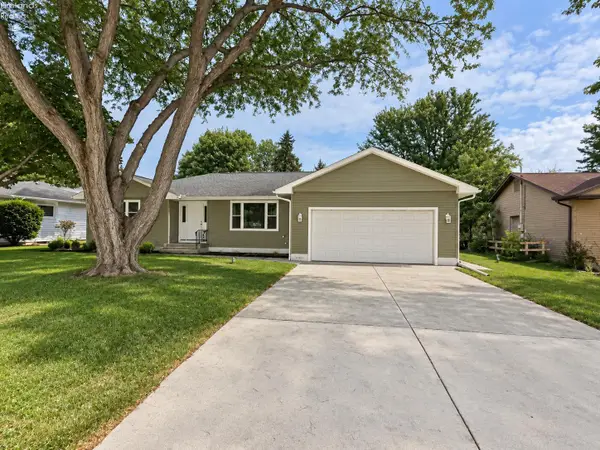 $379,000Coming Soon3 beds 3 baths1,804 sq. ft.
2124 Roselawn Drive, Fremont, OH 43420
MLS# 20263794Listed by: KELLER WILLIAMS CITYWIDE-PC - Coming Soon
 $136,000Coming Soon3 beds 1 baths816 sq. ft.
1327 Fleetwood Drive, Fremont, OH 43420
MLS# 20263738Listed by: HOWARD HANNA - FREMONT - New
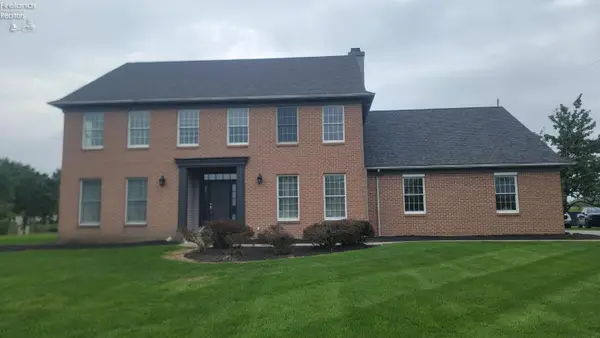 $435,000Active5 beds 4 baths3,775 sq. ft.
33 Ponds Side Drive, Fremont, OH 43420
MLS# 20263749Listed by: WENDT KEY TEAM REALTY - New
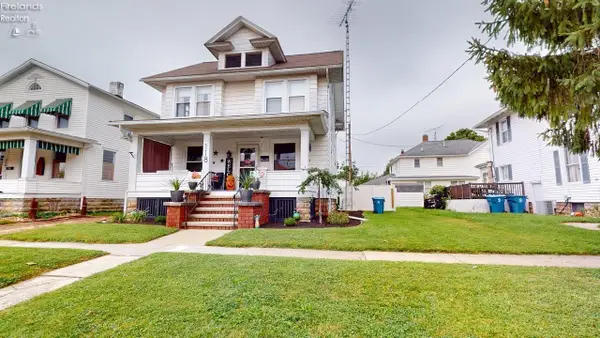 $187,900Active4 beds 2 baths2,032 sq. ft.
118 North Wood Street, Fremont, OH 43420
MLS# 20263799Listed by: DANHOFF-DONNAMILLER REALTY - New
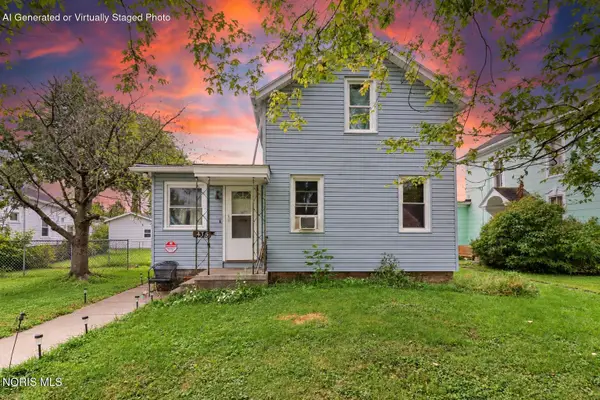 $59,900Active3 beds 1 baths1,140 sq. ft.
435 4th Street, Fremont, OH 43420
MLS# 10013721Listed by: KEY REALTY LTD - New
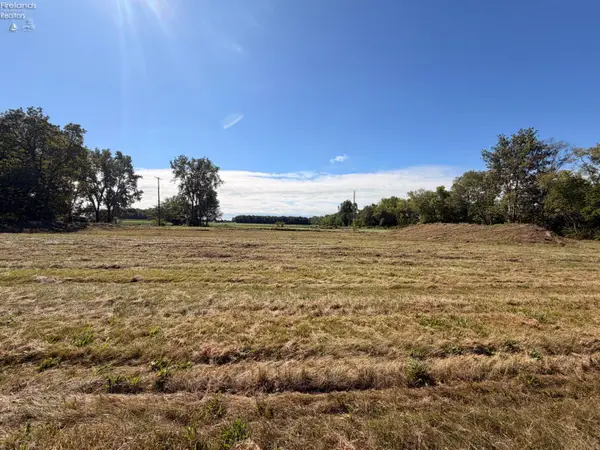 $87,500Active4 Acres
3685 W Hayes Avenue, Fremont, OH 43420
MLS# 20263766Listed by: WENDT KEY TEAM REALTY - Open Sat, 1 to 3pmNew
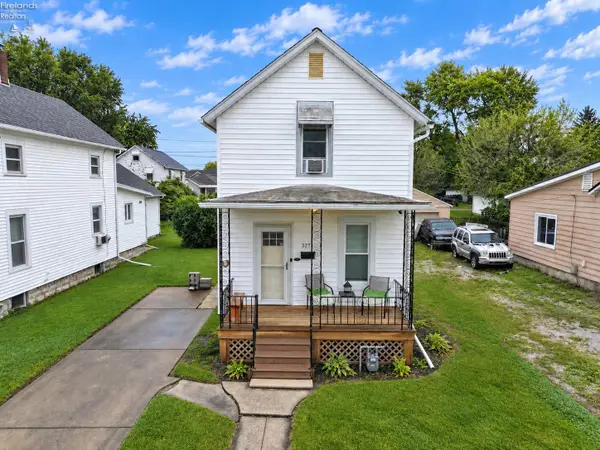 $134,900Active2 beds 1 baths987 sq. ft.
327 Jackson Street, Fremont, OH 43420
MLS# 20263767Listed by: POLTER REAL ESTATE - New
 $169,900Active3 beds 1 baths988 sq. ft.
961 Quail Drive, Fremont, OH 43420
MLS# 20263764Listed by: WENDT KEY TEAM REALTY  $45,000Pending-- beds -- baths1,437 sq. ft.
129 Cr 73, Fremont, OH 43420
MLS# 20263735Listed by: HOWARD HANNA - FREMONT


Protect your home and budget from life's surprises with an Assurant Home Warranty, backed by a partner that supports you through every step of homeownership. Explore Plans.
© 2023 - 2026 ERA Franchise Systems LLC. All rights reserved. ERA Franchise Systems LLC fully supports the principles of the Fair Housing Act and the Equal Opportunity Act. ERA, ERA Real Estate powered, and their respective logos are registered service marks of ERA Franchise Systems LLC. Each office is independently owned and operated.