
1327 Fleetwood Drive, Fremont, OH 43420
Local realty services provided by:ERA Geyer Noakes Realty Group
1327 Fleetwood Drive,Fremont, OH 43420
$136,000
- 3 Beds
- 1 Baths
- 816 sq. ft.
- Single family
- Coming Soon
Listed by: tonia d harris
Office: howard hanna - fremont
MLS#:20263738
Source:OH_FMLS
Price summary
- Price:$136,000
- Price per sq. ft.:$166.67
About this home
Cozy 3-Bedroom Home Near School and Recreation CenterConveniently located near a recreation center and school, this Cozy three-bedroom, one-bath home offers comfortable living space and several thoughtful updates. The spacious living room provides plenty of room for a sectional and comfortable seating.Recent improvements include whole-house interior paint, a new furnace installed in December 2019, and an updated kitchen featuring new cabinets, new sink, countertops, appliances, and durable 22-mil vinyl flooring. The bathroom includes new faucets, and several interior doors have also been replaced & newer carpeting through-out along with a new waterline. A dedicated space conveniently houses the washer and dryer.Outside, enjoy the privacy of the fenced-in yard, complete with space to relax and unwind. The property also includes a two-car garage, providing convenient parking and additional storage. Don't want to miss out on this one. ON MARKET DATE: 9/29/26
Contact an agent
Home facts
- Year built:1950
- Subdivision & Development:Highland Park
- Listing ID #:20263738
- Updated:September 17, 2026 at 06:00 PM
Rooms and interior
- Bedrooms:3
- Total bathrooms:1
- Full bathrooms:1
- Rooms Total:5
- Living area:816 sq. ft.
Heating and cooling
- Cooling:Window
- Heating:Forced Air, Gas
Structure and exterior
- Roof:Asphalt
- Year built:1950
- Building area:816 sq. ft.
- Lot area:0.13 Acres
- Construction Materials:Vinyl Siding
- Foundation Description:Slab
- Levels:1 Story
Utilities
- Water:Public
- Sewer:Public Sewer
Finances and disclosures
- Price:$136,000
- Price per sq. ft.:$166.67
- Tax amount:$1,021 (2025)
Parking
- Parking description:Detached, Off Street
- Garage:Yes
- Garage spaces:1
New listings near 1327 Fleetwood Drive
- Coming Soon
 $179,000Coming Soon2 beds 2 baths1,264 sq. ft.
614 N Fifth Street, Fremont, OH 43420
MLS# 20263736Listed by: WENDT KEY TEAM REALTY - Coming Soon
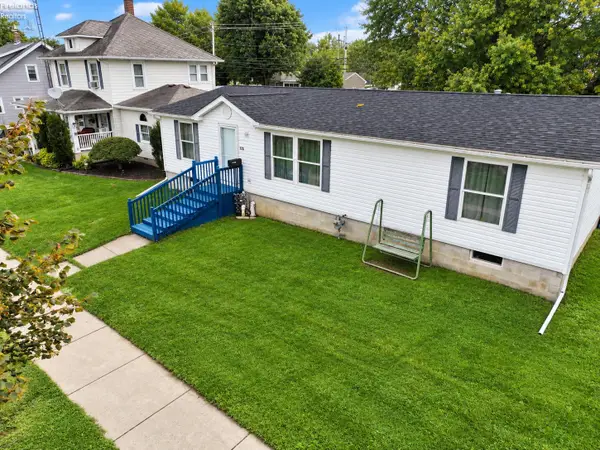 $149,900Coming Soon3 beds 2 baths1,350 sq. ft.
725 N Fifth Street, Fremont, OH 43420
MLS# 20263584Listed by: POLTER REAL ESTATE - New
 $45,000Active-- beds -- baths1,437 sq. ft.
129 Cr 73, Fremont, OH 43420
MLS# 20263735Listed by: HOWARD HANNA - FREMONT - New
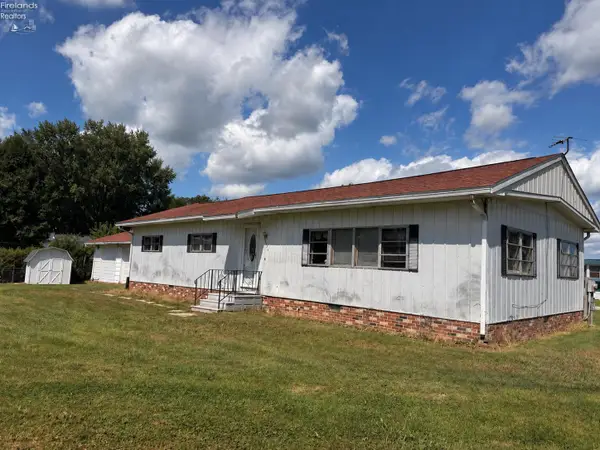 $45,500Active3 beds 2 baths1,440 sq. ft.
3970 N State Route 53, Fremont, OH 43420
MLS# 20263699Listed by: POLTER REAL ESTATE - New
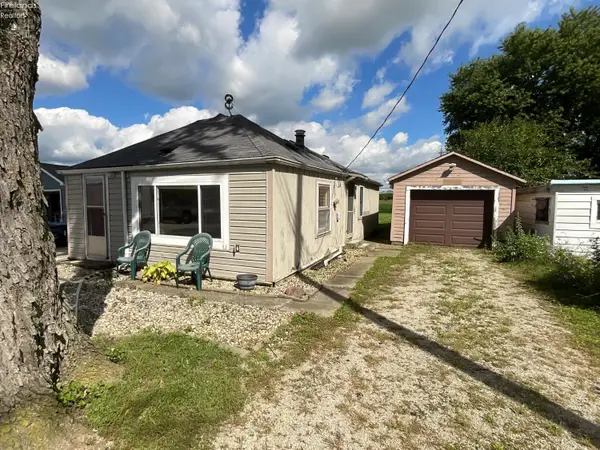 $29,000Active1 beds 1 baths680 sq. ft.
306 E Ream Road, Fremont, OH 43420
MLS# 20263645Listed by: WENDT KEY TEAM REALTY - New
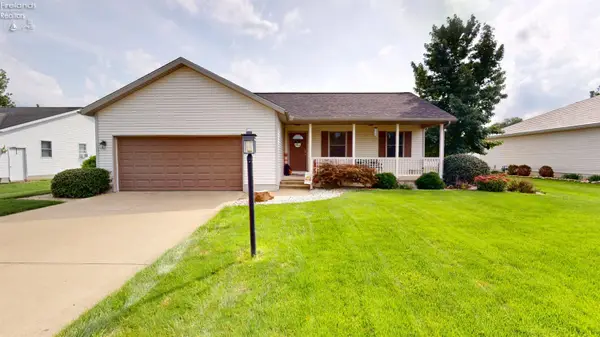 $269,900Active2 beds 2 baths1,848 sq. ft.
45 Whitney Drive, Fremont, OH 43420
MLS# 20263676Listed by: WENDT KEY TEAM REALTY - New
 $115,000Active3 beds 1 baths1,395 sq. ft.
215 Sandusky Avenue, Fremont, OH 43420
MLS# 5243621Listed by: KELLER WILLIAMS CAPITAL PARTNERS REALTY, LLC - New
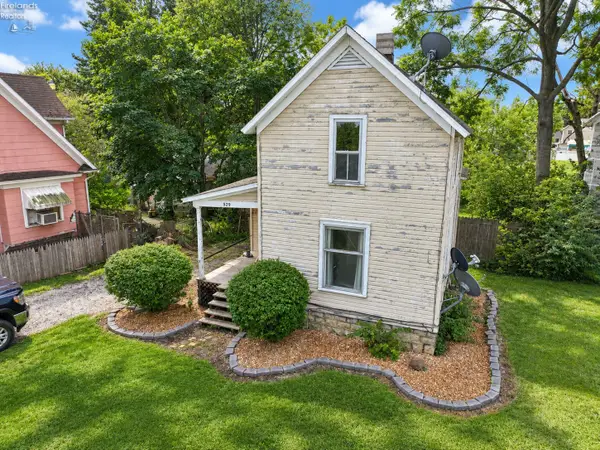 $99,900Active3 beds 1 baths1,027 sq. ft.
529 Tiffin Street, Fremont, OH 43420
MLS# 20263628Listed by: POLTER REAL ESTATE - New
 $189,900Active4 beds -- baths2,368 sq. ft.
319-31 S Arch Street, Fremont, OH 43420
MLS# 10013229Listed by: CENTURY 21 BOLTE REAL ESTATE


Protect your home and budget from life's surprises with an Assurant Home Warranty, backed by a partner that supports you through every step of homeownership. Explore Plans.
© 2023 - 2026 ERA Franchise Systems LLC. All rights reserved. ERA Franchise Systems LLC fully supports the principles of the Fair Housing Act and the Equal Opportunity Act. ERA, ERA Real Estate powered, and their respective logos are registered service marks of ERA Franchise Systems LLC. Each office is independently owned and operated.