
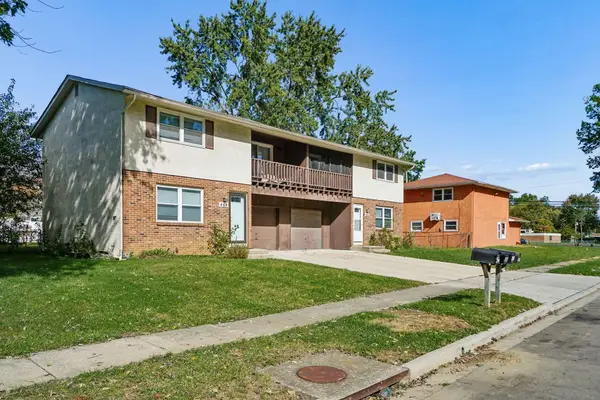
680 Deer Run Drive, Gahanna, OH 43230
Local realty services provided by:ERA Martin & Associates
680 Deer Run Drive,Gahanna, OH 43230
$480,000
- 4 Beds
- 4 Baths
- 3,405 sq. ft.
- Single family
- Active
Listed by: marci l press
Office: home central realty614-498-0242
MLS#:226041737
Source:OH_CBR
Price summary
- Price:$480,000
- Price per sq. ft.:$187.94
About this home
Welcome to 680 Deer Run Drive-a truly lovely home offering exceptional space, a desirable location in close proximity to both High Point Elementary & Gahanna Middle School East, & tremendous potential. With ample room for everyday living, entertaining & gathering, this fantastic home provides the versatility you've been looking for, as well as the opportunity to make it your own! You're sure to love the spacious bedrooms, open & airy floor plan, large covered front porch, finished lower level with 1/2 bath & fully-fenced rear yard, all of which most definitely set this beauty apart from others. You absolutely do not want to miss this one!
Contact an agent
Home facts
- Year built:1987
- Subdivision & Development:DEER RUN
- Listing ID #:226041737
- Added:7 day(s) ago
- Updated:November 11, 2026 at 02:46 AM
Rooms and interior
- Bedrooms:4
- Total bathrooms:4
- Full bathrooms:2
- Flooring:Carpet, Ceramic/Porcelain, Vinyl
- Bathrooms Description:Whirlpool/Tub
- Basement:Yes
- Living area:3,405 sq. ft.
Heating and cooling
- Heating:Forced Air, Heating
- Central air:Yes
Structure and exterior
- Year built:1987
- Building area:3,405 sq. ft.
- Lot area:0.27 Acres
Finances and disclosures
- Price:$480,000
- Price per sq. ft.:$187.94
- Tax amount:$8,069
Parking
- Parking description:Attached Garage
- Garage:Yes
New listings near 680 Deer Run Drive
- Coming Soon
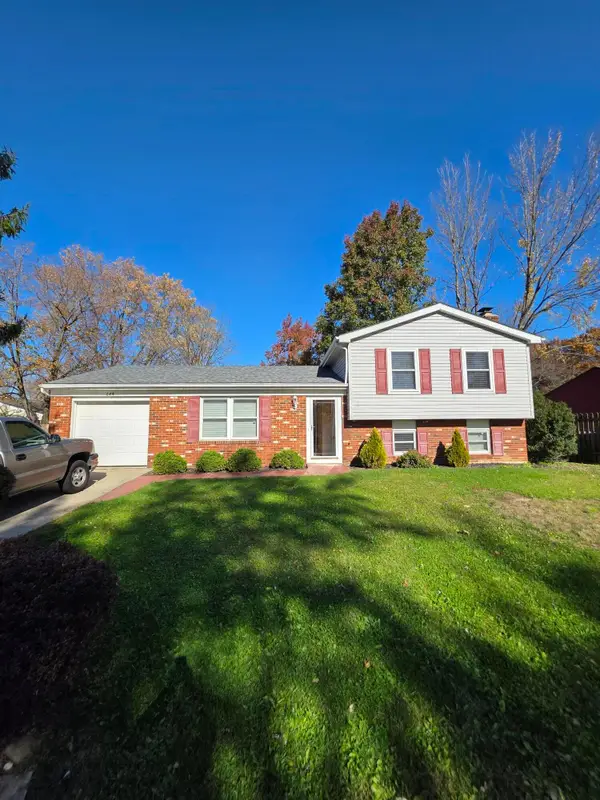 $280,000Coming Soon3 beds 2 baths1,428 sq. ft.
644 Thistle Avenue, Columbus, OH 43230
MLS# 226042591Listed by: DI LUSSO REAL ESTATE - Coming Soon
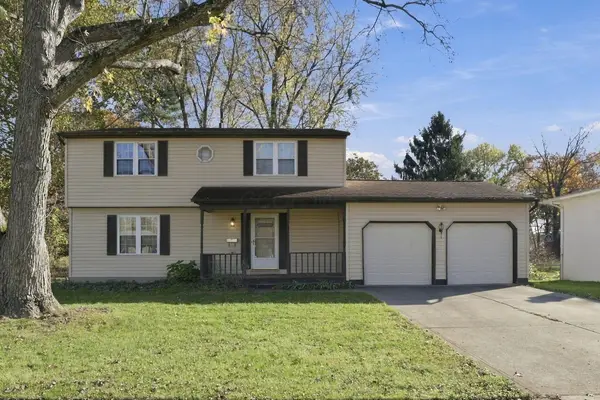 $359,900Coming Soon4 beds 3 baths1,815 sq. ft.
346 Worman Drive, Columbus, OH 43230
MLS# 226042489Listed by: KELLER WILLIAMS CAPITAL PTNRS - New
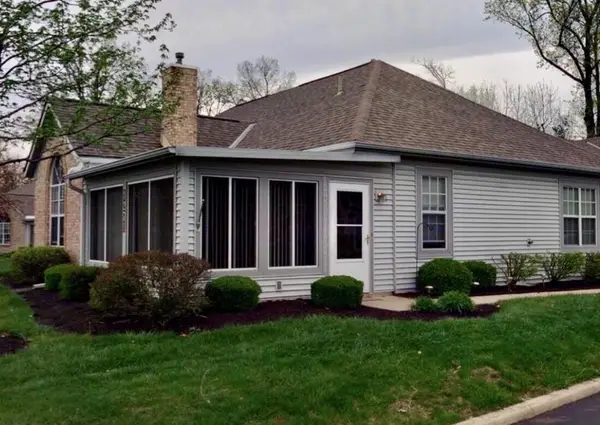 $285,000Active2 beds 2 baths1,064 sq. ft.
1271 Villa Oaks Court, Columbus, OH 43230
MLS# 226042301Listed by: RE/MAX TOWN CENTER - New
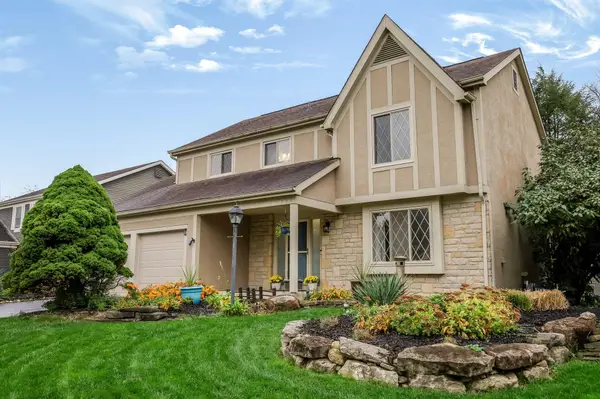 $420,000Active4 beds 3 baths2,020 sq. ft.
229 Brookhill Drive, Columbus, OH 43230
MLS# 226041958Listed by: COLDWELL BANKER REALTY - Open Sun, 12 to 2pmNew
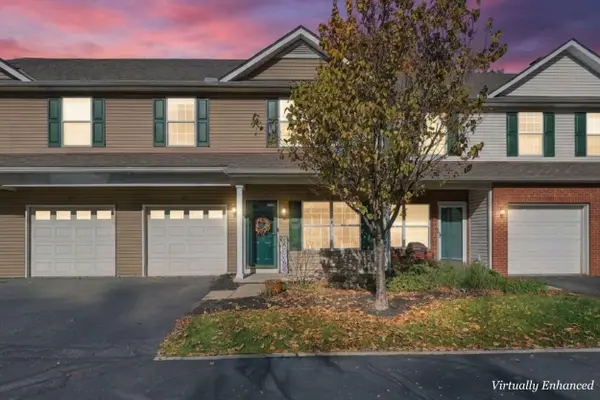 $264,900Active3 beds 3 baths1,586 sq. ft.
643 Grove Circle, Columbus, OH 43230
MLS# 226041940Listed by: AIM REALTY ADVISORS - New
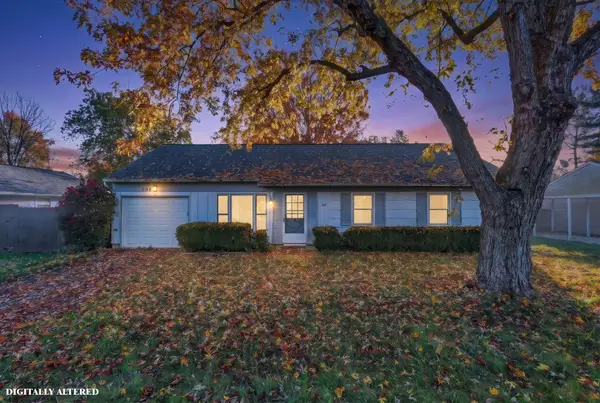 $290,000Active4 beds 1 baths1,189 sq. ft.
208 N Stygler Road, Gahanna, OH 43230
MLS# 226041931Listed by: RED 1 REALTY - New
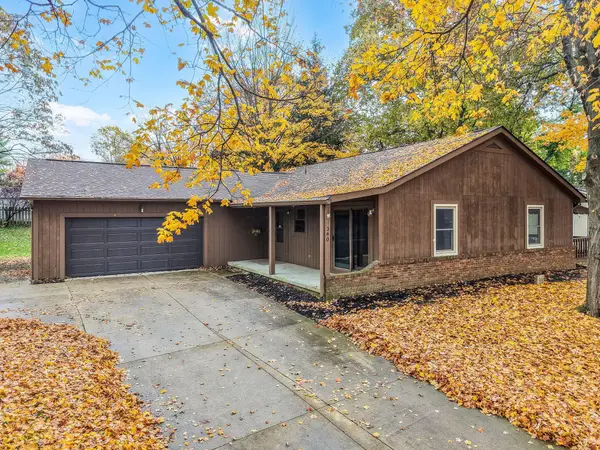 $359,000Active3 beds 2 baths1,698 sq. ft.
340 Broken Arrow Road, Gahanna, OH 43230
MLS# 226041930Listed by: RED 1 REALTY - New
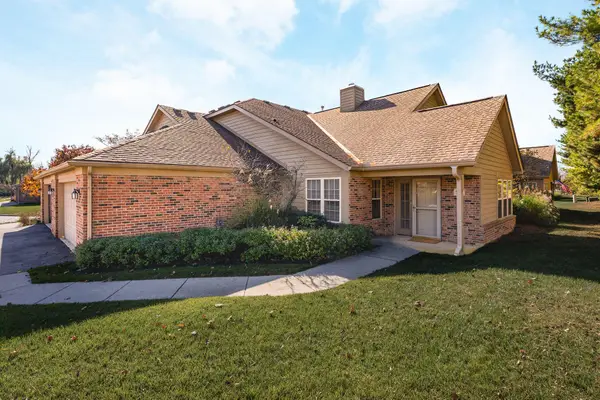 $324,000Active3 beds 2 baths1,680 sq. ft.
594 Buckthorn Way, Columbus, OH 43230
MLS# 226041899Listed by: NEW ALBANY REALTY, LTD - New
 $375,000Active-- beds -- baths
462 Goshen Court, Gahanna, OH 43230
MLS# 226041593Listed by: RE/MAX CONNECTION


Protect your home and budget from life's surprises with an Assurant Home Warranty, backed by a partner that supports you through every step of homeownership. Explore Plans.
© 2023 - 2026 ERA Franchise Systems LLC. All rights reserved. ERA Franchise Systems LLC fully supports the principles of the Fair Housing Act and the Equal Opportunity Act. ERA, ERA Real Estate powered, and their respective logos are registered service marks of ERA Franchise Systems LLC. Each office is independently owned and operated.