
594 Buckthorn Way, Columbus, OH 43230
Local realty services provided by:ERA Martin & Associates
594 Buckthorn Way,Columbus, OH 43230
$324,000
- 3 Beds
- 2 Baths
- 1,680 sq. ft.
- Condominium
- Active
Listed by: jane kessler-lennox
Office: new albany realty, ltd614-939-8900
MLS#:226041899
Source:OH_CBR
Price summary
- Price:$324,000
- Price per sq. ft.:$192.86
About this home
This Meticulously Maintained 3-Bedroom, 2-Bathroom Condo is a Standout Market Opportunity, COMPLETELY UPDATED WITH A NEW FURNACE, AIR CONDITIONER, HOT WATER HEATER, WASHER/DRYER (included), FLOORING, CARPET AND A STUNNINGLY REMODELED HALL BATHROOM (2026). Set in a prime community location just steps from the pool, clubhouse, and convenient guest parking, this property perfectly pairs immediate, worry-free comfort with incredible future potential.
The light-filled open layout boasts dramatic vaulted ceilings in the great room, a dining area, and a sunny open kitchen. Designed for effortless main-level living, the floor plan showcases a spacious first-floor primary en-suite with dual vanities and a generous walk-in closet, a second main-level bedroom, and a dedicated first-floor laundry. Upstairs, a versatile third bedroom doubles as an excellent bonus room, complete with a massive closet that is already plumbed for a seamless future bathroom addition. A two-car garage provides ample storage, while the pristine three-season room offers the perfect backdrop for morning coffee or evening entertaining. This condo is a must-see!...
Contact an agent
Home facts
- Year built:2001
- Subdivision & Development:The Village At Sterling Pines
- Listing ID #:226041899
- Added:3 day(s) ago
- Updated:November 08, 2026 at 04:20 PM
Rooms and interior
- Bedrooms:3
- Total bathrooms:2
- Full bathrooms:2
- Flooring:Carpet, Ceramic/Porcelain
- Living area:1,680 sq. ft.
Heating and cooling
- Heating:Forced Air, Heating
- Central air:Yes
Structure and exterior
- Year built:2001
- Building area:1,680 sq. ft.
- Lot area:0.05 Acres
Finances and disclosures
- Price:$324,000
- Price per sq. ft.:$192.86
- Tax amount:$5,772
Parking
- Parking description:Attached Garage
- Garage:Yes
New listings near 594 Buckthorn Way
- Coming Soon
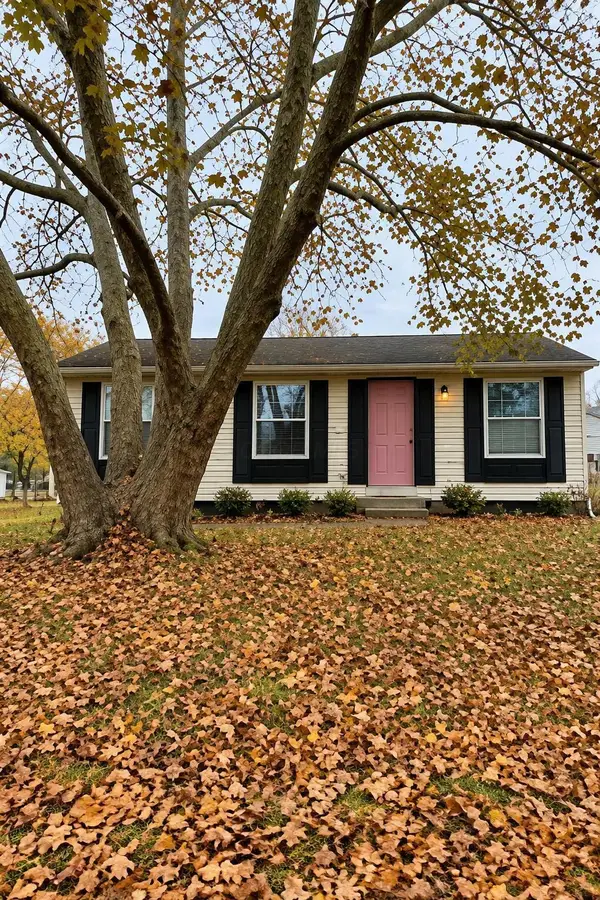 $190,000Coming Soon3 beds 1 baths936 sq. ft.
1793 Rivermont Road, Columbus, OH 43223
MLS# 226042298Listed by: E-MERGE REAL ESTATE CROSSROADS - Coming Soon
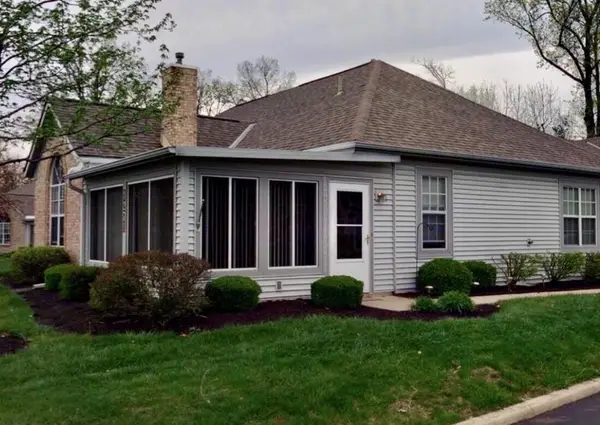 $285,000Coming Soon2 beds 2 baths1,064 sq. ft.
1271 Villa Oaks Court, Columbus, OH 43230
MLS# 226042301Listed by: RE/MAX TOWN CENTER - Coming SoonOpen Sun, 11am to 1pm
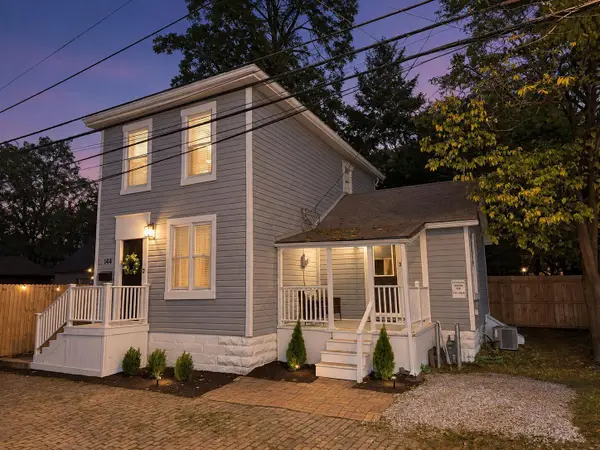 $349,900Coming Soon2 beds 2 baths1,262 sq. ft.
144 Cedar Alley, Columbus, OH 43215
MLS# 226042280Listed by: LIST - Coming Soon
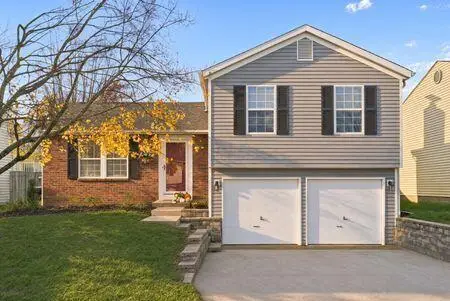 $389,900Coming Soon3 beds 2 baths1,399 sq. ft.
8393 Yuma Drive, Powell, OH 43065
MLS# 226042279Listed by: KELLER WILLIAMS CONSULTANTS - Coming Soon
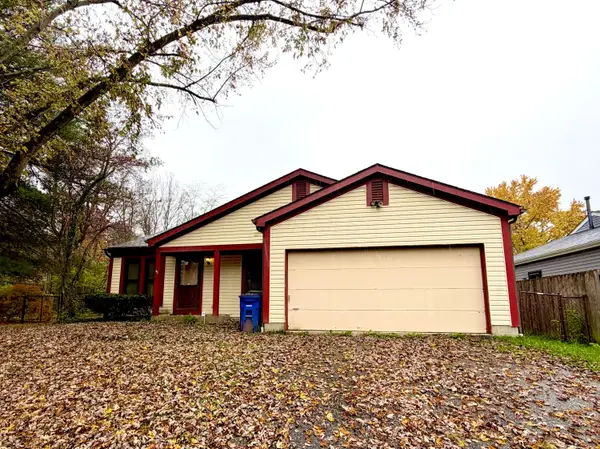 $250,000Coming Soon3 beds 2 baths1,209 sq. ft.
3135 Westmills Drive, Columbus, OH 43204
MLS# 226042268Listed by: RED FROG REALTY - Coming Soon
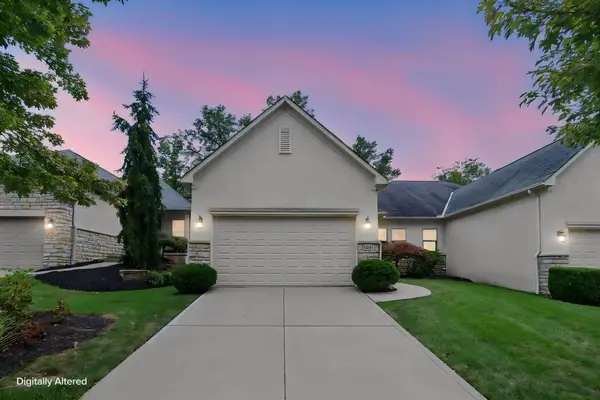 $379,900Coming Soon2 beds 3 baths2,372 sq. ft.
6061 Mcnaughten Grove Lane, Columbus, OH 43213
MLS# 226042246Listed by: BHHS AMERICAN REALTY CENTER - Coming Soon
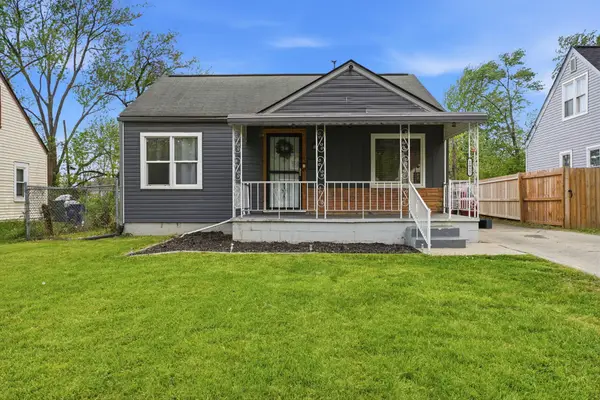 $185,000Coming Soon3 beds 1 baths980 sq. ft.
1927 Jermain Drive, Columbus, OH 43219
MLS# 226042260Listed by: RED 1 REALTY - Coming Soon
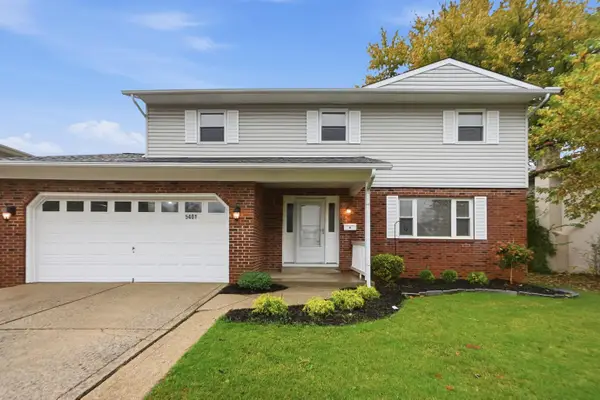 $335,000Coming Soon4 beds 3 baths1,980 sq. ft.
5401 Maple Canyon Avenue, Columbus, OH 43229
MLS# 226042220Listed by: CUTLER REAL ESTATE - Coming Soon
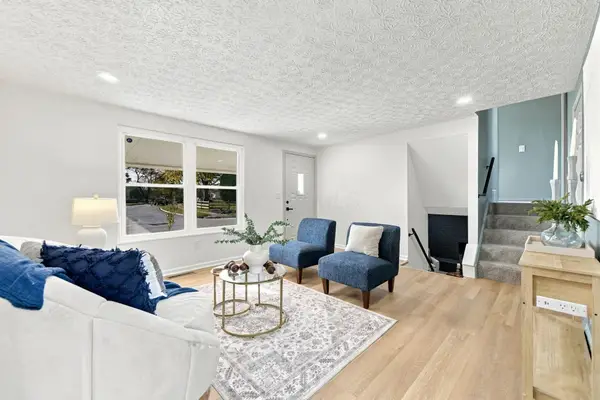 $274,900Coming Soon3 beds 3 baths1,528 sq. ft.
580 Evergreen Terrace, Columbus, OH 43228
MLS# 226042179Listed by: RED 1 REALTY - Coming Soon
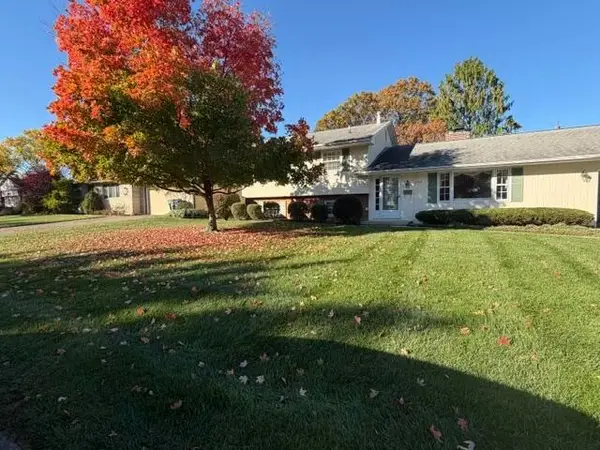 $399,900Coming Soon3 beds 2 baths1,826 sq. ft.
4341 Kenmont Place, Columbus, OH 43220
MLS# 226042144Listed by: RE/MAX PREMIER CHOICE


Protect your home and budget from life's surprises with an Assurant Home Warranty, backed by a partner that supports you through every step of homeownership. Explore Plans.
© 2023 - 2026 ERA Franchise Systems LLC. All rights reserved. ERA Franchise Systems LLC fully supports the principles of the Fair Housing Act and the Equal Opportunity Act. ERA, ERA Real Estate powered, and their respective logos are registered service marks of ERA Franchise Systems LLC. Each office is independently owned and operated.