
1607 Adlington Drive, Galena, OH 43021
Local realty services provided by:ERA Martin & Associates
1607 Adlington Drive,Galena, OH 43021
$746,000
- 4 Beds
- 5 Baths
- 4,000 sq. ft.
- Single family
- Active
Listed by: michael nacerino
Office: associates realty614-942-5840
MLS#:226030728
Source:OH_CBR
Price summary
- Price:$746,000
- Price per sq. ft.:$217.3
About this home
Stunning home, all 5 levels impeccably finished. 2 story great rm w/large windows for an abundance of natural light. Kitchen w/granite counters gas cook top, double ovens, large island w/seating. main level also includes dinning rm, guest bath, laundry rm,
washer and dryer stay. up 1 level to master suite, bath w/2 sinks, soaking tub, walk in shower, walkin closet w/built-ins. upper level w/ 3 bedrooms all with walk in closets 2 bedms share a jack & jill bath and the 4th bedrm has a full bath. Spacious family rm 1 level down, and finished rec rm 2 levels down w/ full bath, large workout srorage area, and a large wine cellar.
Expanded 3 car garage w/pull down stair for attic storage. Private patio area on a great lot. This home is loaded with upgrades, a must see.
Contact an agent
Home facts
- Year built:2015
- Subdivision & Development:Cheshire Woods
- Listing ID #:226030728
- Added:48 day(s) ago
- Updated:October 01, 2026 at 07:45 PM
Rooms and interior
- Bedrooms:4
- Total bathrooms:5
- Full bathrooms:4
- Half bathrooms:1
- Flooring:Carpet, Ceramic/Porcelain
- Bathrooms Description:Garden/Soak Tub
- Basement:Yes
- Basement Description:Full
- Living area:4,000 sq. ft.
Heating and cooling
- Heating:Forced Air, Heating
- Central air:Yes
Structure and exterior
- Year built:2015
- Building area:4,000 sq. ft.
- Lot area:0.29 Acres
Finances and disclosures
- Price:$746,000
- Price per sq. ft.:$217.3
- Tax amount:$10,060
Features and amenities
- Amenities:On-Demand Water Heater
Parking
- Parking description:Attached Garage
- Garage:Yes
New listings near 1607 Adlington Drive
- Coming SoonOpen Sun, 12am to 1:30pm
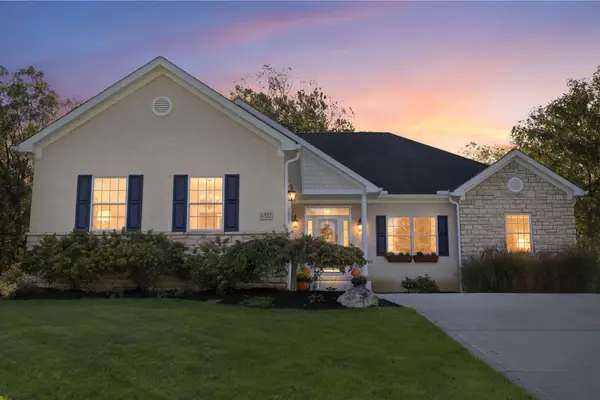 $565,000Coming Soon4 beds 3 baths2,024 sq. ft.
6322 Crystal Valley Drive, Galena, OH 43021
MLS# 226037162Listed by: ENGEL & VOLKERS REAL ESTATE ADVISORS - Coming Soon
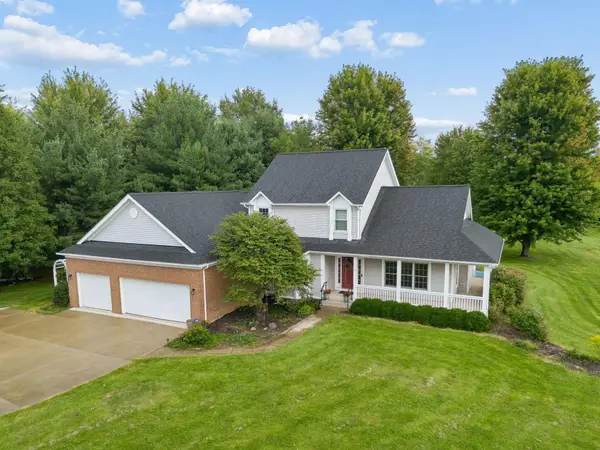 $725,000Coming Soon3 beds 3 baths2,959 sq. ft.
12344 Gorsuch Road, Galena, OH 43021
MLS# 226037143Listed by: RE/MAX TOWN CENTER - New
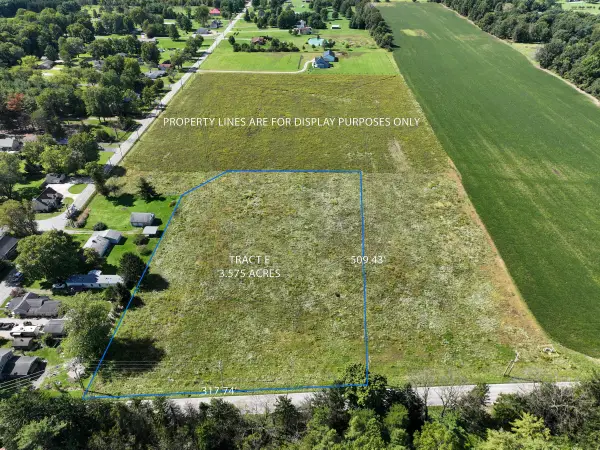 $315,000Active3.57 Acres
0 Gorsuch Road, Galena, OH 43021
MLS# 226036637Listed by: NEW ALBANY REALTY, LTD - New
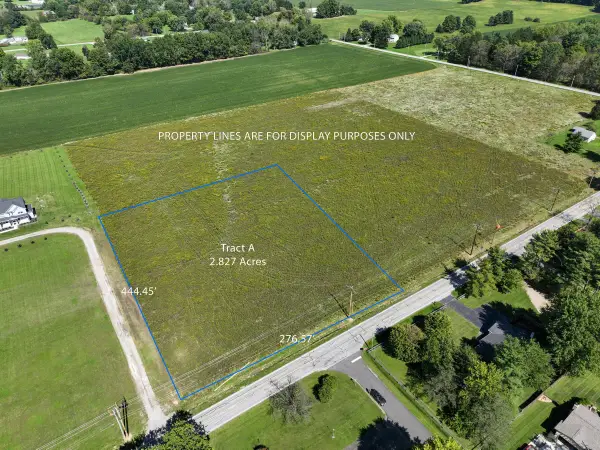 $300,000Active2.83 Acres
0 Gorsuch Road, Galena, OH 43021
MLS# 226036634Listed by: NEW ALBANY REALTY, LTD - New
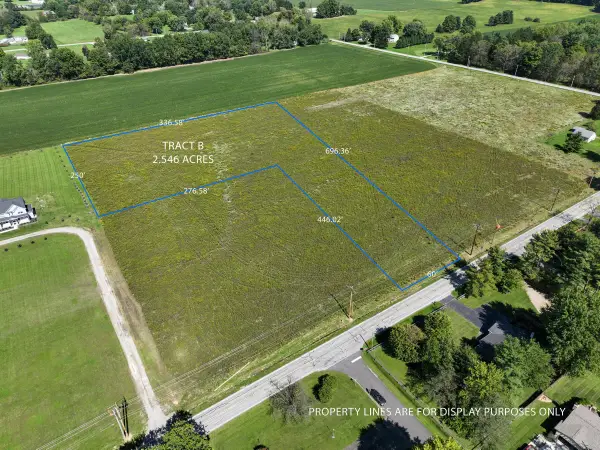 $275,000Active2.57 Acres
0 Gorsuch Road, Galena, OH 43021
MLS# 226036635Listed by: NEW ALBANY REALTY, LTD - New
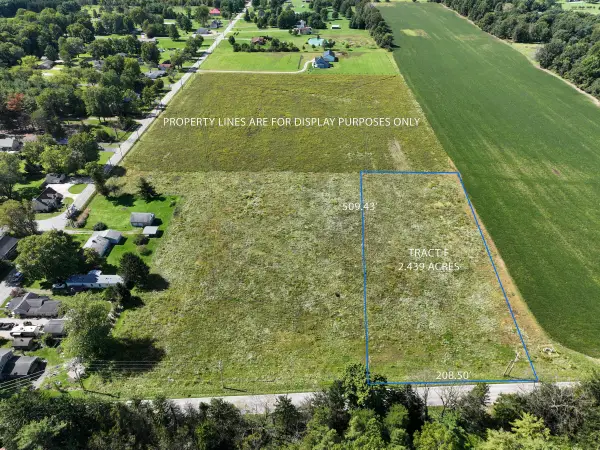 $290,000Active2.44 Acres
0 Gorsuch Road, Galena, OH 43021
MLS# 226036636Listed by: NEW ALBANY REALTY, LTD - New
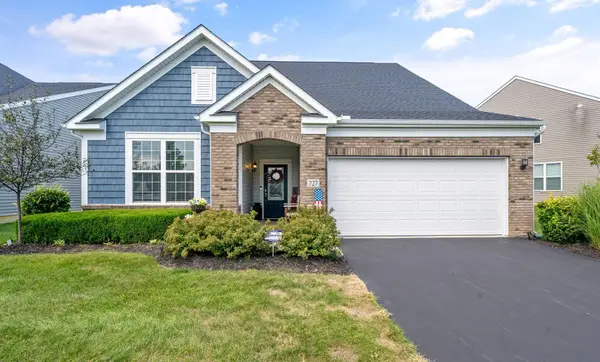 $504,000Active3 beds 3 baths2,489 sq. ft.
727 Fescue Road, Galena, OH 43021
MLS# 226036421Listed by: COLDWELL BANKER REALTY - New
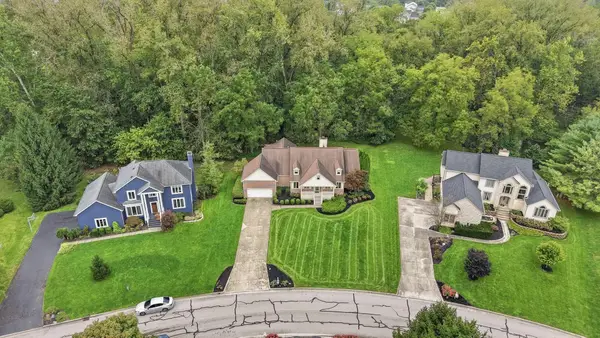 $545,000Active3 beds 3 baths2,950 sq. ft.
6420 Valley Chase Court, Galena, OH 43021
MLS# 226036295Listed by: KELLER WILLIAMS GREATER COLS - New
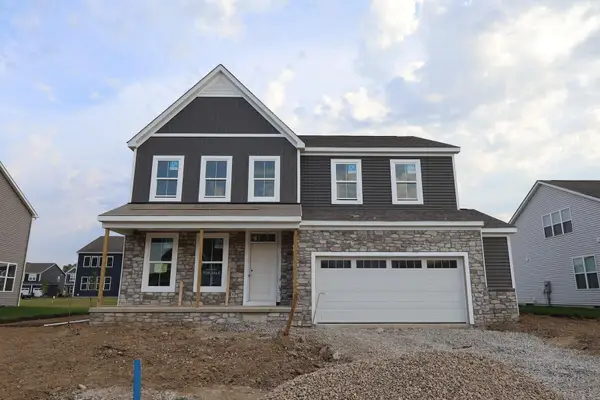 $629,860Active4 beds 3 baths2,676 sq. ft.
311 River Birch Drive, Galena, OH 43021
MLS# 226036169Listed by: NEW ADVANTAGE, LTD - New
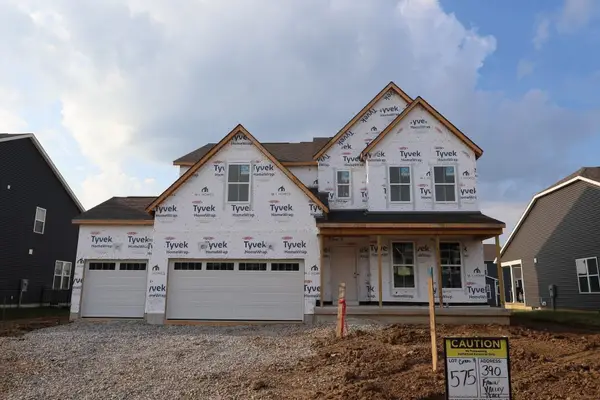 $669,119Active4 beds 3 baths2,985 sq. ft.
390 Fawn Valley Place, Galena, OH 43021
MLS# 226036175Listed by: NEW ADVANTAGE, LTD


Protect your home and budget from life's surprises with an Assurant Home Warranty, backed by a partner that supports you through every step of homeownership. Explore Plans.
© 2023 - 2026 ERA Franchise Systems LLC. All rights reserved. ERA Franchise Systems LLC fully supports the principles of the Fair Housing Act and the Equal Opportunity Act. ERA, ERA Real Estate powered, and their respective logos are registered service marks of ERA Franchise Systems LLC. Each office is independently owned and operated.