
311 River Birch Drive, Galena, OH 43021
Local realty services provided by:ERA Martin & Associates
311 River Birch Drive,Galena, OH 43021
$629,860
- 4 Beds
- 3 Baths
- 2,676 sq. ft.
- Single family
- Active
Listed by: daniel tartabini
Office: new advantage, ltd513-432-6458
MLS#:226036169
Source:OH_CBR
Price summary
- Price:$629,860
- Price per sq. ft.:$235.37
About this home
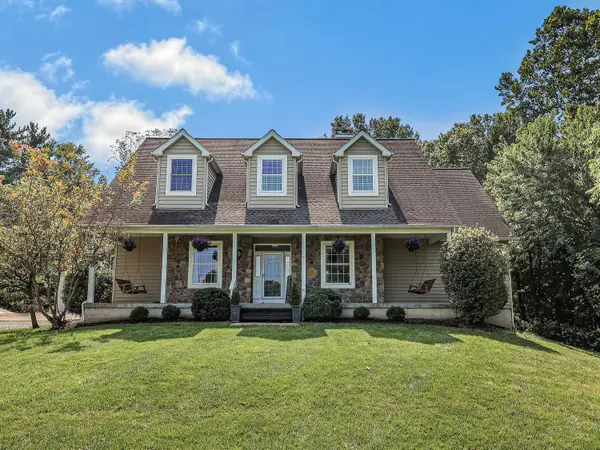
BELOW-MARKET FINANCING AVAILABLE. Experience the charm and comfort of 311 River Birch Drive in Galena, Ohio -- a beautifully crafted new construction home in an amenity-rich community. This spacious 2-story home offers 2,676 square feet of thoughtfully designed living space, featuring 4 bedrooms, 2.5 bathrooms, and a full basement, creating an ideal setting for both everyday living and entertaining.
Step inside to an inviting open-concept main level that flows seamlessly between the kitchen, dining area, and family room. The home showcases quartz countertops throughout and a GE® stainless steel kitchen appliance package, adding both style and functionality to the heart of the home. Well-appointed finishes, generous room sizes, and a functional layout highlight the home's balance of comfort, style, and practicality.
Key features for this home include a 2.5 front-load garage, a full basement, an added morning room, a private study, and more.
Upstairs, the owner's bedroom offers a private en-suite bathroom, providing a relaxing retreat at the end of the day. Three additional bedrooms offer flexibility for family, guests, or a dedicated home office, ensuring plenty of space for every household need.
Situated in the peaceful Miller Farm community, this home offers convenient proximity to parks and green spaces, making outdoor recreation and relaxation easily accessible. The surrounding Galena area provides a friendly atmosphere with well-maintained streetscapes and a strong sense of community....
Contact an agent
Home facts
- Year built:2026
- Subdivision & Development:Miller Farm
- Listing ID #:226036169
- Added:3 day(s) ago
- Updated:September 26, 2026 at 03:26 PM
Rooms and interior
- Bedrooms:4
- Total bathrooms:3
- Full bathrooms:2
- Half bathrooms:1
- Flooring:Carpet, Ceramic/Porcelain, Vinyl
- Basement:Yes
- Basement Description:Full
- Living area:2,676 sq. ft.
Heating and cooling
- Heating:Forced Air, Heating
- Central air:Yes
Structure and exterior
- Year built:2026
- Building area:2,676 sq. ft.
- Lot area:0.22 Acres
Finances and disclosures
- Price:$629,860
- Price per sq. ft.:$235.37
Parking
- Parking description:Attached Garage
- Garage:Yes
New listings near 311 River Birch Drive
- New
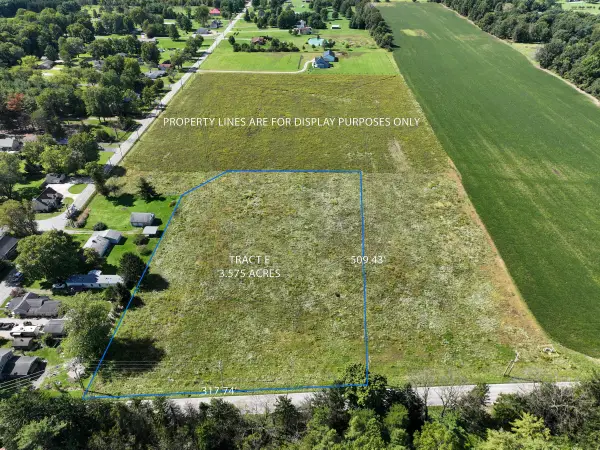 $315,000Active3.57 Acres
0 Gorsuch Road, Galena, OH 43021
MLS# 226036637Listed by: NEW ALBANY REALTY, LTD - New
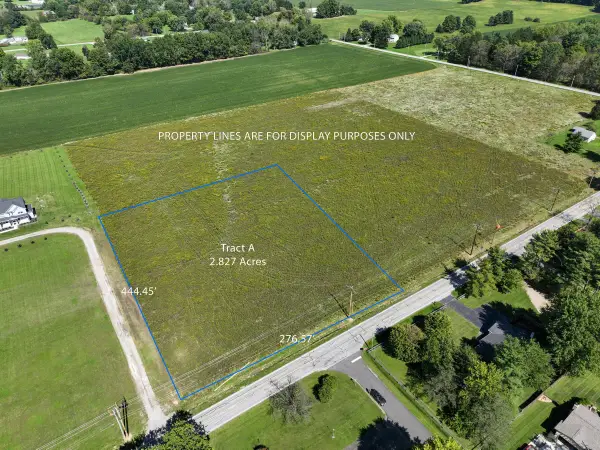 $300,000Active2.83 Acres
0 Gorsuch Road, Galena, OH 43021
MLS# 226036634Listed by: NEW ALBANY REALTY, LTD - New
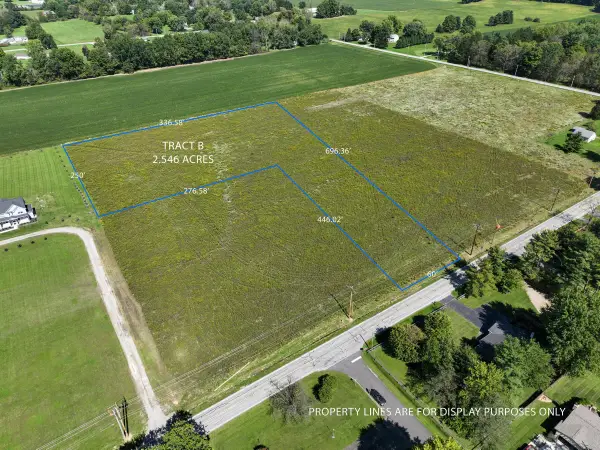 $275,000Active2.57 Acres
0 Gorsuch Road, Galena, OH 43021
MLS# 226036635Listed by: NEW ALBANY REALTY, LTD - New
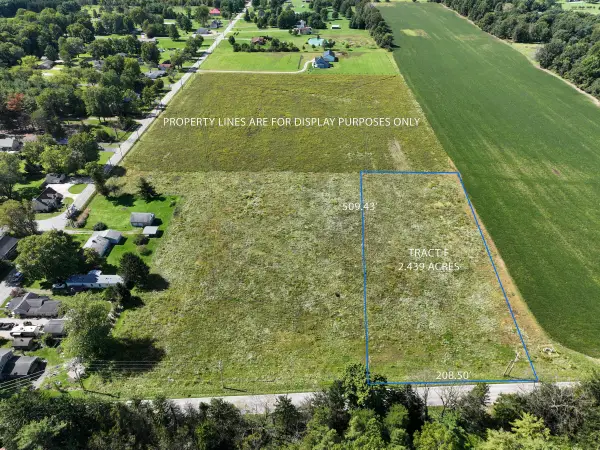 $290,000Active2.44 Acres
0 Gorsuch Road, Galena, OH 43021
MLS# 226036636Listed by: NEW ALBANY REALTY, LTD - New
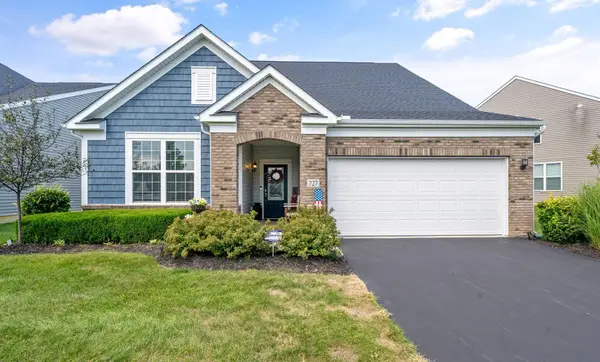 $504,000Active3 beds 3 baths2,489 sq. ft.
727 Fescue Road, Galena, OH 43021
MLS# 226036421Listed by: COLDWELL BANKER REALTY - Open Sun, 1 to 3pmNew
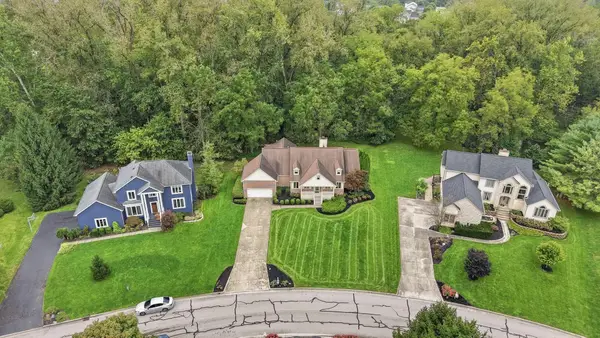 $545,000Active3 beds 3 baths2,950 sq. ft.
6420 Valley Chase Court, Galena, OH 43021
MLS# 226036295Listed by: KELLER WILLIAMS GREATER COLS - New
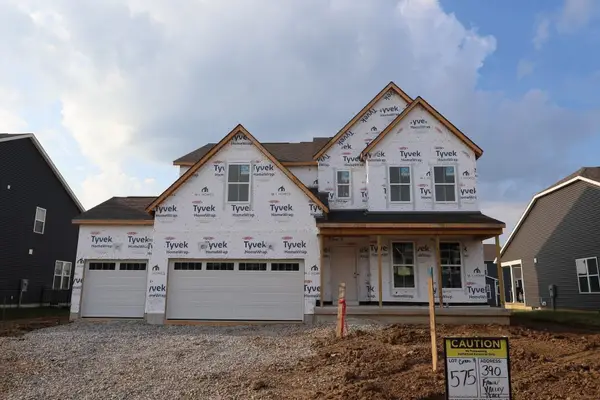 $669,119Active4 beds 3 baths2,985 sq. ft.
390 Fawn Valley Place, Galena, OH 43021
MLS# 226036175Listed by: NEW ADVANTAGE, LTD - New
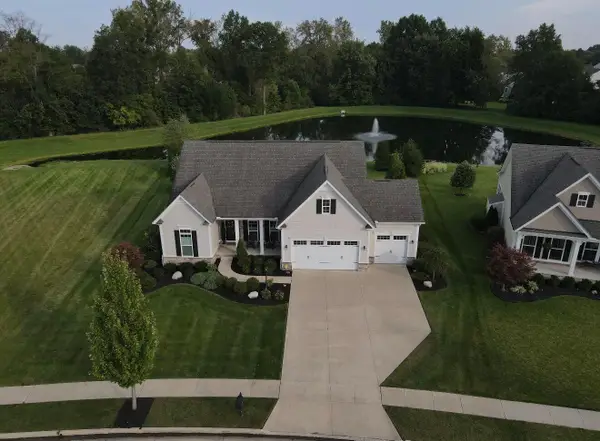 $817,900Active4 beds 3 baths4,200 sq. ft.
7712 Paradisio Drive, Galena, OH 43021
MLS# 226035824Listed by: TRADE IN YOUR HOUSE REALTY - Open Sat, 10am to 12pmNew
 $849,900Active5 beds 4 baths3,459 sq. ft.
5876 Jaycox Road, Galena, OH 43021
MLS# 226035561Listed by: MERRIMAN AND CO. REAL ESTATE


Protect your home and budget from life's surprises with an Assurant Home Warranty, backed by a partner that supports you through every step of homeownership. Explore Plans.
© 2023 - 2026 ERA Franchise Systems LLC. All rights reserved. ERA Franchise Systems LLC fully supports the principles of the Fair Housing Act and the Equal Opportunity Act. ERA, ERA Real Estate powered, and their respective logos are registered service marks of ERA Franchise Systems LLC. Each office is independently owned and operated.