
307 Beck Way, Galena, OH 43021
Local realty services provided by:ERA Martin & Associates
Listed by: daniel tartabini
Office: new advantage, ltd513-432-6458
MLS#:226041377
Source:OH_CBR
Price summary
- Price:$588,860
- Price per sq. ft.:$253.93
About this home
Below-market financing available!
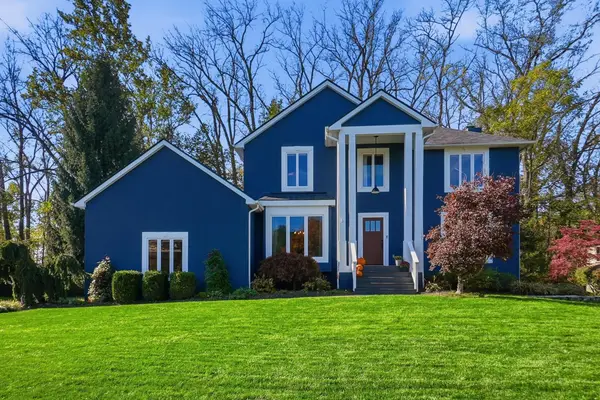
This new construction home at 307 Beck Way in Galena offers 2,319 square feet of thoughtfully arranged living space across 2 levels. It combines a clear, functional layout with cohesive design details suited to everyday routines and entertaining. Key features include 4 bedrooms, 2.5 bathrooms, a study, a full basement, a 2-car garage, and more!
Throughout the home, the design favors usable square footage and straightforward connections between rooms. The open-concept arrangement keeps common areas visually connected, while the second level expands the home's capacity for private rooms and flexible uses.
At 307 Beck Way, this new construction home presents a balanced combination of space, function, and newly completed construction in a 4-bedroom configuration with a practical, well-organized interior layout throughout.
Contact an agent
Home facts
- Year built:2026
- Subdivision & Development:Miller Farm
- Listing ID #:226041377
- Added:8 day(s) ago
- Updated:November 08, 2026 at 04:20 PM
Rooms and interior
- Bedrooms:4
- Total bathrooms:3
- Full bathrooms:2
- Half bathrooms:1
- Flooring:Carpet, Ceramic/Porcelain, Vinyl
- Basement:Yes
- Basement Description:Full
- Living area:2,319 sq. ft.
Heating and cooling
- Heating:Forced Air, Heating
- Central air:Yes
Structure and exterior
- Year built:2026
- Building area:2,319 sq. ft.
- Lot area:0.25 Acres
Finances and disclosures
- Price:$588,860
- Price per sq. ft.:$253.93
Parking
- Parking description:Attached Garage
- Garage:Yes
New listings near 307 Beck Way
- New
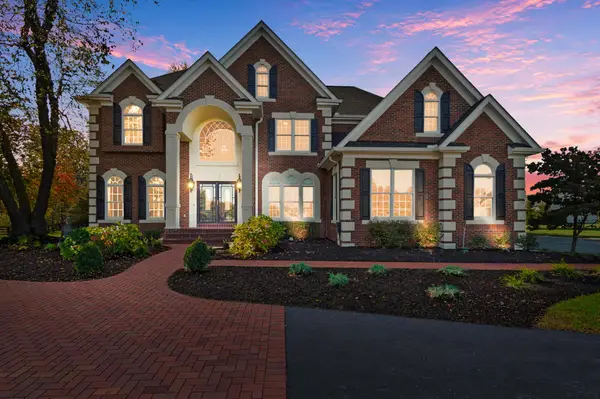 $2,195,000Active5 beds 7 baths3,977 sq. ft.
4004 Miller Paul Road, Galena, OH 43021
MLS# 226042282Listed by: CUTLER REAL ESTATE - New
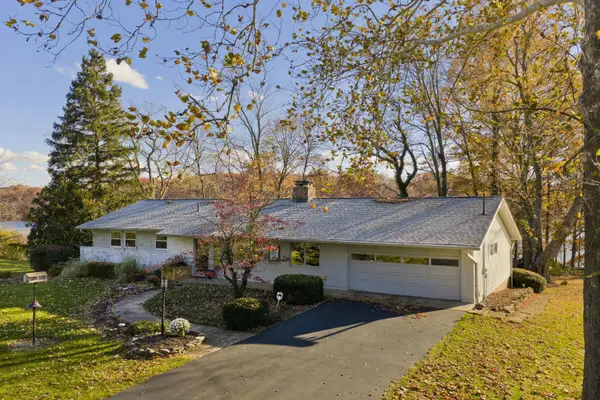 $1,300,000Active3 beds 3 baths1,561 sq. ft.
6638 Lake Of The Woods Point, Galena, OH 43021
MLS# 226041425Listed by: RED 1 REALTY - New
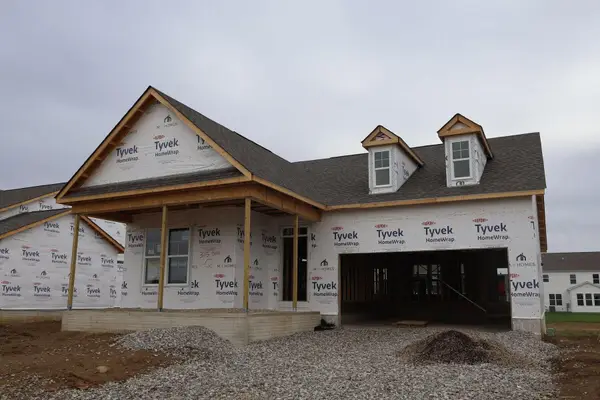 $598,000Active3 beds 2 baths1,924 sq. ft.
315 Beck Way, Galena, OH 43021
MLS# 226041372Listed by: NEW ADVANTAGE, LTD - New
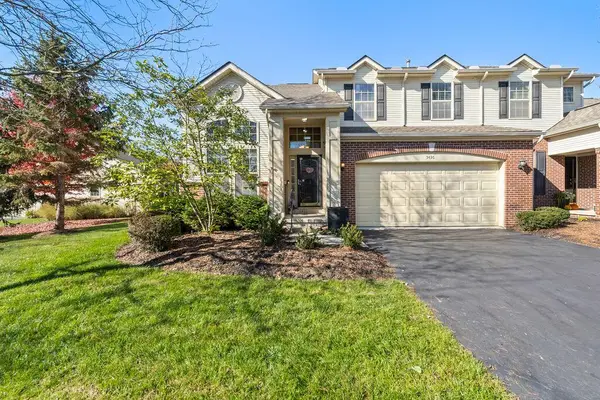 $449,000Active3 beds 3 baths2,728 sq. ft.
5436 Grand Cresent Drive, Galena, OH 43021
MLS# 226041121Listed by: COLDWELL BANKER QUEST - New
 $615,000Active4 beds 4 baths3,086 sq. ft.
6434 Valley Chase Court, Galena, OH 43021
MLS# 226040978Listed by: COLDWELL BANKER REALTY - Open Sun, 2 to 4pm
 $1,200,000Active4 beds 3 baths5,057 sq. ft.
2568 S State Route 605, Galena, OH 43021
MLS# 226040480Listed by: KELLER WILLIAMS CONSULTANTS  $674,900Active3 beds 4 baths3,800 sq. ft.
6823 Streamside Drive, Galena, OH 43021
MLS# 226039959Listed by: BUCKEYE CAPITAL REALTY $558,350Active3 beds 2 baths1,643 sq. ft.
319 Beck Way, Galena, OH 43021
MLS# 226039901Listed by: NEW ADVANTAGE, LTD $700,000Active5 beds 4 baths3,884 sq. ft.
7831 Mariposa Drive, Galena, OH 43021
MLS# 226039301Listed by: EMC REALTY LLC


Protect your home and budget from life's surprises with an Assurant Home Warranty, backed by a partner that supports you through every step of homeownership. Explore Plans.
© 2023 - 2026 ERA Franchise Systems LLC. All rights reserved. ERA Franchise Systems LLC fully supports the principles of the Fair Housing Act and the Equal Opportunity Act. ERA, ERA Real Estate powered, and their respective logos are registered service marks of ERA Franchise Systems LLC. Each office is independently owned and operated.