
404 Hawking Drive, Galena, OH 43021
Local realty services provided by:ERA Real Solutions Realty
Listed by: jane l bachert
Office: nexthome experience614-396-6900
MLS#:226027771
Source:OH_CBR
Price summary
- Price:$599,000
- Price per sq. ft.:$147.43
About this home
This beautiful 5-level home offers over 4000+ sq ft of living space plus additional sq ft in the unfinished lower level w/walkout. Lowest level would make nice multi generational space. Two-story foyer w/custom wainscoting. At the heart of the home is the open kitchen w granite, ss appliances, walk in pantry, & sunlit dinette area. The kitchen flows into a grand great room boasting soaring ceilings, massive windows for natural light, &floor-to-ceiling fireplace set against a modern shiplap wall. Owners' Quarters: A private sanctuary situated on its own level w/ en-suite bathroom, soaking tub, sep shower, double vanity, and walk-in closet. Upper Level features three additional spacious bedrooms, full bath, and a versatile bonus/flex rm which could be a fifth bedroom. Look closely--one bedroom features a whimsical secret door! Finished Rec Room half-flight down from the main floor, perfect for movie nights, home gym, or entertaining. The back yard is fence with large deck and is surrounded by mature trees and beautiful gardens. New roof 2024, driveway sealed Oct 2026 and home will be power washed. Amazing price in this beautiful neighborhood!...
Contact an agent
Home facts
- Year built:2017
- Subdivision & Development:Estates at Blackhawk
- Listing ID #:226027771
- Added:97 day(s) ago
- Updated:October 29, 2026 at 11:03 PM
Rooms and interior
- Bedrooms:4
- Total bathrooms:3
- Full bathrooms:2
- Half bathrooms:1
- Flooring:Carpet, Ceramic/Porcelain
- Bathrooms Description:Garden/Soak Tub
- Basement:Yes
- Basement Description:Full
- Living area:4,063 sq. ft.
Heating and cooling
- Heating:Forced Air, Heating
- Central air:Yes
Structure and exterior
- Year built:2017
- Building area:4,063 sq. ft.
- Lot area:0.28 Acres
Finances and disclosures
- Price:$599,000
- Price per sq. ft.:$147.43
- Tax amount:$9,879
Parking
- Parking description:Attached Garage, On Street
- Garage:Yes
New listings near 404 Hawking Drive
- Coming Soon
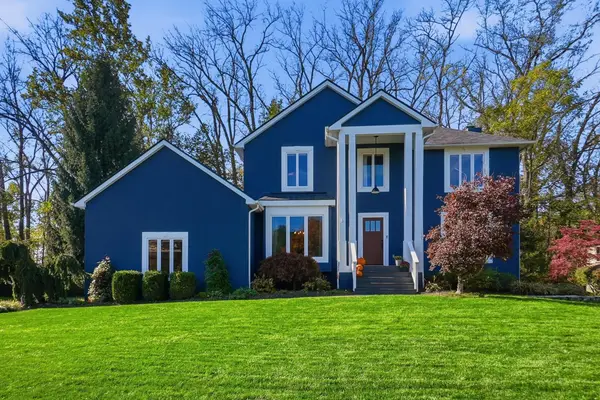 $625,000Coming Soon4 beds 4 baths3,086 sq. ft.
6434 Valley Chase Court, Galena, OH 43021
MLS# 226040978Listed by: COLDWELL BANKER REALTY - New
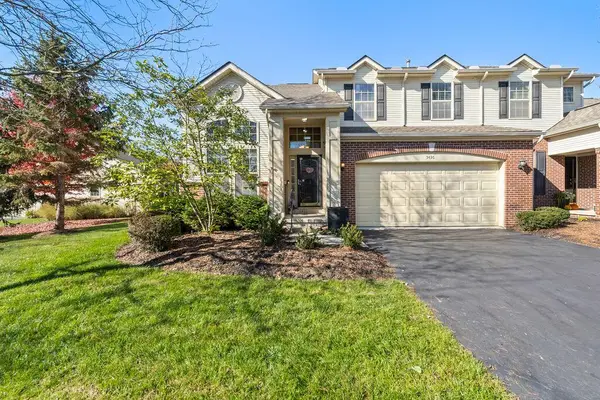 $449,000Active3 beds 3 baths2,728 sq. ft.
5436 Grand Cresent Drive, Galena, OH 43021
MLS# 226041121Listed by: COLDWELL BANKER QUEST - New
 $1,200,000Active4 beds 3 baths5,057 sq. ft.
2568 S State Route 605, Galena, OH 43021
MLS# 226040480Listed by: KELLER WILLIAMS CONSULTANTS - New
 $699,000Active3 beds 4 baths3,800 sq. ft.
6823 Streamside Drive, Galena, OH 43021
MLS# 226039959Listed by: BUCKEYE CAPITAL REALTY - New
 $556,350Active3 beds 2 baths1,643 sq. ft.
319 Beck Way, Galena, OH 43021
MLS# 226039901Listed by: NEW ADVANTAGE, LTD  $3,500,000Active5 beds 5 baths8,559 sq. ft.
4896 S State Route 605, Galena, OH 43021
MLS# 226039527Listed by: NEW ALBANY REALTY, LTD- Open Sun, 1 to 3pm
 $700,000Active5 beds 4 baths3,884 sq. ft.
7831 Mariposa Drive, Galena, OH 43021
MLS# 226039301Listed by: EMC REALTY LLC  $699,499Active4 beds 3 baths1,606 sq. ft.
10910 Trenton Road, Galena, OH 43021
MLS# 226039007Listed by: REAL OF OHIO $250,000Active3 beds 3 baths1,916 sq. ft.
3049 Brookview Drive, Galena, OH 43021
MLS# 226038538Listed by: RE/MAX TOWN CENTER- Open Thu, 12 to 4pm
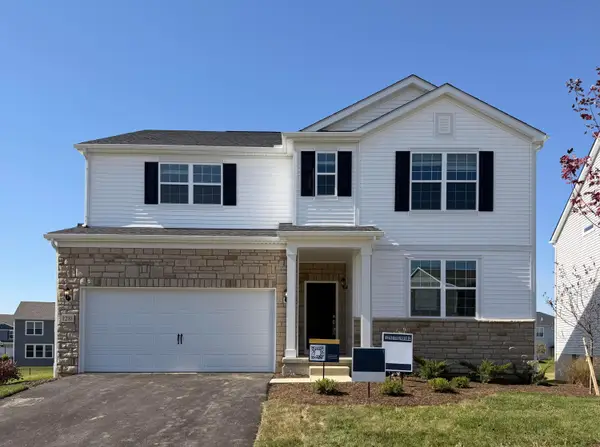 $569,900Active4 beds 3 baths3,035 sq. ft.
1281 Steller Drive, Galena, OH 43021
MLS# 226038460Listed by: THE REALTY FIRM


Protect your home and budget from life's surprises with an Assurant Home Warranty, backed by a partner that supports you through every step of homeownership. Explore Plans.
© 2023 - 2026 ERA Franchise Systems LLC. All rights reserved. ERA Franchise Systems LLC fully supports the principles of the Fair Housing Act and the Equal Opportunity Act. ERA, ERA Real Estate powered, and their respective logos are registered service marks of ERA Franchise Systems LLC. Each office is independently owned and operated.