
4856 Normandy Drive, Galena, OH 43021
Local realty services provided by:ERA Martin & Associates
4856 Normandy Drive,Galena, OH 43021
$674,000
- 4 Beds
- 3 Baths
- 3,483 sq. ft.
- Single family
- Active
Listed by: dana s hess
Office: the agency cleveland northcoast216-415-7080
MLS#:226030638
Source:OH_CBR
Price summary
- Price:$674,000
- Price per sq. ft.:$193.51
About this home
UPDATE!! Sellers are now offering $10,000 IN CONCESSIONS for closing costs or upgrades!!! Nestled within the prestigious Sheffield Park community and served by the acclaimed Olentangy School District, this exceptional residence defines sophisticated suburban living. The architectural journey begins with a sanctuary-like first-floor owner's suite, thoughtfully designed with an intimate sitting area and an updated primary bath that evokes a spa-like atmosphere. The main level has been curated with a designer's eye, featuring a fresh palette of neutral tones and brand-new luxury vinyl plank flooring that flows effortlessly through the first floor. The expansive great room, centered by a stately fireplace, serves as a grand setting for both relaxation and gala-scale entertaining.
The culinary heart of the home is a gourmet eat-in kitchen that marries function with high-end aesthetics, boasting premium granite surfaces, a new gas cooktop, double ovens, and dual sinks. Ascending to the upper level, a versatile bonus room and an airy loft offer flexible space for modern lifestyle needs, underscored by classic crown moldings and soaring cathedral ceilings. Practical luxury is found in the oversized three-car garage--featuring a dedicated 10-foot wide third bay--while the expansive, pre-plumbed unfinished basement presents a blank canvas for a custom lower-level retreat. This property represents a rare opportunity to acquire a home where timeless elegance meets contemporary refinement. Washer and Dryer convey....
Contact an agent
Home facts
- Year built:2006
- Subdivision & Development:Sheffield Park
- Listing ID #:226030638
- Added:49 day(s) ago
- Updated:October 01, 2026 at 03:53 PM
Rooms and interior
- Bedrooms:4
- Total bathrooms:3
- Full bathrooms:3
- Flooring:Carpet, Ceramic/Porcelain, Vinyl
- Bathrooms Description:Garden/Soak Tub
- Basement:Yes
- Basement Description:Full
- Living area:3,483 sq. ft.
Heating and cooling
- Heating:Forced Air, Heating
- Central air:Yes
Structure and exterior
- Year built:2006
- Building area:3,483 sq. ft.
- Lot area:0.29 Acres
- Lot Features:Wooded
Finances and disclosures
- Price:$674,000
- Price per sq. ft.:$193.51
- Tax amount:$12,379
Parking
- Parking description:Attached Garage
- Garage:Yes
New listings near 4856 Normandy Drive
- Coming SoonOpen Sun, 12am to 1:30pm
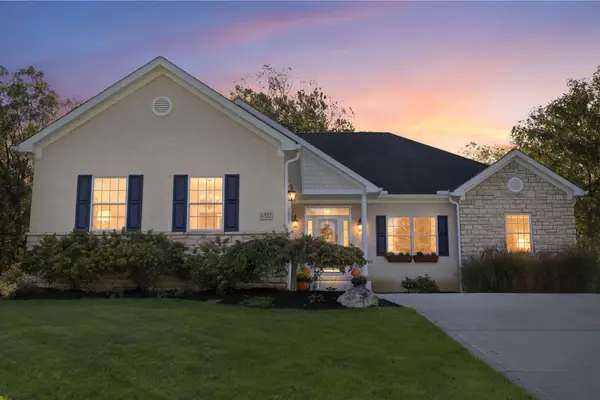 $565,000Coming Soon4 beds 3 baths2,024 sq. ft.
6322 Crystal Valley Drive, Galena, OH 43021
MLS# 226037162Listed by: ENGEL & VOLKERS REAL ESTATE ADVISORS - Coming Soon
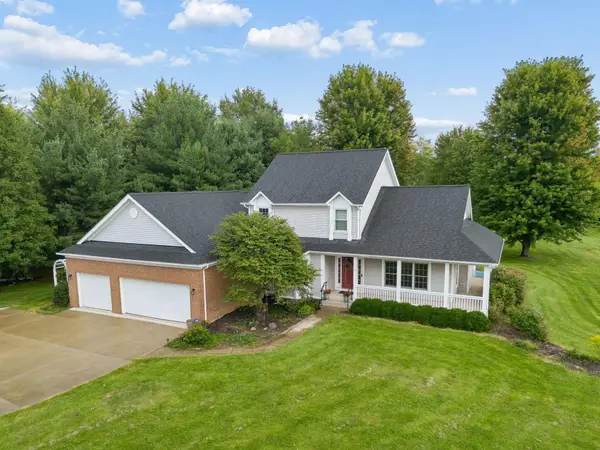 $725,000Coming Soon3 beds 3 baths2,959 sq. ft.
12344 Gorsuch Road, Galena, OH 43021
MLS# 226037143Listed by: RE/MAX TOWN CENTER - New
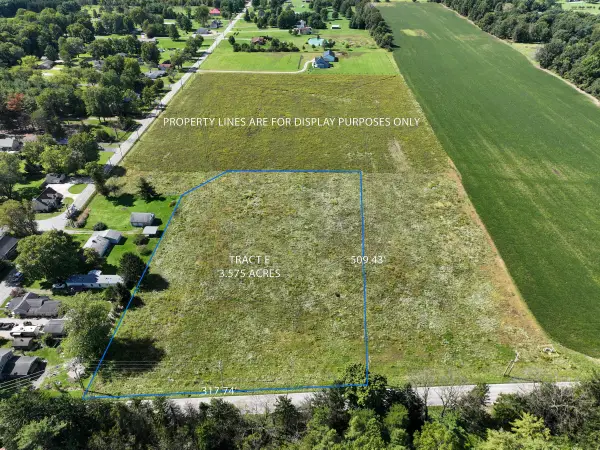 $315,000Active3.57 Acres
0 Gorsuch Road, Galena, OH 43021
MLS# 226036637Listed by: NEW ALBANY REALTY, LTD - New
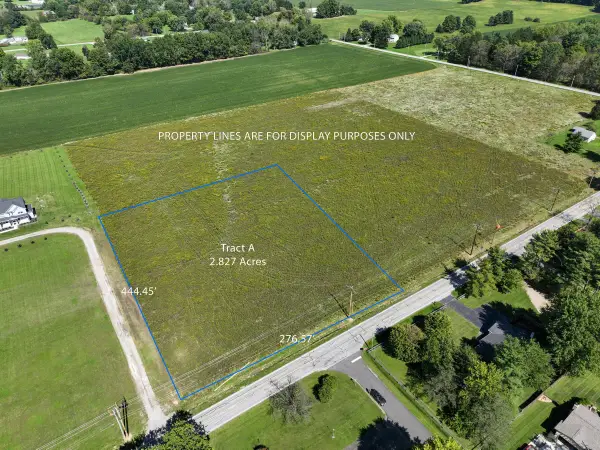 $300,000Active2.83 Acres
0 Gorsuch Road, Galena, OH 43021
MLS# 226036634Listed by: NEW ALBANY REALTY, LTD - New
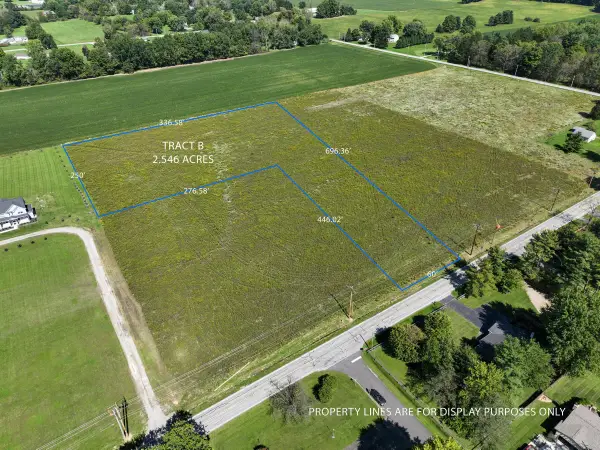 $275,000Active2.57 Acres
0 Gorsuch Road, Galena, OH 43021
MLS# 226036635Listed by: NEW ALBANY REALTY, LTD - New
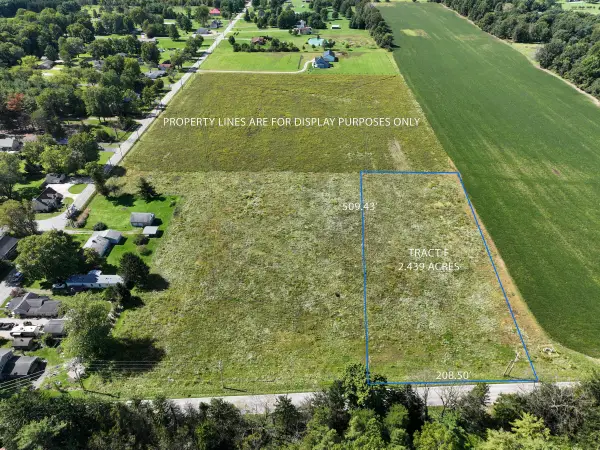 $290,000Active2.44 Acres
0 Gorsuch Road, Galena, OH 43021
MLS# 226036636Listed by: NEW ALBANY REALTY, LTD - New
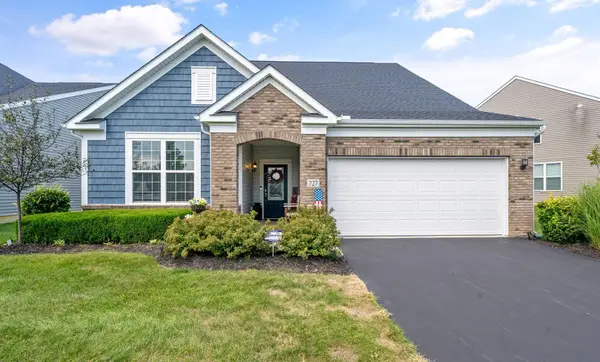 $504,000Active3 beds 3 baths2,489 sq. ft.
727 Fescue Road, Galena, OH 43021
MLS# 226036421Listed by: COLDWELL BANKER REALTY - New
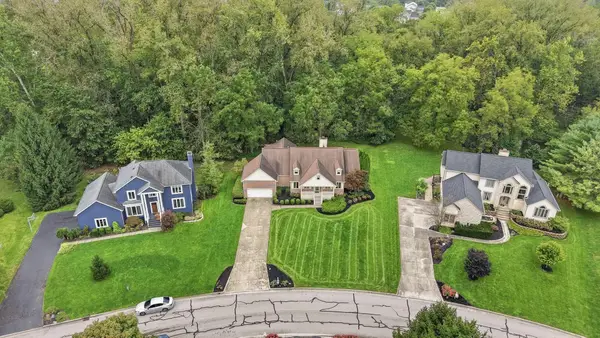 $545,000Active3 beds 3 baths2,950 sq. ft.
6420 Valley Chase Court, Galena, OH 43021
MLS# 226036295Listed by: KELLER WILLIAMS GREATER COLS - New
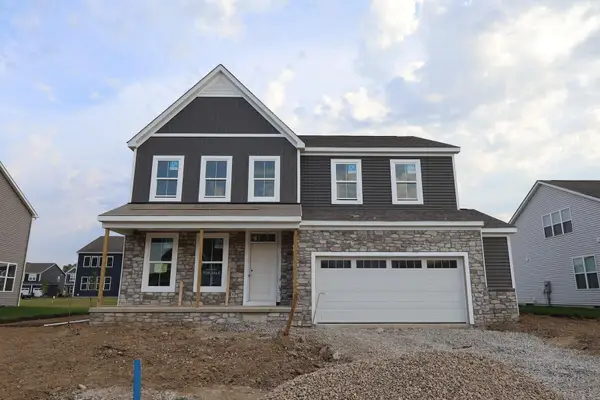 $629,860Active4 beds 3 baths2,676 sq. ft.
311 River Birch Drive, Galena, OH 43021
MLS# 226036169Listed by: NEW ADVANTAGE, LTD - New
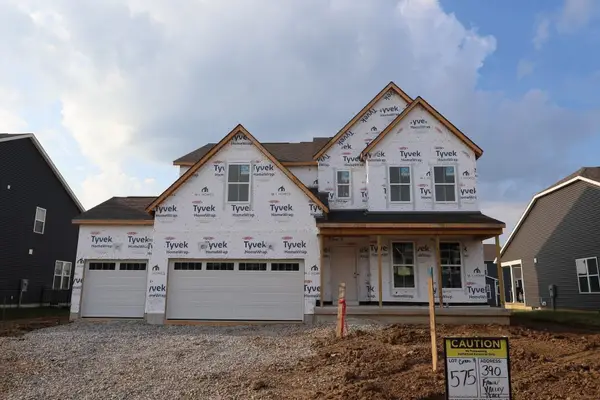 $669,119Active4 beds 3 baths2,985 sq. ft.
390 Fawn Valley Place, Galena, OH 43021
MLS# 226036175Listed by: NEW ADVANTAGE, LTD


Protect your home and budget from life's surprises with an Assurant Home Warranty, backed by a partner that supports you through every step of homeownership. Explore Plans.
© 2023 - 2026 ERA Franchise Systems LLC. All rights reserved. ERA Franchise Systems LLC fully supports the principles of the Fair Housing Act and the Equal Opportunity Act. ERA, ERA Real Estate powered, and their respective logos are registered service marks of ERA Franchise Systems LLC. Each office is independently owned and operated.