
4982 Normandy Drive, Galena, OH 43021
Local realty services provided by:ERA Martin & Associates
Listed by: delena ciamacco
Office: re/max connection614-478-2121
MLS#:226026567
Source:OH_CBR
Price summary
- Price:$699,900
- Price per sq. ft.:$254.32
About this home
TRADITIONAL BEAUTY IN A GREAT LOCATION! THIS SPACIOUS TWO-STORY HOME OFFERS ROOM TO ROAM AND IS NESTLED ON A PRIVATE ~1/3 ACRE MATURE TREED LOT WITH SPLIT RAIL FENCING, OUTDOOR LIVING SPACE, PAVER PATIO AND FIRE PIT. OVER 4,000 SF OF FUNCTIONAL LIVING SPACE PLUS A FULL, PARTIALLY FINISHED LOWER LEVEL WITH RECREATION AND CRAFT AREAS. THE TWO-STORY FOYER OPENS TO AN EXPANSIVE TWO-STORY GREAT ROOM FEATURING A FIREPLACE AND WALL OF WINDOWS FOR WONDERFUL NATURAL LIGHT. THE GREAT ROOM FLOWS INTO A BONUS ROOM OR SECOND OFFICE SPACE. THE CUSTOMIZED KITCHEN BOASTS AN ISLAND, WRAPAROUND 42'' CABINETS, GRANITE COUNTERS AND AN ABUNDANCE OF WORKSPACE. FIRST FLOOR OFFICE, LAUNDRY AND MUD ROOM ADD EVERYDAY CONVENIENCE. THE EXTENDED PRIMARY SUITE FEATURES A CATHEDRAL CEILING, SITTING AREA, WALK-IN CLOSET AND SPA-INSPIRED SHOWER BATH. ENJOY COMMUNITY PONDS, WALKING PATHS AND PARK. CLOSE TO POLARIS, FREEWAYS, SHOPPING, DINING, ENTERTAINMENT AND ALUM CREEK STATE PARK WITH DOG PARK, TRAILS, BEACH, BOATING AND FISHING. UPDATES INCLUDE NEW CARPET ('24), GARAGE DOOR OPENER ('21), HVAC ('25), TANKLESS WATER HEATER ('24) AND MORE!...
Contact an agent
Home facts
- Year built:2009
- Subdivision & Development:Sheffield Park
- Listing ID #:226026567
- Added:48 day(s) ago
- Updated:September 03, 2026 at 03:20 PM
Rooms and interior
- Bedrooms:4
- Total bathrooms:3
- Full bathrooms:2
- Half bathrooms:1
- Flooring:Carpet, Ceramic/Porcelain
- Basement:Yes
- Basement Description:Full
- Living area:4,080 sq. ft.
Heating and cooling
- Heating:Forced Air, Heating
- Central air:Yes
Structure and exterior
- Year built:2009
- Building area:4,080 sq. ft.
- Lot area:0.33 Acres
- Lot Features:Wooded
Finances and disclosures
- Price:$699,900
- Price per sq. ft.:$254.32
- Tax amount:$10,982
Features and amenities
- Amenities:On-Demand Water Heater
Parking
- Parking description:Attached Garage
- Garage:Yes
New listings near 4982 Normandy Drive
- New
 $415,000Active2.5 Acres
0 Lake Of The Woods Drive, Galena, OH 43021
MLS# 226033502Listed by: KELLER WILLIAMS GREATER COLS - New
 $650,000Active3 beds 3 baths1,685 sq. ft.
3815 Lakeview Drive, Galena, OH 43021
MLS# 226033336Listed by: KELLER WILLIAMS GREATER COLS - Open Sat, 11am to 1pmNew
 $650,000Active4 beds 5 baths3,388 sq. ft.
7221 Marrisey Loop, Galena, OH 43021
MLS# 226032986Listed by: TEAM RESULTS REALTY - New
 $579,900Active3 beds 3 baths2,584 sq. ft.
385 Sweet Run Circle E, Galena, OH 43021
MLS# 226032748Listed by: BHHS PLATINUM REALTY GROUP - Open Sat, 12 to 3pmNew
 $769,597Active4 beds 4 baths3,484 sq. ft.
75 Swan Valley Place, Galena, OH 43021
MLS# 226032492Listed by: NEW ADVANTAGE, LTD - New
 $714,900Active4 beds 4 baths5,424 sq. ft.
545 Parker Run, Galena, OH 43021
MLS# 226032182Listed by: RE/MAX TOWN CENTER - New
 $579,900Active3 beds 3 baths2,970 sq. ft.
6379 Crystal Valley Drive, Galena, OH 43021
MLS# 226032132Listed by: KELLER WILLIAMS GREATER COLS 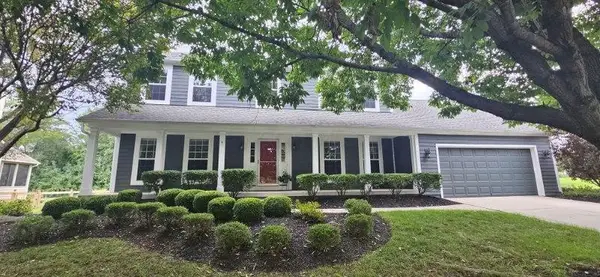 $578,350Active4 beds 3 baths2,440 sq. ft.
5541 Summer Boulevard, Galena, OH 43021
MLS# 226031930Listed by: J W CUTLER & ASSOCS., INC- Open Sat, 12 to 3pm
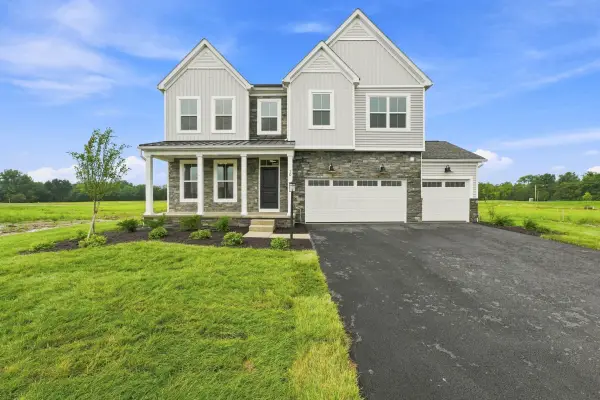 $759,569Active5 beds 3 baths3,258 sq. ft.
70 Brynn Circle, Galena, OH 43021
MLS# 226031907Listed by: NEW ADVANTAGE, LTD 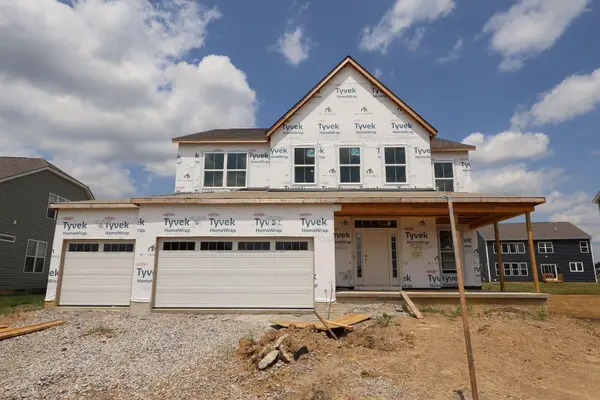 $709,598Active4 beds 4 baths3,089 sq. ft.
299 River Birch Drive, Galena, OH 43021
MLS# 226031900Listed by: NEW ADVANTAGE, LTD


Protect your home and budget from life's surprises with an Assurant Home Warranty, backed by a partner that supports you through every step of homeownership. Explore Plans.
© 2023 - 2026 ERA Franchise Systems LLC. All rights reserved. ERA Franchise Systems LLC fully supports the principles of the Fair Housing Act and the Equal Opportunity Act. ERA, ERA Real Estate powered, and their respective logos are registered service marks of ERA Franchise Systems LLC. Each office is independently owned and operated.