
6543 Brookview Manor Drive, Galena, OH 43021
Local realty services provided by:ERA Real Solutions Realty
6543 Brookview Manor Drive,Galena, OH 43021
$749,500
- 5 Beds
- 5 Baths
- 4,444 sq. ft.
- Single family
- Active
Upcoming open houses
- Sun, Sep 0601:30 pm - 02:30 pm
Listed by: jessica henson, brian g davis
Office: ao real estate614-846-3302
MLS#:226025464
Source:OH_CBR
Price summary
- Price:$749,500
- Price per sq. ft.:$234.51
About this home
Stunning home in the highly sought-after Olentangy School District, nestled on a nearly half-acre, tree-lined lot. This amazing opportunity offers over 4,400 square feet of finished living space. Thoughtfully designed with exceptional style and functionality, this home features a beautiful kitchen boasting stainless steel appliances. The kitchen opens to the eating area and spacious great room with expansive windows overlooking the private backyard. The first floor offers hardwood floors, 8' doorways, updated lighting, and custom window treatments throughout. Upstairs, the oversized owner's suite includes a custom Closets by Design organization system, plus three additional bedrooms, two full baths, a versatile loft, and convenient second-floor laundry. The finished lower level adds incredible living space with an additional bedroom, full bathroom, and infrared sauna, all complemented by 9' ceilings. Step outside to an entertainer's dream featuring a spacious patio with automatic dusk lighting, gas fire pit, dedicated grilling area, and beautifully landscaped yard. A rare combination of luxury, comfort, and thoughtful updates in an unbeatable location!...
Contact an agent
Home facts
- Year built:2017
- Subdivision & Development:Brookview Manor
- Listing ID #:226025464
- Added:55 day(s) ago
- Updated:September 03, 2026 at 03:20 PM
Rooms and interior
- Bedrooms:5
- Total bathrooms:5
- Full bathrooms:4
- Half bathrooms:1
- Flooring:Carpet
- Basement:Yes
- Basement Description:Egress Window(s), Full
- Living area:4,444 sq. ft.
Heating and cooling
- Heating:Forced Air, Heating
- Central air:Yes
Structure and exterior
- Year built:2017
- Building area:4,444 sq. ft.
- Lot area:0.46 Acres
- Lot Features:Wooded
Finances and disclosures
- Price:$749,500
- Price per sq. ft.:$234.51
- Tax amount:$11,309
Parking
- Parking description:Attached Garage, Tandem
- Garage:Yes
New listings near 6543 Brookview Manor Drive
- New
 $415,000Active2.5 Acres
0 Lake Of The Woods Drive, Galena, OH 43021
MLS# 226033502Listed by: KELLER WILLIAMS GREATER COLS - New
 $650,000Active3 beds 3 baths1,685 sq. ft.
3815 Lakeview Drive, Galena, OH 43021
MLS# 226033336Listed by: KELLER WILLIAMS GREATER COLS - Open Sat, 11am to 1pmNew
 $650,000Active4 beds 5 baths3,388 sq. ft.
7221 Marrisey Loop, Galena, OH 43021
MLS# 226032986Listed by: TEAM RESULTS REALTY - New
 $579,900Active3 beds 3 baths2,584 sq. ft.
385 Sweet Run Circle E, Galena, OH 43021
MLS# 226032748Listed by: BHHS PLATINUM REALTY GROUP - Open Sat, 12 to 3pmNew
 $769,597Active4 beds 4 baths3,484 sq. ft.
75 Swan Valley Place, Galena, OH 43021
MLS# 226032492Listed by: NEW ADVANTAGE, LTD - New
 $714,900Active4 beds 4 baths5,424 sq. ft.
545 Parker Run, Galena, OH 43021
MLS# 226032182Listed by: RE/MAX TOWN CENTER - New
 $579,900Active3 beds 3 baths2,970 sq. ft.
6379 Crystal Valley Drive, Galena, OH 43021
MLS# 226032132Listed by: KELLER WILLIAMS GREATER COLS 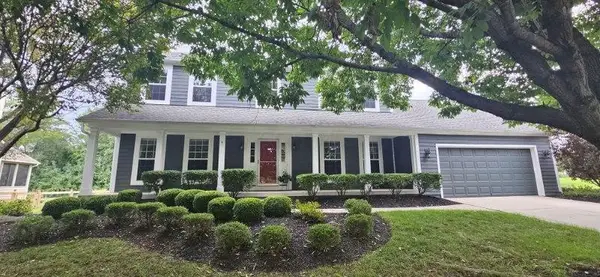 $578,350Active4 beds 3 baths2,440 sq. ft.
5541 Summer Boulevard, Galena, OH 43021
MLS# 226031930Listed by: J W CUTLER & ASSOCS., INC- Open Sat, 12 to 3pm
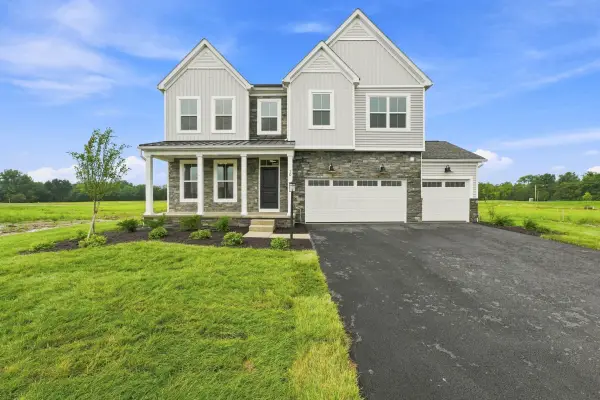 $759,569Active5 beds 3 baths3,258 sq. ft.
70 Brynn Circle, Galena, OH 43021
MLS# 226031907Listed by: NEW ADVANTAGE, LTD 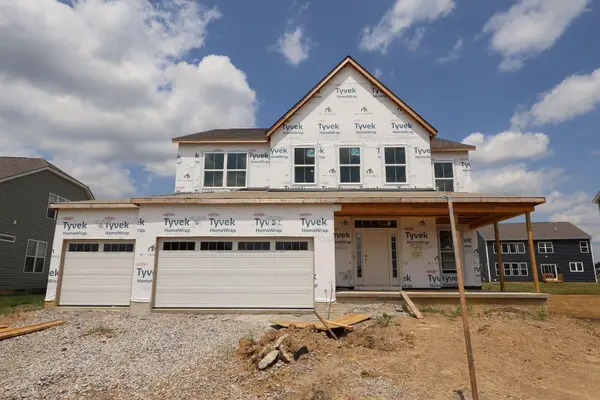 $709,598Active4 beds 4 baths3,089 sq. ft.
299 River Birch Drive, Galena, OH 43021
MLS# 226031900Listed by: NEW ADVANTAGE, LTD


Protect your home and budget from life's surprises with an Assurant Home Warranty, backed by a partner that supports you through every step of homeownership. Explore Plans.
© 2023 - 2026 ERA Franchise Systems LLC. All rights reserved. ERA Franchise Systems LLC fully supports the principles of the Fair Housing Act and the Equal Opportunity Act. ERA, ERA Real Estate powered, and their respective logos are registered service marks of ERA Franchise Systems LLC. Each office is independently owned and operated.