
7442 Broxton Lane, Galena, OH 43021
Local realty services provided by:ERA Real Solutions Realty
7442 Broxton Lane,Galena, OH 43021
$729,900
- 4 Beds
- 3 Baths
- 3,900 sq. ft.
- Single family
- Active
Listed by: jill beckett-hill, gabriela s durig
Office: beckett realty group614-457-4000
MLS#:226031325
Source:OH_CBR
Price summary
- Price:$729,900
- Price per sq. ft.:$244.77
About this home
Every detail considered. No corner overlooked. This 2015 Rockford-built home in Cheshire Woods offers 4 beds/2.5 baths, and approx. 4,000 square feet of finished living space within the Big Walnut School District.
The breathtaking two-story great room sets the tone the moment you walk in- anchored by custom stonework and soaring ceilings that make an immediate impression. Engineered HW floors, designer lighting, and custom drapery hardware flow throughout, carrying the warmth and intention of this home from room to room. A private office off the front entry and a dedicated flex room off the mudroom offer versatility at every turn. The first-floor laundry and mudroom with custom built-ins keeps everyday living polished and effortless.
The kitchen is the heart of this home. A leathered marble island, custom natural patina white concrete countertops, and a commercial-grade gas range with matching hood, and JennAir refrigerator create a space that's as functional as it is stunning. A pass-through coffee nook and walk-in custom pantry complete the picture. The casual dining space flows naturally outside- connecting seamlessly to the entertainer's backyard.
Upstairs, the owner's suite features vaulted ceilings, a spa-like bathroom, and a large walk-in closet. Three additional bedrooms and a full bathroom continue the craftsmanship found throughout.
The finished basement is its own destination- epoxy floors, custom brick walls, a bar, media room, and home gym, with an unfinished mechanical room providing ample storage.
Outside, a composite deck, fenced backyard, irrigation system, professional landscaping with exterior lighting on both the home and trees, and a massive green space behind the property create a private, park-like setting built for gathering. An extended driveway and 3-car side-load garage add the finishing touch.
The neighborhood delivers its own appeal - pool, walking paths, clubhouse + fitness facility....
Contact an agent
Home facts
- Year built:2015
- Subdivision & Development:Cheshire Woods
- Listing ID #:226031325
- Added:44 day(s) ago
- Updated:October 01, 2026 at 03:53 PM
Rooms and interior
- Bedrooms:4
- Total bathrooms:3
- Full bathrooms:2
- Half bathrooms:1
- Flooring:Carpet, Ceramic/Porcelain, Vinyl
- Basement:Yes
- Basement Description:Full
- Living area:3,900 sq. ft.
Heating and cooling
- Heating:Forced Air, Heating
- Central air:Yes
Structure and exterior
- Year built:2015
- Building area:3,900 sq. ft.
- Lot area:0.31 Acres
Finances and disclosures
- Price:$729,900
- Price per sq. ft.:$244.77
- Tax amount:$7,266
Parking
- Parking description:Attached Garage, Side Load, Tandem
- Garage:Yes
New listings near 7442 Broxton Lane
- Coming SoonOpen Sun, 12am to 1:30pm
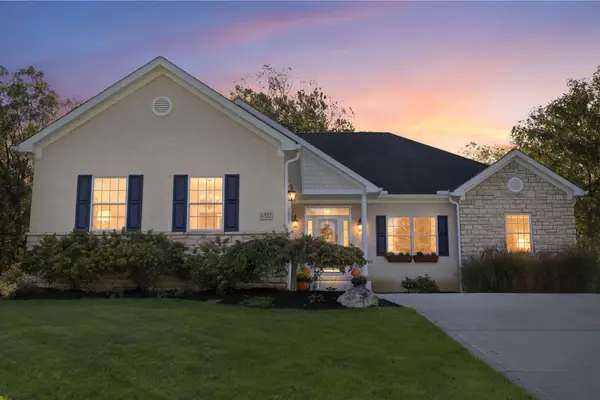 $565,000Coming Soon4 beds 3 baths2,024 sq. ft.
6322 Crystal Valley Drive, Galena, OH 43021
MLS# 226037162Listed by: ENGEL & VOLKERS REAL ESTATE ADVISORS - Coming Soon
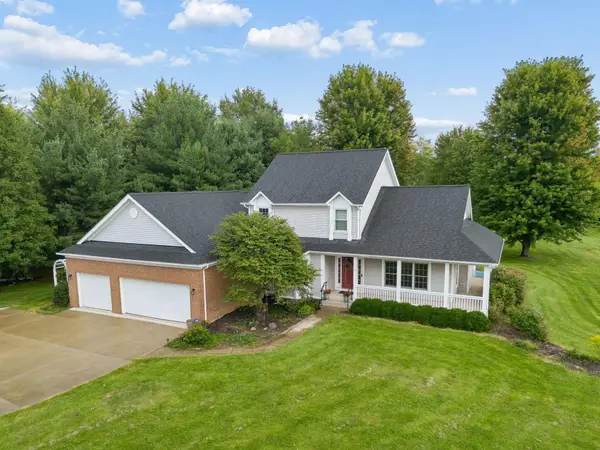 $725,000Coming Soon3 beds 3 baths2,959 sq. ft.
12344 Gorsuch Road, Galena, OH 43021
MLS# 226037143Listed by: RE/MAX TOWN CENTER - New
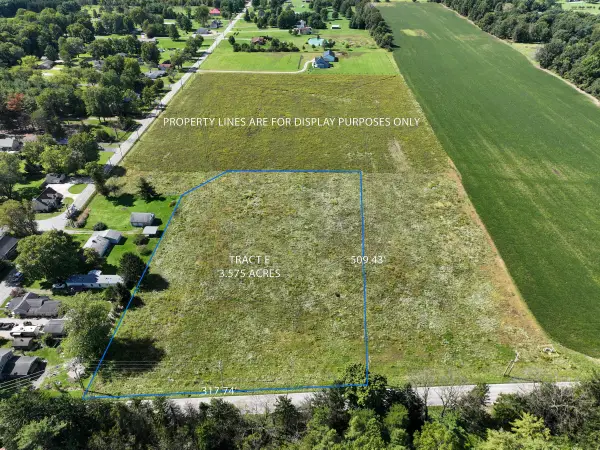 $315,000Active3.57 Acres
0 Gorsuch Road, Galena, OH 43021
MLS# 226036637Listed by: NEW ALBANY REALTY, LTD - New
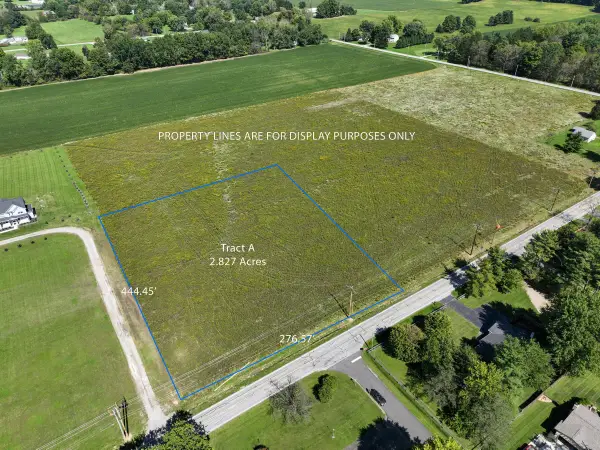 $300,000Active2.83 Acres
0 Gorsuch Road, Galena, OH 43021
MLS# 226036634Listed by: NEW ALBANY REALTY, LTD - New
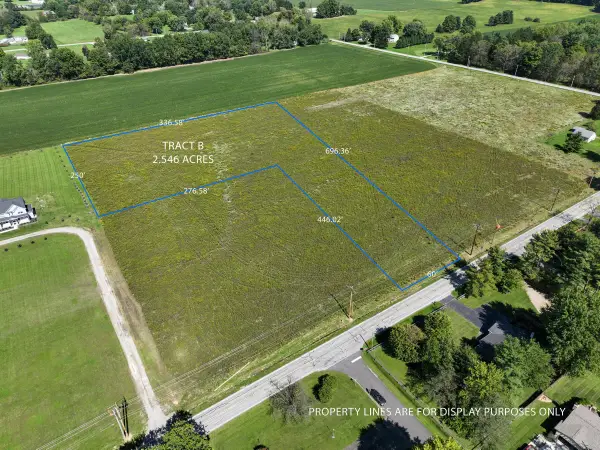 $275,000Active2.57 Acres
0 Gorsuch Road, Galena, OH 43021
MLS# 226036635Listed by: NEW ALBANY REALTY, LTD - New
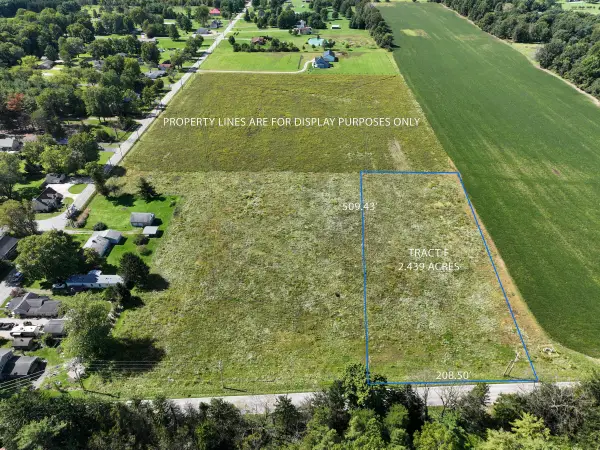 $290,000Active2.44 Acres
0 Gorsuch Road, Galena, OH 43021
MLS# 226036636Listed by: NEW ALBANY REALTY, LTD - New
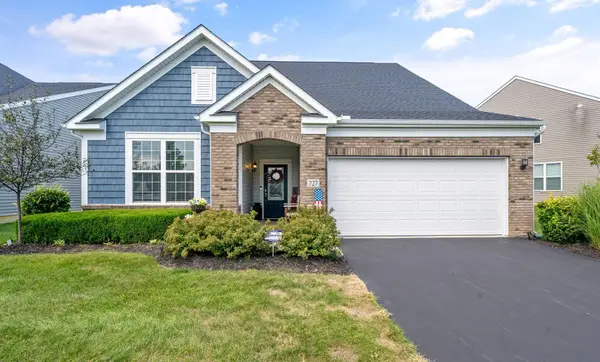 $504,000Active3 beds 3 baths2,489 sq. ft.
727 Fescue Road, Galena, OH 43021
MLS# 226036421Listed by: COLDWELL BANKER REALTY - New
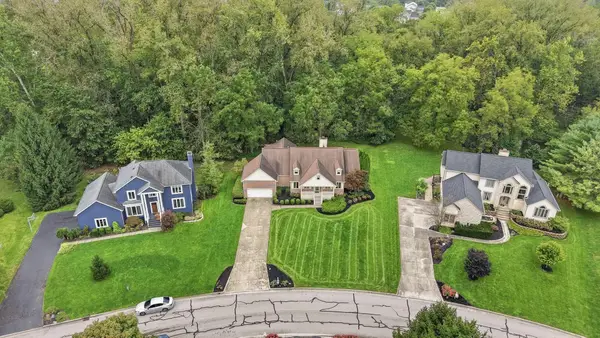 $545,000Active3 beds 3 baths2,950 sq. ft.
6420 Valley Chase Court, Galena, OH 43021
MLS# 226036295Listed by: KELLER WILLIAMS GREATER COLS - New
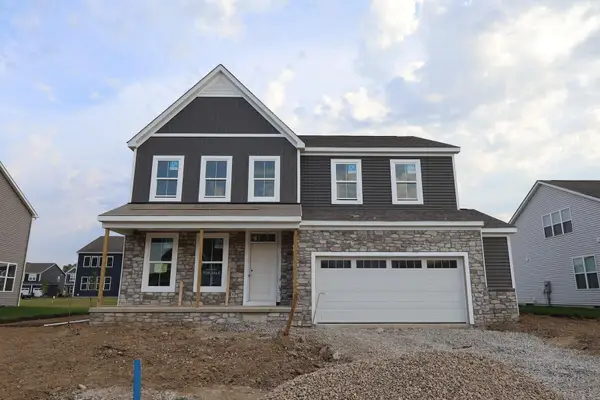 $629,860Active4 beds 3 baths2,676 sq. ft.
311 River Birch Drive, Galena, OH 43021
MLS# 226036169Listed by: NEW ADVANTAGE, LTD - New
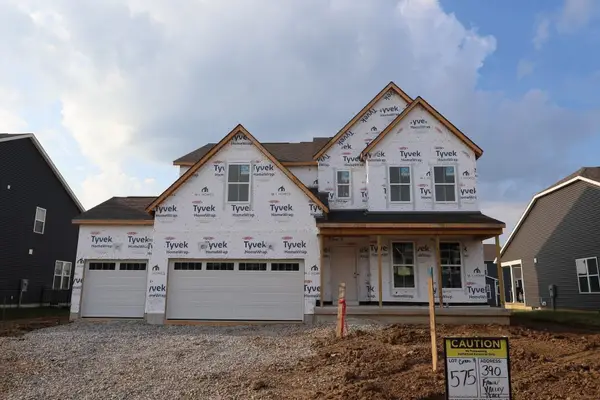 $669,119Active4 beds 3 baths2,985 sq. ft.
390 Fawn Valley Place, Galena, OH 43021
MLS# 226036175Listed by: NEW ADVANTAGE, LTD


Protect your home and budget from life's surprises with an Assurant Home Warranty, backed by a partner that supports you through every step of homeownership. Explore Plans.
© 2023 - 2026 ERA Franchise Systems LLC. All rights reserved. ERA Franchise Systems LLC fully supports the principles of the Fair Housing Act and the Equal Opportunity Act. ERA, ERA Real Estate powered, and their respective logos are registered service marks of ERA Franchise Systems LLC. Each office is independently owned and operated.