
16 River Street, Gallipolis, OH 45631
Local realty services provided by:ERA Martin & Associates
Listed by: joshua bodimer
Office: wiseman real estate
MLS#:201454
Source:OH_SVAOR
Price summary
- Price:$1,795,000
- Price per sq. ft.:$178.39
About this home
Stunning property overlooking the confluence of the Ohio and Kanawha Rivers in Southeastern Ohio. This may offer the finest view in the Tri-State area, showcased throughout this 10,000-square-foot private sanctuary. An excellent primary or corporate residence located within one mile of the expanding Gallia-Meigs Regional Airport and quick, easy access to US 35, the estate features a seamless flow of indoor and outdoor spaces capable of hosting both large gatherings and intimate events. This 6-bedroom, 5.5-bath estate offers a main-floor primary suite and a cherry-toned office for those who work from home. The second level features a private exercise room with hot tub and tanning bed, plus a river-view balcony.
Contact an agent
Home facts
- Year built:1997
- Subdivision & Development:Unknown
- Listing ID #:201454
- Added:35 day(s) ago
- Updated:October 27, 2026 at 04:16 PM
Rooms and interior
- Bedrooms:6
- Total bathrooms:6
- Full bathrooms:5
- Half bathrooms:1
- Rooms Total:14
- Flooring:Carpet
- Kitchen Description:Built-in Oven, Dishwasher, Refrigerator
- Living area:10,062 sq. ft.
Heating and cooling
- Cooling:Central
- Heating:Forced Air, Heat Pump, Natural Gas
Structure and exterior
- Roof:Asphalt
- Year built:1997
- Building area:10,062 sq. ft.
- Lot area:5.91 Acres
- Construction Materials:Brick, Stone, Stucco
- Exterior Features:Driveway-Concrete, Outbuilding-Storage Shed, Patio-Covered, Porch, Porch-Covered
- Foundation Description:Slab
- Levels:3 Plus
Utilities
- Water:Public
- Sewer:Public Sewer
Finances and disclosures
- Price:$1,795,000
- Price per sq. ft.:$178.39
- Tax amount:$17,489 (2025)
Features and amenities
- Appliances:Refrigerator
- Amenities:Ceiling Fan, Security System, Window Treatments
- Pool features:Pool-In Ground
Parking
- Parking description:3 Car, Attached
New listings near 16 River Street
- New
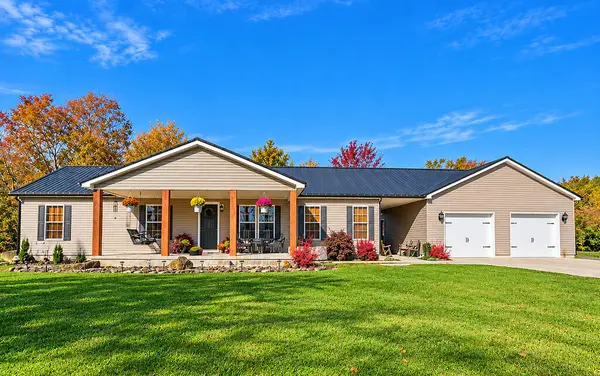 Listed by ERA$280,000Active3 beds 2 baths1,728 sq. ft.
2300 Northup Road, Gallipolis, OH 45631
MLS# 201661Listed by: ERA MARTIN & ASSOCIATES - GALLIPOLIS - New
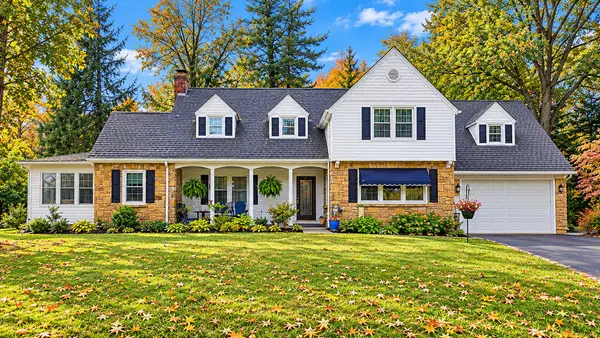 Listed by ERA$289,900Active4 beds 4 baths2,390 sq. ft.
26 Holcomb Hill Road, Gallipolis, OH 45631
MLS# 201606Listed by: ERA MARTIN & ASSOCIATES - GALLIPOLIS - New
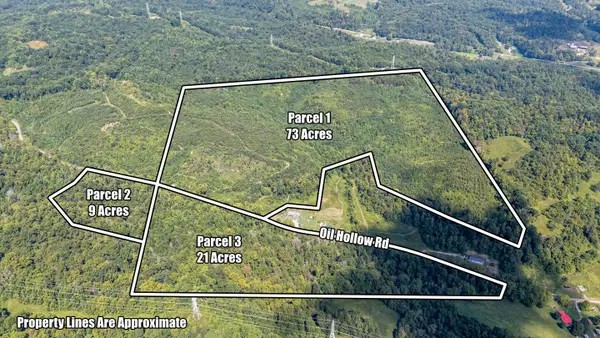 $1Active9 Acres
9 acres Oil Hollow Road, Gallipolis, OH 45631
MLS# 226039748Listed by: BAUER REALTY & AUCTIONS - New
 $1Active21 Acres
21 acres Oil Hollow Road, Gallipolis, OH 45631
MLS# 226039750Listed by: BAUER REALTY & AUCTIONS - New
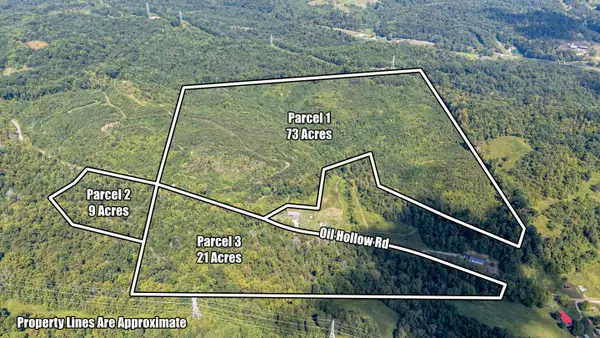 $1Active103 Acres
0 Oil Hollow Road, Gallipolis, OH 45631
MLS# 226039667Listed by: BAUER REALTY & AUCTIONS 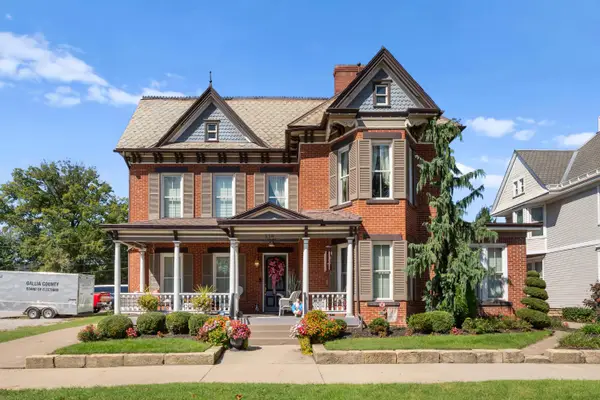 $475,000Active3 beds 3 baths3,470 sq. ft.
538 2nd Avenue, Gallipolis, OH 45631
MLS# 226039626Listed by: WISEMAN REAL ESTATE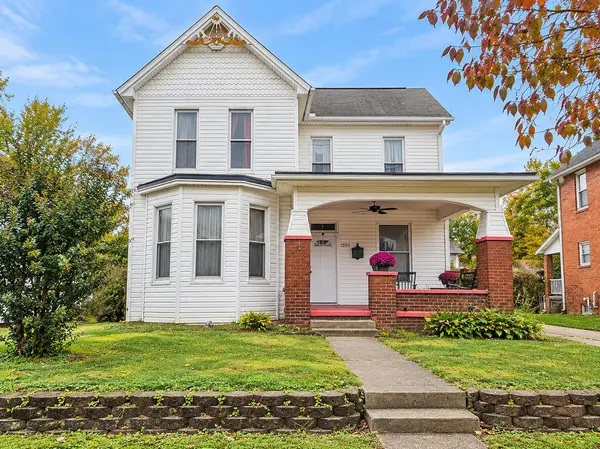 $189,900Active3 beds 2 baths2,934 sq. ft.
1050 2nd Ave, Gallipolis, OH 45631
MLS# 201586Listed by: ERA MARTIN & ASSOCIATES - GALLIPOLIS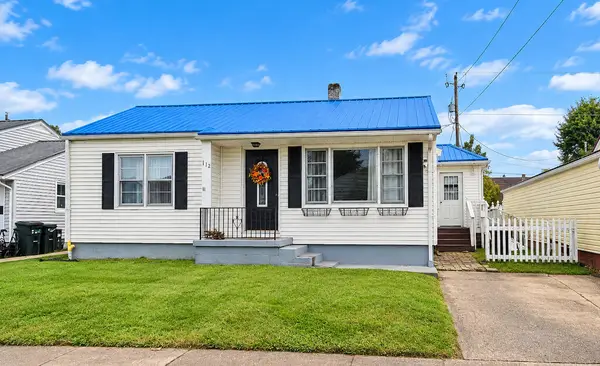 Listed by ERA$179,900Active3 beds 2 baths1,556 sq. ft.
112 Kineon Drive, Gallipolis, OH 45631
MLS# 201581Listed by: ERA MARTIN & ASSOCIATES - GALLIPOLIS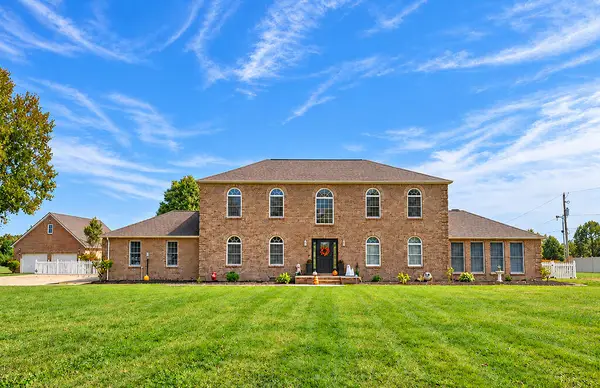 Listed by ERA$519,900Active4 beds 3 baths3,641 sq. ft.
241 Centenary Road, Gallipolis, OH 45631
MLS# 201552Listed by: ERA MARTIN & ASSOCIATES - GALLIPOLIS Listed by ERA$275,000Active3 beds 3 baths1,759 sq. ft.
3737 St. Rt. 141, Gallipolis, OH 45631
MLS# 201516Listed by: ERA MARTIN & ASSOCIATES - GALLIPOLIS


Protect your home and budget from life's surprises with an Assurant Home Warranty, backed by a partner that supports you through every step of homeownership. Explore Plans.
© 2023 - 2026 ERA Franchise Systems LLC. All rights reserved. ERA Franchise Systems LLC fully supports the principles of the Fair Housing Act and the Equal Opportunity Act. ERA, ERA Real Estate powered, and their respective logos are registered service marks of ERA Franchise Systems LLC. Each office is independently owned and operated.