
112 Kineon Drive, Gallipolis, OH 45631
Local realty services provided by:ERA Martin & Associates
Listed by:
 Amanda Wilson(937) 607 - 0628ERA Martin & Associates
Office: era martin & associates - gallipolis
MLS#:201581
Source:OH_SVAOR
Price summary
- Price:$179,900
- Price per sq. ft.:$115.62
About this home
Bright, cheerful, and full of charm! Welcome to 112 Kineon Drive, a delightful ranch-style home with a warm, inviting feel and plenty of room to make it your own! Offering 3 bedrooms, 2 bathrooms, and approximately 1,600 square feet of living space per seller, this home has more to offer than meets the eye! Step inside to find welcoming living spaces, fresh flooring in the living room, kitchen, and primary bedroom, and a beautifully remodeled primary bathroom. You'll also appreciate the full basement and thoughtful improvements, including a roof replaced in 20221, updated toilets, a new water tank, and electrical updates. Whether you're looking for room to grow, space for hobbies, or simply a happy place to call home, this charming property is ready for its next chapter. Contact your favorite Realtor for a private showing!
Contact an agent
Home facts
- Year built:1953
- Subdivision & Development:No Subdivision
- Listing ID #:201581
- Added:3 day(s) ago
- Updated:October 20, 2026 at 08:58 PM
Rooms and interior
- Bedrooms:3
- Total bathrooms:2
- Full bathrooms:2
- Rooms Total:7
- Flooring:Carpet, Tile-Vinyl, Wood
- Kitchen Description:Range, Refrigerator
- Basement Description:Full
- Living area:1,556 sq. ft.
Heating and cooling
- Cooling:Heat Pump
- Heating:Heat Pump
Structure and exterior
- Roof:Metal
- Year built:1953
- Building area:1,556 sq. ft.
- Construction Materials:Block, Vinyl Siding
- Exterior Features:Deck, Driveway-Concrete, Outbuilding-Storage Shed
- Foundation Description:Block
- Levels:1 Story
Utilities
- Water:Public
- Sewer:Public Sewer
Finances and disclosures
- Price:$179,900
- Price per sq. ft.:$115.62
Features and amenities
- Appliances:Range, Refrigerator
- Amenities:Ceiling Fan, Pantry
New listings near 112 Kineon Drive
- New
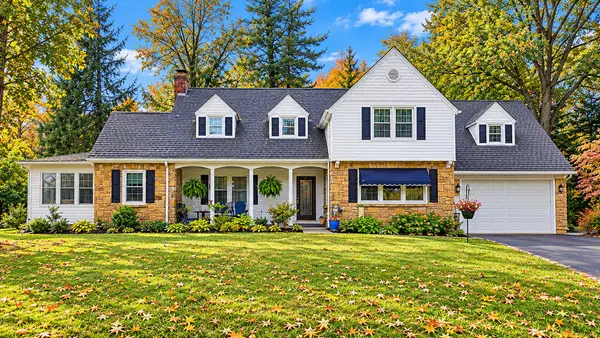 Listed by ERA$289,900Active4 beds 4 baths2,390 sq. ft.
Address Withheld By Seller, Gallipolis, OH 45631
MLS# 201606Listed by: ERA MARTIN & ASSOCIATES - GALLIPOLIS - New
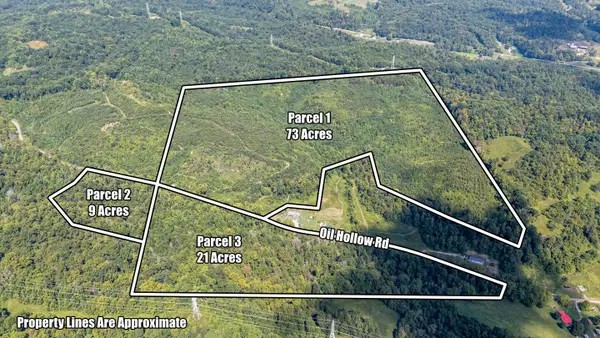 $1Active9 Acres
9 acres Oil Hollow Road, Gallipolis, OH 45631
MLS# 226039748Listed by: BAUER REALTY & AUCTIONS - New
 $1Active21 Acres
21 acres Oil Hollow Road, Gallipolis, OH 45631
MLS# 226039750Listed by: BAUER REALTY & AUCTIONS - New
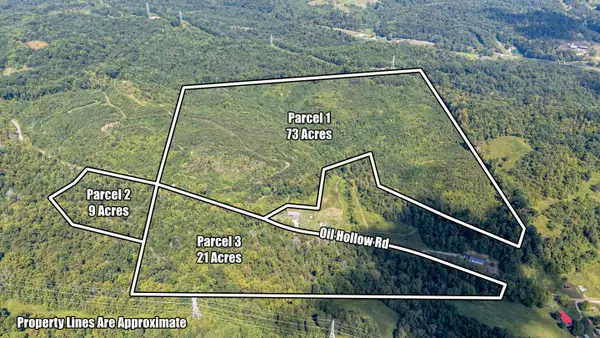 $1Active103 Acres
0 Oil Hollow Road, Gallipolis, OH 45631
MLS# 226039667Listed by: BAUER REALTY & AUCTIONS - New
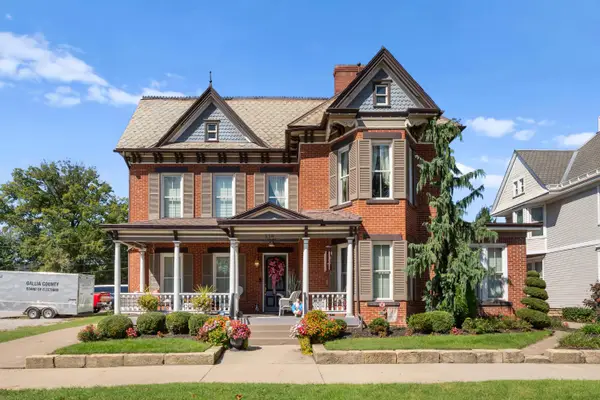 $475,000Active3 beds 3 baths3,470 sq. ft.
538 2nd Avenue, Gallipolis, OH 45631
MLS# 226039626Listed by: WISEMAN REAL ESTATE - New
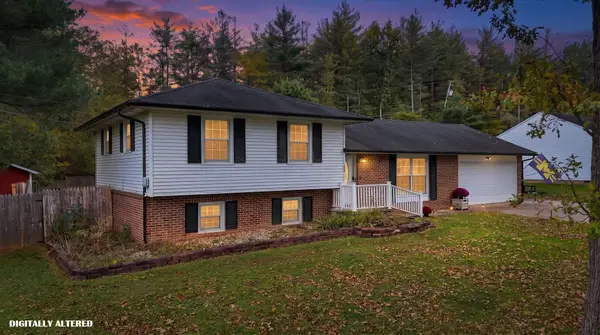 $310,000Active3 beds 2 baths1,702 sq. ft.
550 Jay Drive, Gallipolis, OH 45631
MLS# 226039583Listed by: HOWARD HANNA REAL ESTATE SVCS - New
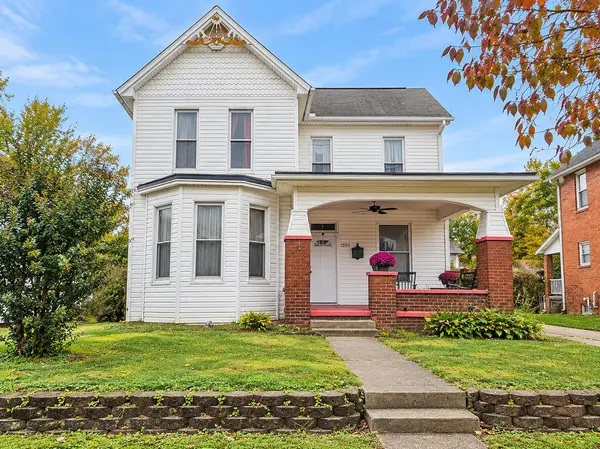 $189,900Active3 beds 2 baths2,934 sq. ft.
1050 2nd Ave, Gallipolis, OH 45631
MLS# 201585Listed by: ERA MARTIN & ASSOCIATES - GALLIPOLIS - New
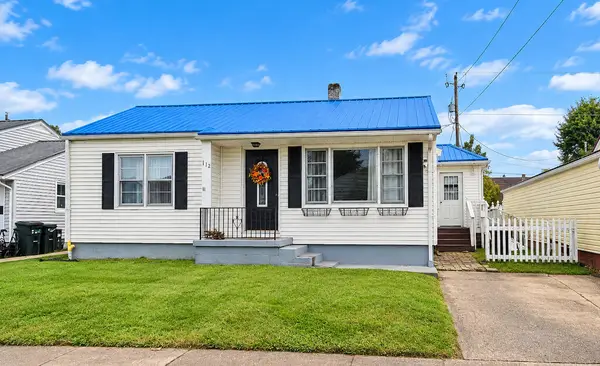 Listed by ERA$179,900Active3 beds 2 baths1,556 sq. ft.
112 Kineon Drive, Gallipolis, OH 45631
MLS# 201581Listed by: ERA MARTIN & ASSOCIATES - GALLIPOLIS - New
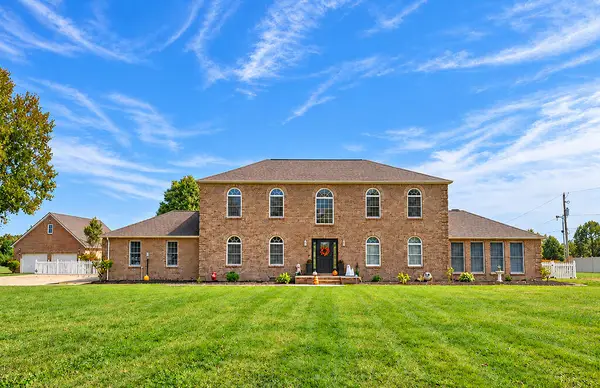 Listed by ERA$519,900Active4 beds 3 baths3,641 sq. ft.
241 Centenary Road, Gallipolis, OH 45631
MLS# 201552Listed by: ERA MARTIN & ASSOCIATES - GALLIPOLIS  Listed by ERA$275,000Active3 beds 3 baths1,759 sq. ft.
3737 St. Rt. 141, Gallipolis, OH 45631
MLS# 201516Listed by: ERA MARTIN & ASSOCIATES - GALLIPOLIS


Protect your home and budget from life's surprises with an Assurant Home Warranty, backed by a partner that supports you through every step of homeownership. Explore Plans.
© 2023 - 2026 ERA Franchise Systems LLC. All rights reserved. ERA Franchise Systems LLC fully supports the principles of the Fair Housing Act and the Equal Opportunity Act. ERA, ERA Real Estate powered, and their respective logos are registered service marks of ERA Franchise Systems LLC. Each office is independently owned and operated.