
2270 Vanco Road, Gallipolis, OH 45631
Local realty services provided by:ERA Martin & Associates
Listed by: lisa hackworth
Office: wiseman real estate
MLS#:201687
Source:OH_SVAOR
Price summary
- Price:$799,999
- Price per sq. ft.:$161.42
About this home
Welcome to this exceptional 3.9-acre estate where timeless elegance and refined architecture come together in perfect harmony. A gorgeous home, guest house, heated saltwater pool, and 40x60 barn/garage/workshop! Inside this home, you will find a gourmet kitchen with 6-burner gas range, granite counters, two dishwashers and double convection ovens. Room for the entire family in the spacious living and dining areas that flow to a covered veranda and pool. Luxurious primary suite with dual vanities, Jacuzzi tub, walk-in shower, and two walk-in closets. The lower level offers bedrooms, media room, and additional living/game room area along with a wood burning fireplace. A new roof was installed in December 2025. Outdoor gazebo with fireplace, pizza oven, TV and hot tub complete the outdoor entertainment area. Recently renovated guest house with two bedrooms, full kitchen, and porch.
Contact an agent
Home facts
- Year built:2003
- Subdivision & Development:No Subdivision
- Listing ID #:201687
- Added:5 day(s) ago
- Updated:November 06, 2026 at 04:20 PM
Rooms and interior
- Bedrooms:4
- Total bathrooms:3
- Full bathrooms:3
- Rooms Total:9
- Flooring:Tile-Ceramic, Wood
- Bathrooms Description:Jetted Tub
- Kitchen Description:Built-in Microwave, Built-in Oven, Built-in Range, Dishwasher, Refrigerator
- Basement Description:Finished, Full, Walkout
- Living area:4,956 sq. ft.
Heating and cooling
- Cooling:Central, Heat Pump
- Heating:Electric, Heat Pump
Structure and exterior
- Roof:Asphalt
- Year built:2003
- Building area:4,956 sq. ft.
- Lot area:3.92 Acres
- Construction Materials:Brick
- Exterior Features:Driveway-Gravel, Fenced Yard, Outbuilding-Pole Barn, Porch-Covered
- Levels:1 Story
Utilities
- Water:Public
- Sewer:Aeration Tank
Finances and disclosures
- Price:$799,999
- Price per sq. ft.:$161.42
- Tax amount:$6,048 (2025)
Features and amenities
- Appliances:Refrigerator
- Laundry features:Clothes Dryer, Clothes Washer
- Amenities:Ceiling Fan, Ceiling-Vaulted, Central Vacuum, In-Law/Guest Suite, Pantry
- Pool features:Pool-In Ground
Parking
- Parking description:2 Car
New listings near 2270 Vanco Road
- New
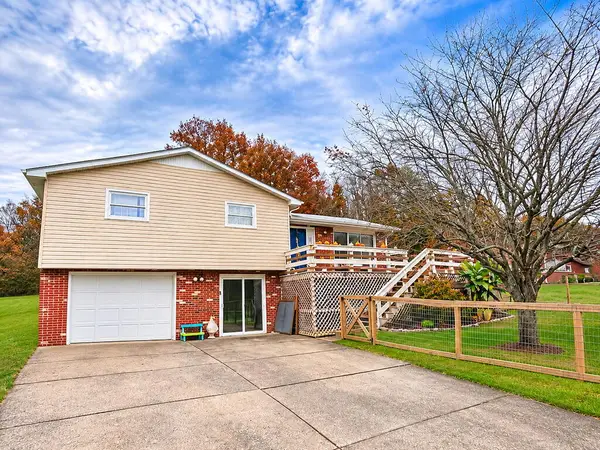 $259,900Active3 beds 3 baths1,616 sq. ft.
375 Mitchell Road, Gallipolis, OH 45631
MLS# 201689Listed by: ERA MARTIN & ASSOCIATES - GALLIPOLIS 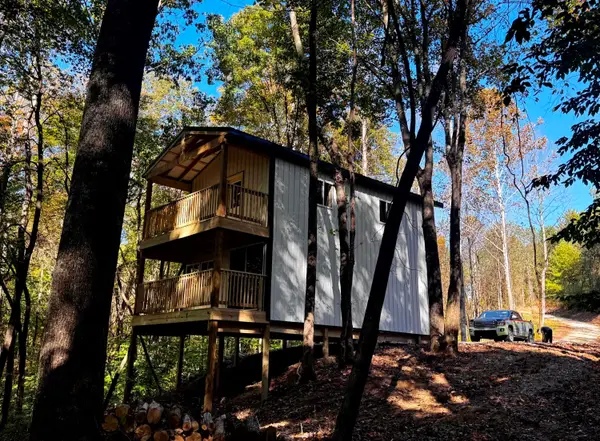 $99,900Active6.77 Acres
871 Poplar Ridge Road, Gallipolis, OH 45631
MLS# 226041366Listed by: COUNTRYTYME REALTY, LLC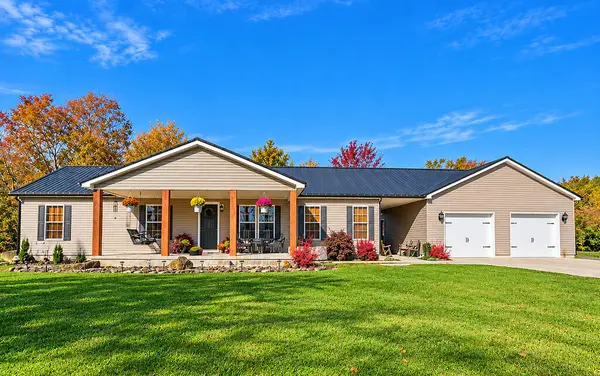 Listed by ERA$280,000Active3 beds 2 baths1,728 sq. ft.
2300 Northup Road, Gallipolis, OH 45631
MLS# 201661Listed by: ERA MARTIN & ASSOCIATES - GALLIPOLIS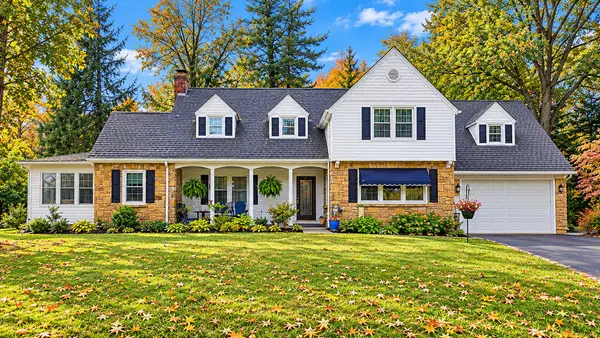 Listed by ERA$289,900Active4 beds 4 baths2,390 sq. ft.
26 Holcomb Hill Road, Gallipolis, OH 45631
MLS# 201606Listed by: ERA MARTIN & ASSOCIATES - GALLIPOLIS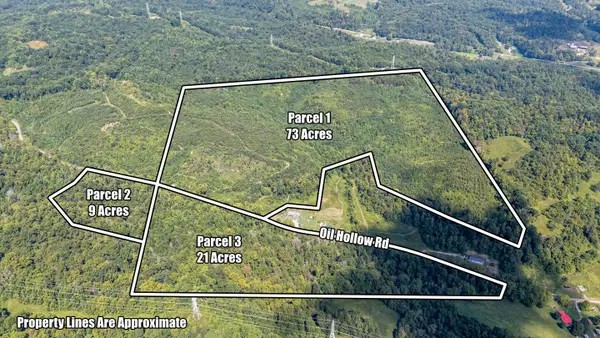 $1Active9 Acres
9 acres Oil Hollow Road, Gallipolis, OH 45631
MLS# 226039748Listed by: BAUER REALTY & AUCTIONS $1Active21 Acres
21 acres Oil Hollow Road, Gallipolis, OH 45631
MLS# 226039750Listed by: BAUER REALTY & AUCTIONS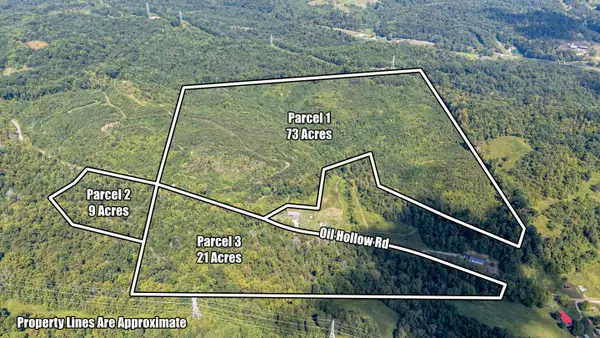 $1Active103 Acres
0 Oil Hollow Road, Gallipolis, OH 45631
MLS# 226039667Listed by: BAUER REALTY & AUCTIONS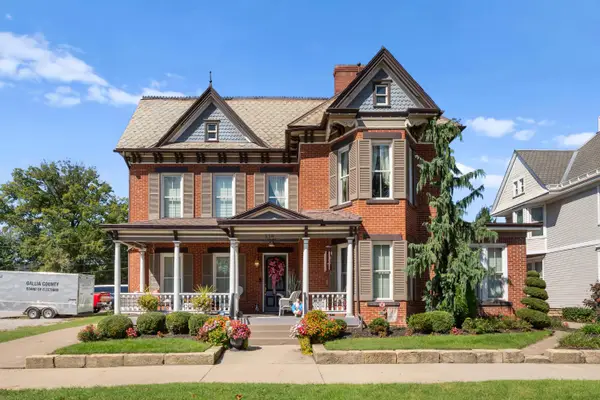 $449,900Active3 beds 3 baths3,470 sq. ft.
538 2nd Avenue, Gallipolis, OH 45631
MLS# 226039626Listed by: WISEMAN REAL ESTATE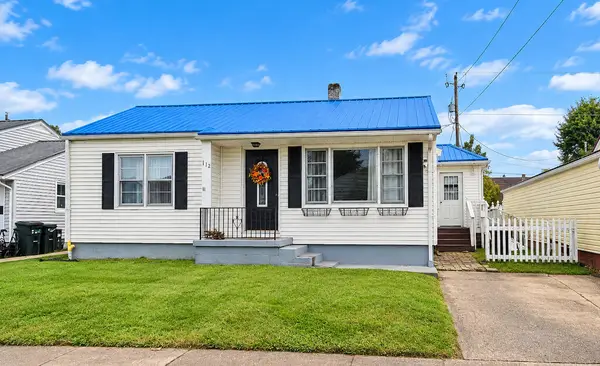 Listed by ERA$179,900Pending3 beds 2 baths1,556 sq. ft.
112 Kineon Drive, Gallipolis, OH 45631
MLS# 201581Listed by: ERA MARTIN & ASSOCIATES - GALLIPOLIS


Protect your home and budget from life's surprises with an Assurant Home Warranty, backed by a partner that supports you through every step of homeownership. Explore Plans.
© 2023 - 2026 ERA Franchise Systems LLC. All rights reserved. ERA Franchise Systems LLC fully supports the principles of the Fair Housing Act and the Equal Opportunity Act. ERA, ERA Real Estate powered, and their respective logos are registered service marks of ERA Franchise Systems LLC. Each office is independently owned and operated.