
238 Carman Drive, Gallipolis, OH 45631
Local realty services provided by:ERA Martin & Associates
Listed by:
 Amanda Wilson(937) 607 - 0628ERA Martin & Associates
Office: era martin & associates - gallipolis
MLS#:201217
Source:OH_SVAOR
Price summary
- Price:$299,900
- Price per sq. ft.:$136.94
About this home
Beautifully updated and move-in ready, this spacious 4-bedroom, 3-bath home offers over 2,190 square feet of living space. The updated kitchen features new granite countertops, tile backsplash, freshly painted cabinets, a new sink and faucet, and new appliances including the refrigerator, stove, dishwasher, and microwave. New Heat pump. new flooring in the kitchen and dining areas, fresh paint throughout, updated lighting, ceiling fans, and new interior doors and hardware create a warm, inviting feel. Additional updates include electrical outlets and switches, shower fixtures, carpet in the primary closet, and epoxy-coated basement floors. Enjoy the gas fireplace, full basement, and attached two-car garage. Outside, you'll find a new deck, refreshed landscaping with rock and mulch, a solar lamp post, new front and basement entry doors, and a new garage door with openers. This beautifully maintained home offers the perfect combination of comfort, space, and modern updates.
Contact an agent
Home facts
- Year built:1972
- Subdivision & Development:No Subdivision
- Listing ID #:201217
- Added:85 day(s) ago
- Updated:November 06, 2026 at 04:20 PM
Rooms and interior
- Bedrooms:4
- Total bathrooms:3
- Full bathrooms:3
- Rooms Total:6
- Flooring:Wood
- Kitchen Description:Built-in Microwave, Built-in Oven, Refrigerator
- Living area:2,190 sq. ft.
Heating and cooling
- Heating:Heat Pump
Structure and exterior
- Roof:Asbestos Shingle
- Year built:1972
- Building area:2,190 sq. ft.
- Lot area:0.3 Acres
- Architectural Style:Raised Ranch
- Construction Materials:Brick
- Exterior Features:Driveway-Concrete, Patio
Utilities
- Water:Public
- Sewer:Public Sewer
Finances and disclosures
- Price:$299,900
- Price per sq. ft.:$136.94
Features and amenities
- Appliances:Refrigerator
Parking
- Parking description:2 Car
New listings near 238 Carman Drive
- New
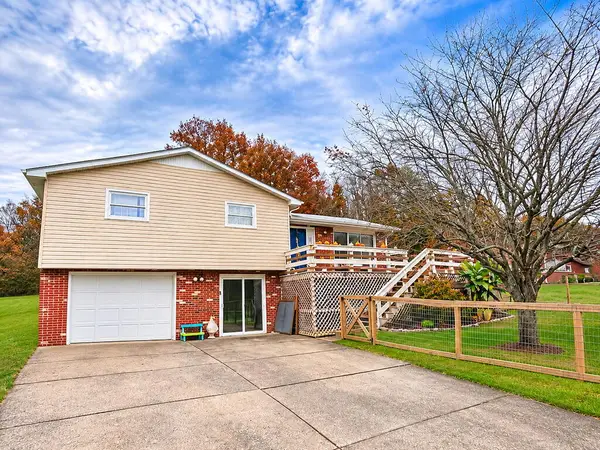 $259,900Active3 beds 3 baths1,616 sq. ft.
375 Mitchell Road, Gallipolis, OH 45631
MLS# 201689Listed by: ERA MARTIN & ASSOCIATES - GALLIPOLIS - New
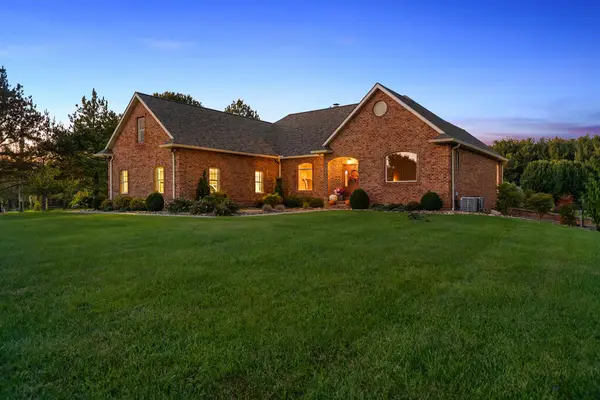 $799,999Active4 beds 3 baths4,956 sq. ft.
2270 Vanco Road, Gallipolis, OH 45631
MLS# 201687Listed by: WISEMAN REAL ESTATE - New
 $99,900Active6.77 Acres
871 Poplar Ridge Road, Gallipolis, OH 45631
MLS# 226041366Listed by: COUNTRYTYME REALTY, LLC - New
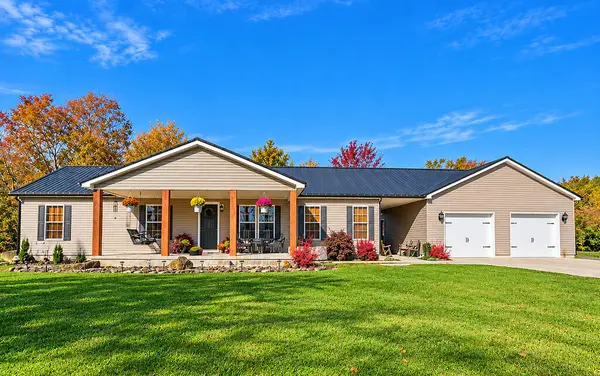 Listed by ERA$280,000Active3 beds 2 baths1,728 sq. ft.
2300 Northup Road, Gallipolis, OH 45631
MLS# 201661Listed by: ERA MARTIN & ASSOCIATES - GALLIPOLIS 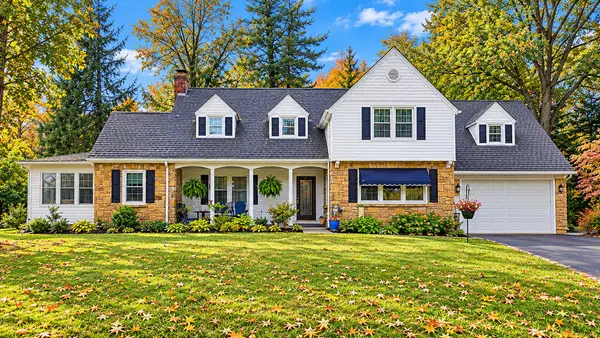 Listed by ERA$289,900Active4 beds 4 baths2,390 sq. ft.
26 Holcomb Hill Road, Gallipolis, OH 45631
MLS# 201606Listed by: ERA MARTIN & ASSOCIATES - GALLIPOLIS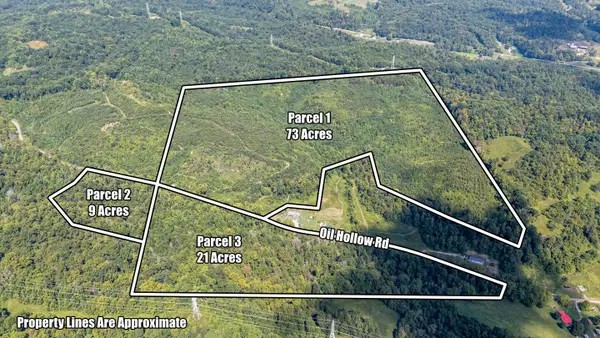 $1Active9 Acres
9 acres Oil Hollow Road, Gallipolis, OH 45631
MLS# 226039748Listed by: BAUER REALTY & AUCTIONS $1Active21 Acres
21 acres Oil Hollow Road, Gallipolis, OH 45631
MLS# 226039750Listed by: BAUER REALTY & AUCTIONS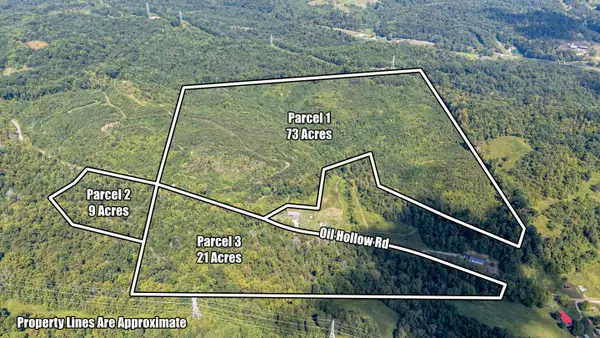 $1Active103 Acres
0 Oil Hollow Road, Gallipolis, OH 45631
MLS# 226039667Listed by: BAUER REALTY & AUCTIONS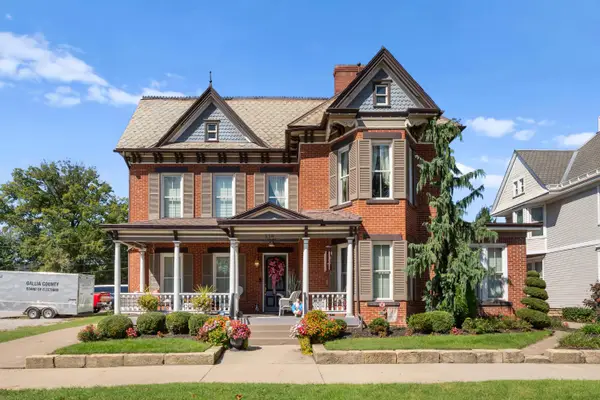 $449,900Active3 beds 3 baths3,470 sq. ft.
538 2nd Avenue, Gallipolis, OH 45631
MLS# 226039626Listed by: WISEMAN REAL ESTATE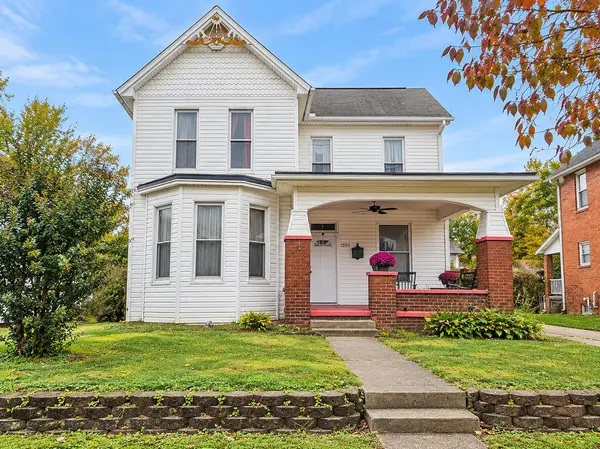 $189,900Active3 beds 2 baths2,934 sq. ft.
1050 2nd Ave, Gallipolis, OH 45631
MLS# 201585Listed by: ERA MARTIN & ASSOCIATES - GALLIPOLIS


Protect your home and budget from life's surprises with an Assurant Home Warranty, backed by a partner that supports you through every step of homeownership. Explore Plans.
© 2023 - 2026 ERA Franchise Systems LLC. All rights reserved. ERA Franchise Systems LLC fully supports the principles of the Fair Housing Act and the Equal Opportunity Act. ERA, ERA Real Estate powered, and their respective logos are registered service marks of ERA Franchise Systems LLC. Each office is independently owned and operated.