
409 1st Ave, Gallipolis, OH 45631
Local realty services provided by:ERA Martin & Associates
Listed by:
 Amanda Wilson(937) 607 - 0628ERA Martin & Associates
Office: era martin & associates - gallipolis
MLS#:201212
Source:OH_SVAOR
Price summary
- Price:$569,900
- Price per sq. ft.:$201.52
About this home
Located right in downtown Gallipolis, this charming two-story home offers the perfect combination of classic character and modern updates. Featuring 4 bedrooms, 3 bathrooms, and just short of 3,000 square feet of living space, this home provides plenty of room for family, guests, and entertaining. The exterior showcases timeless charm, while the newly renovated kitchen, bathrooms, updated plumbing and electric and new appliances add a fresh, modern touch. Enjoy the convenience of having downtown shops, restaurants, parks, and local amenities right nearby, along with the beautiful Ohio River in your backyard and did we mention the boat dock?! If you've been looking for a spacious home with character, modern updates, and an unbeatable downtown location, 409 1st Avenue is ready to welcome you home!
Contact an agent
Home facts
- Year built:1824
- Subdivision & Development:No Subdivision
- Listing ID #:201212
- Added:50 day(s) ago
- Updated:September 30, 2026 at 03:22 PM
Rooms and interior
- Bedrooms:4
- Total bathrooms:4
- Full bathrooms:3
- Half bathrooms:1
- Rooms Total:10
- Flooring:Carpet, Laminate
- Kitchen Description:Built-in Microwave, Built-in Oven, Dishwasher, Disposal, Refrigerator
- Basement Description:Finished
- Living area:2,828 sq. ft.
Heating and cooling
- Cooling:Central
- Heating:Heat Pump
Structure and exterior
- Roof:Metal
- Year built:1824
- Building area:2,828 sq. ft.
- Lot area:0.31 Acres
- Construction Materials:Brick, Vinyl Siding
- Exterior Features:Dock, Driveway-Brick, Porch-Covered
- Levels:2 Story
Utilities
- Water:Public
- Sewer:Public Sewer
Finances and disclosures
- Price:$569,900
- Price per sq. ft.:$201.52
Features and amenities
- Appliances:Disposal, Refrigerator
- Amenities:Cable/DSL, Ceiling Fan
Parking
- Parking description:1 Car, Attached
New listings near 409 1st Ave
- New
 $2,300,000Active6 beds 6 baths10,062 sq. ft.
16 River Street, Gallipolis, OH 45631
MLS# 201454Listed by: WISEMAN REAL ESTATE 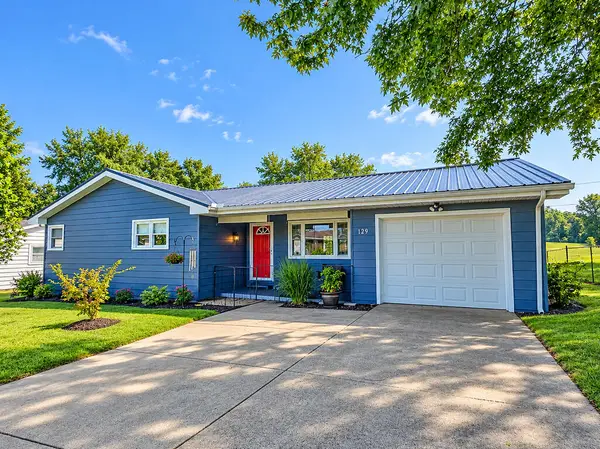 $198,000Active4 beds 2 baths1,796 sq. ft.
129 Legrande Boulevard, Gallipolis, OH 45631
MLS# 201370Listed by: ERA MARTIN & ASSOCIATES - GALLIPOLIS $229,900Active3 beds 2 baths1,248 sq. ft.
1903 Raccoon Road, Gallipolis, OH 45631
MLS# 226034017Listed by: WISEMAN REAL ESTATE Listed by ERA$109,900Active2 beds 1 baths930 sq. ft.
87 York Drive, Gallipolis, OH 45631
MLS# 201337Listed by: ERA MARTIN & ASSOCIATES - GALLIPOLIS $180,000Active3 beds 2 baths1,680 sq. ft.
38 Patriot Road, Gallipolis, OH 45631
MLS# 226032956Listed by: RE/MAX CONNECTION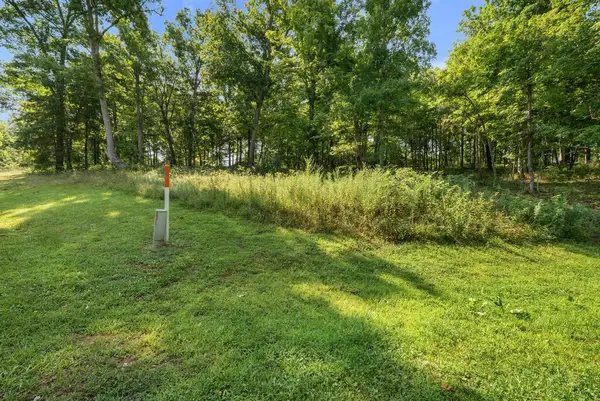 $59,900Pending2.14 Acres
0 Oak Ridge Road, Gallipolis, OH 45631
MLS# 201274Listed by: WISEMAN REAL ESTATE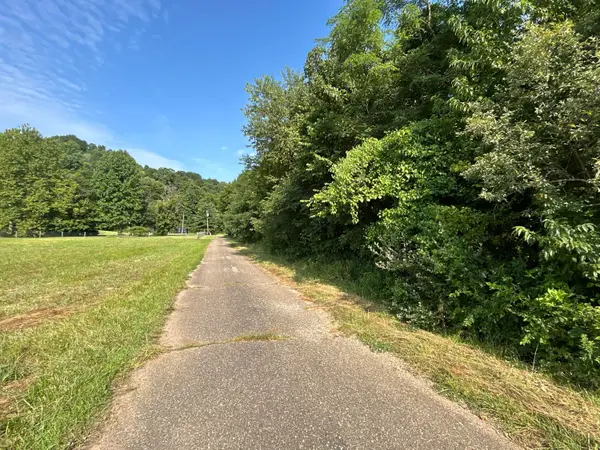 $114,500Active12 Acres
0 Belvdere Lane, Gallipolis, OH 45631
MLS# 226031683Listed by: WHITETAIL PROPERTIESREALESTATE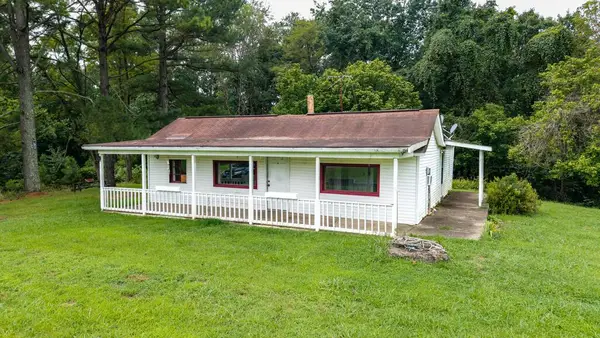 Listed by ERA$145,000Active3 beds 1 baths1,224 sq. ft.
315 Johnson Ridge Road, Gallipolis, OH 45631
MLS# 201268Listed by: ERA MARTIN & ASSOCIATES - GALLIPOLIS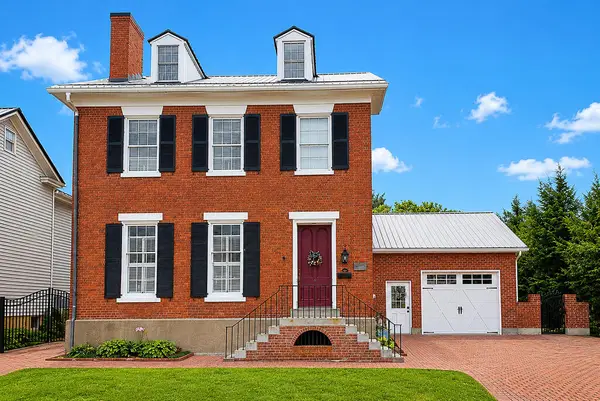 Listed by ERA$569,900Active4 beds 4 baths2,828 sq. ft.
409 1st Ave, Gallipolis, OH 45631
MLS# 201212Listed by: ERA MARTIN & ASSOCIATES - GALLIPOLIS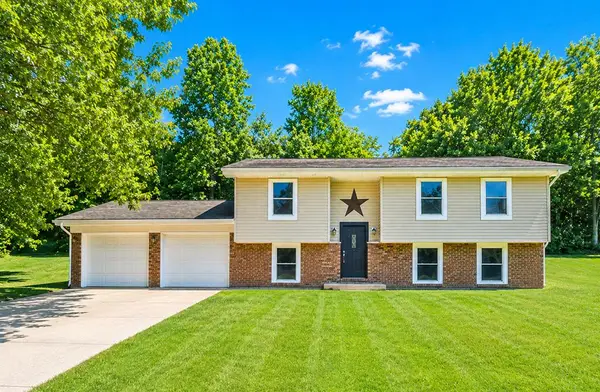 Listed by ERA$299,900Active4 beds 3 baths2,190 sq. ft.
238 Carman Drive, Gallipolis, OH 45631
MLS# 201217Listed by: ERA MARTIN & ASSOCIATES - GALLIPOLIS


Protect your home and budget from life's surprises with an Assurant Home Warranty, backed by a partner that supports you through every step of homeownership. Explore Plans.
© 2023 - 2026 ERA Franchise Systems LLC. All rights reserved. ERA Franchise Systems LLC fully supports the principles of the Fair Housing Act and the Equal Opportunity Act. ERA, ERA Real Estate powered, and their respective logos are registered service marks of ERA Franchise Systems LLC. Each office is independently owned and operated.