
550 Jay Drive, Gallipolis, OH 45631
Local realty services provided by:ERA Martin & Associates
Listed by: lily jeffers
Office: howard hanna real estate services, jackson
MLS#:201733
Source:OH_SVAOR
Price summary
- Price:$310,000
- Price per sq. ft.:$182.14
About this home
Move-in ready 3-bedroom, 1 full bath split-level home located in the desirable Park Lane subdivision of Gallipolis! Situated on nearly half an acre, this well-maintained property offers numerous updates throughout and plenty of space both inside and out. Recent improvements include new city-installed water lines completed this month, providing added peace of mind. Features include a finished basement perfect for additional living, recreation, or office space, an attached garage, and a French drain system. Enjoy a functional layout, updated amenities, and a spacious yard ideal for outdoor activities and entertaining. Conveniently located near schools, shopping, and local amenities, this home is ready for its next owner. Don't miss this opportunity to own an updated home in a great neighborhood!
Contact an agent
Home facts
- Year built:1973
- Subdivision & Development:Park Lane
- Listing ID #:201733
- Added:1 day(s) ago
- Updated:November 18, 2026 at 03:51 PM
Rooms and interior
- Bedrooms:3
- Total bathrooms:2
- Full bathrooms:1
- Half bathrooms:1
- Rooms Total:7
- Flooring:Carpet
- Kitchen Description:Dishwasher, Range, Refrigerator
- Basement Description:Finished
- Living area:1,702 sq. ft.
Heating and cooling
- Cooling:Central
- Heating:Electric, Natural Gas
Structure and exterior
- Roof:Asphalt
- Year built:1973
- Building area:1,702 sq. ft.
- Lot area:0.46 Acres
- Architectural Style:Multi Split
- Construction Materials:Brick, Vinyl Siding
- Foundation Description:Block
Utilities
- Water:Public
- Sewer:Public Sewer
Finances and disclosures
- Price:$310,000
- Price per sq. ft.:$182.14
- Tax amount:$1,702 (2025)
Features and amenities
- Appliances:Range, Refrigerator
Parking
- Parking description:2 Car
New listings near 550 Jay Drive
- New
 Listed by ERA$220,000Active3 beds 2 baths1,814 sq. ft.
828 St. Rt. 588, Gallipolis, OH 45631
MLS# 201736Listed by: ERA MARTIN & ASSOCIATES - GALLIPOLIS - New
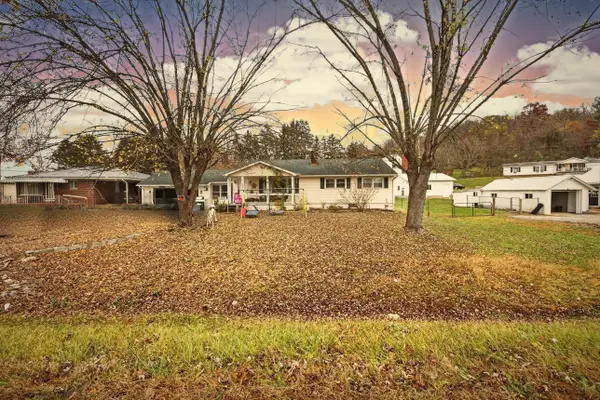 $199,000Active3 beds 2 baths1,944 sq. ft.
908 State Route 588, Gallipolis, OH 45631
MLS# 226042893Listed by: KELLER WILLIAMS CAPITAL PTNRS 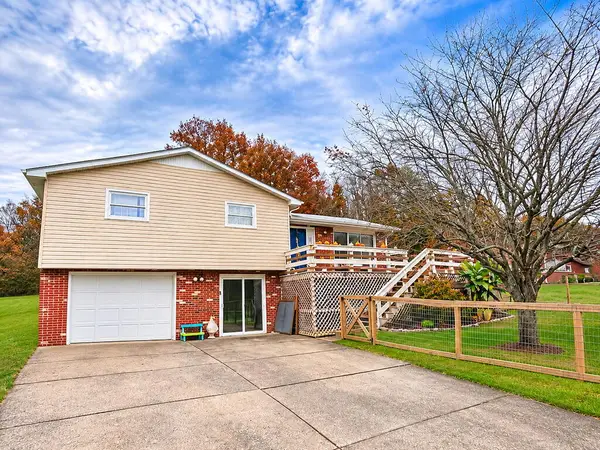 $259,900Active3 beds 3 baths1,616 sq. ft.
375 Mitchell Road, Gallipolis, OH 45631
MLS# 201689Listed by: ERA MARTIN & ASSOCIATES - GALLIPOLIS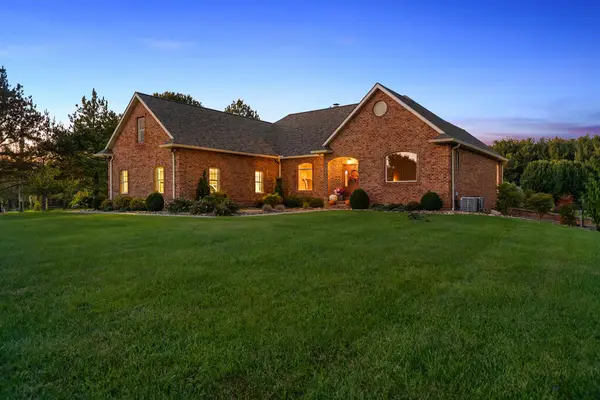 $799,999Active4 beds 3 baths4,956 sq. ft.
2270 Vanco Road, Gallipolis, OH 45631
MLS# 201687Listed by: WISEMAN REAL ESTATE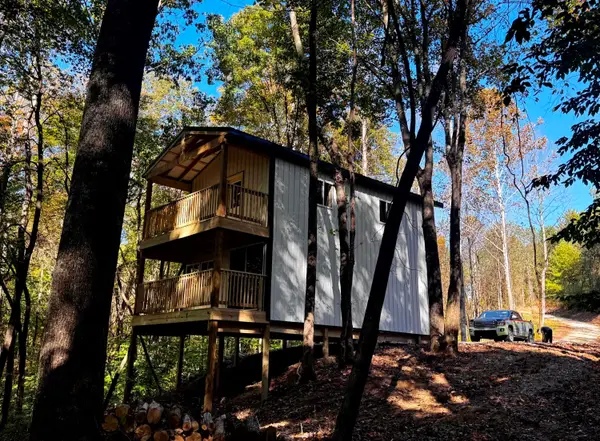 $99,900Active6.77 Acres
871 Poplar Ridge Road, Gallipolis, OH 45631
MLS# 226041366Listed by: COUNTRYTYME REALTY, LLC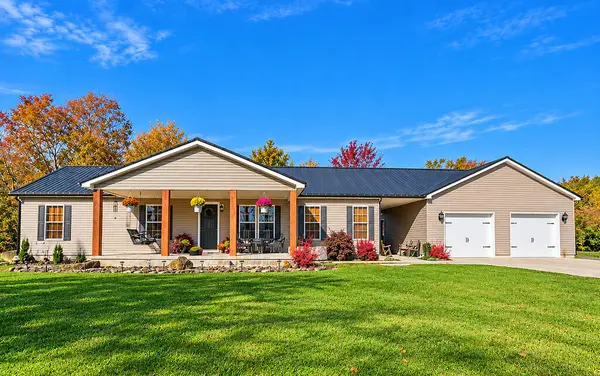 Listed by ERA$280,000Active3 beds 2 baths1,728 sq. ft.
2300 Northup Road, Gallipolis, OH 45631
MLS# 201661Listed by: ERA MARTIN & ASSOCIATES - GALLIPOLIS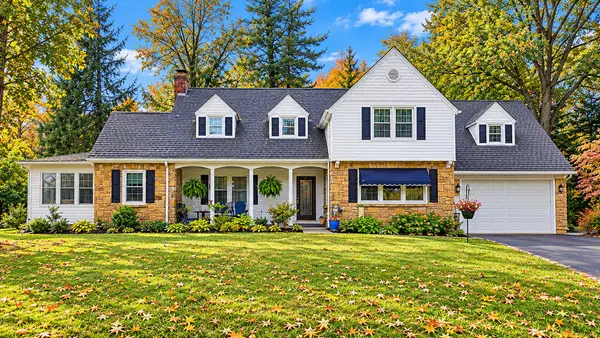 Listed by ERA$289,900Active4 beds 4 baths2,390 sq. ft.
26 Holcomb Hill Road, Gallipolis, OH 45631
MLS# 201606Listed by: ERA MARTIN & ASSOCIATES - GALLIPOLIS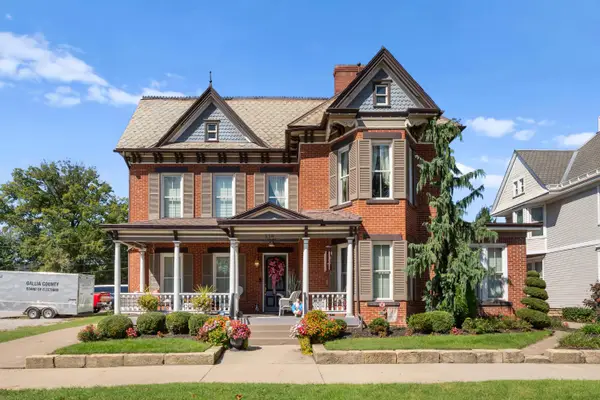 $449,900Active3 beds 3 baths3,470 sq. ft.
538 2nd Avenue, Gallipolis, OH 45631
MLS# 226039626Listed by: WISEMAN REAL ESTATE- New
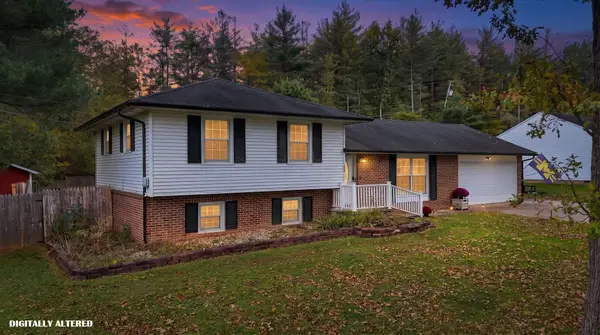 $310,000Active3 beds 2 baths1,702 sq. ft.
550 Jay Drive, Gallipolis, OH 45631
MLS# 226043257Listed by: HOWARD HANNA REAL ESTATE SVCS


Protect your home and budget from life's surprises with an Assurant Home Warranty, backed by a partner that supports you through every step of homeownership. Explore Plans.
© 2023 - 2026 ERA Franchise Systems LLC. All rights reserved. ERA Franchise Systems LLC fully supports the principles of the Fair Housing Act and the Equal Opportunity Act. ERA, ERA Real Estate powered, and their respective logos are registered service marks of ERA Franchise Systems LLC. Each office is independently owned and operated.