
1264 Laurel Greene, Galloway, OH 43119
Local realty services provided by:ERA Martin & Associates
Listed by: trisha hale
Office: era martin & associates (wl)
MLS#:201134
Source:OH_SVAOR
Price summary
- Price:$334,900
- Price per sq. ft.:$170.87
About this home
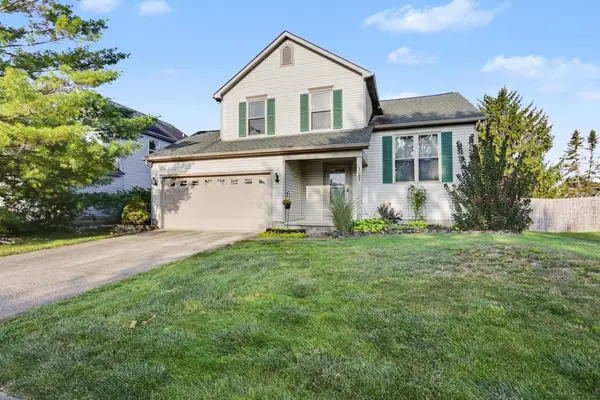
Beautifully maintained 2 story home at the end of a cul-de-sac in the Southwestern City School District. Offers 4 spacious bedrooms, 2.5 bathrooms, with a fully usable basement. The main level features a formal living room and dining room along with an inviting eat-in kitchen that flows into the cozy family room with fireplace. Sliding glass doors open onto the back deck, where you will enjoy a large, fully fenced backyard ideal for children, pets, gardening or summer cookouts. Upstairs, you will find 4 generously sized bedrooms, including a spacious owner's suite with a private bath. Full Basement and 2 car attached garage. The covered front porch is perfect for enjoying your morning coffee. Conveniently located on a low-traffic cul-de-sac, this home combines space, comfort and an exceptional location. Don't miss out on making this your next home!
Contact an agent
Home facts
- Year built:1975
- Subdivision & Development:Laurel Greene
- Listing ID #:201134
- Added:43 day(s) ago
- Updated:September 10, 2026 at 02:32 PM
Rooms and interior
- Bedrooms:4
- Total bathrooms:3
- Full bathrooms:2
- Half bathrooms:1
- Rooms Total:11
- Flooring:Carpet, Tile-Ceramic, Tile-Vinyl
- Kitchen Description:Dishwasher, Disposal, Microwave, Range, Refrigerator
- Basement Description:Full
- Living area:1,960 sq. ft.
Heating and cooling
- Cooling:Heat Pump
- Heating:Electric, Forced Air, Heat Pump
Structure and exterior
- Roof:Asphalt
- Year built:1975
- Building area:1,960 sq. ft.
- Construction Materials:Vinyl Siding
- Exterior Features:Deck, Driveway-Blacktop, Fenced Yard, Outbuilding-Storage Shed, Porch-Covered
- Foundation Description:Block
- Levels:2 Story
Utilities
- Water:Public
- Sewer:Public Sewer
Finances and disclosures
- Price:$334,900
- Price per sq. ft.:$170.87
Features and amenities
- Appliances:Disposal, Microwave, Range, Refrigerator
- Laundry features:Clothes Dryer, Clothes Washer
Parking
- Parking description:2 Car, Attached
New listings near 1264 Laurel Greene
- Coming SoonOpen Sat, 11am to 1pm
 $314,900Coming Soon3 beds 2 baths1,376 sq. ft.
5745 Morningstar Drive, Galloway, OH 43119
MLS# 226034389Listed by: CUTLER REAL ESTATE - Coming SoonOpen Sun, 1 to 3pm
 $270,000Coming Soon3 beds 3 baths1,584 sq. ft.
584 Star Spangled Place, Galloway, OH 43119
MLS# 226034150Listed by: KELLER WILLIAMS GREATER COLS - New
 $299,900Active3 beds 3 baths1,418 sq. ft.
6416 Silver Canoe Way, Galloway, OH 43119
MLS# 226034378Listed by: D.R. HORTON REALTY OF OHIO, IN - New
 $299,900Active3 beds 2 baths1,179 sq. ft.
777 Wallinger Drive, Galloway, OH 43119
MLS# 226034248Listed by: MOVE REAL ESTATE - New
 $354,900Active4 beds 3 baths1,512 sq. ft.
5554 Longworth Drive, Galloway, OH 43119
MLS# 226033974Listed by: BEYCOME BROKERAGE REALTY LLC - New
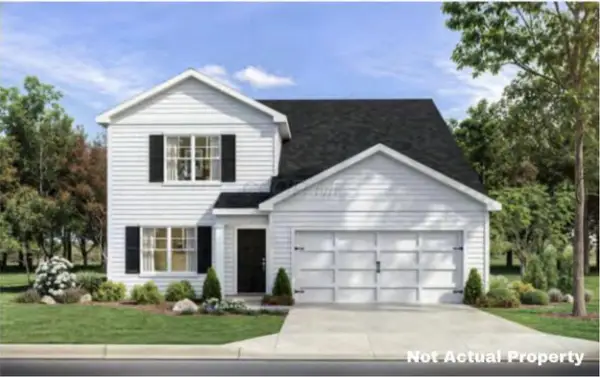 $441,587Active4 beds 3 baths2,618 sq. ft.
6222 Farella Way, Galloway, OH 43119
MLS# 226033620Listed by: D.R. HORTON REALTY OF OHIO, IN - New
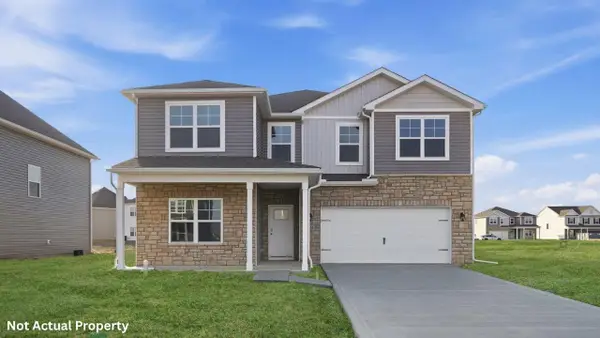 $458,560Active4 beds 3 baths2,904 sq. ft.
6150 Farella Way, Galloway, OH 43119
MLS# 226033622Listed by: D.R. HORTON REALTY OF OHIO, IN - Open Sun, 1 to 3pmNew
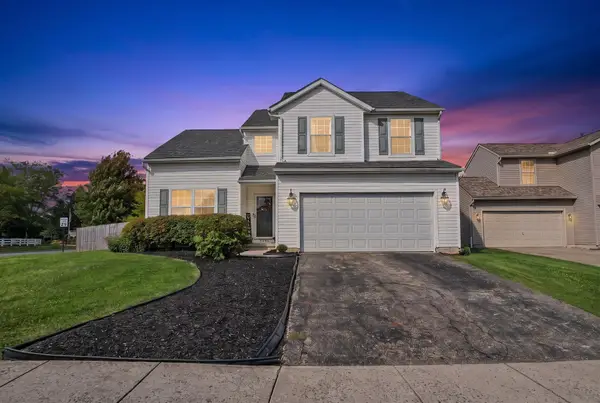 $412,000Active3 beds 3 baths2,216 sq. ft.
5490 Tammeron Court, Galloway, OH 43119
MLS# 226033555Listed by: KW CLASSIC PROPERTIES REALTY - New
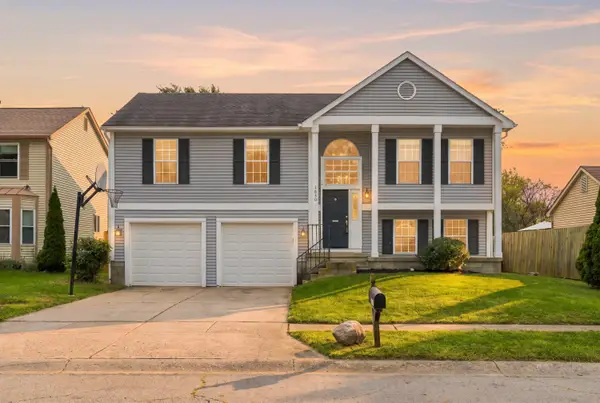 $294,900Active3 beds 2 baths1,564 sq. ft.
1630 Ringfield Drive, Galloway, OH 43119
MLS# 226033352Listed by: PARSONS REAL ESTATE GROUP - New
 $315,000Active3 beds 3 baths1,718 sq. ft.
1081 Leclerc Place, Galloway, OH 43119
MLS# 226033196Listed by: KELLER WILLIAMS CAPITAL PTNRS


Protect your home and budget from life's surprises with an Assurant Home Warranty, backed by a partner that supports you through every step of homeownership. Explore Plans.
© 2023 - 2026 ERA Franchise Systems LLC. All rights reserved. ERA Franchise Systems LLC fully supports the principles of the Fair Housing Act and the Equal Opportunity Act. ERA, ERA Real Estate powered, and their respective logos are registered service marks of ERA Franchise Systems LLC. Each office is independently owned and operated.