
548 Amity Road, Galloway, OH 43119
Local realty services provided by:ERA Martin & Associates
548 Amity Road,Galloway, OH 43119
$1,449,999
- 4 Beds
- 4 Baths
- 4,350 sq. ft.
- Single family
- Active
Listed by: joyce a crace
Office: e-merge real estate614-678-5505
MLS#:226031729
Source:OH_CBR
Price summary
- Price:$1,449,999
- Price per sq. ft.:$562.23
About this home
Welcome to an extraordinary equestrian estate where luxury, privacy, and the beauty of the countryside come together on nearly 33 breathtaking acres. This exceptional property offers a rare opportunity to enjoy refined country living with premier horse facilities, stunning outdoor spaces, and a beautifully appointed home featuring approximately 4,350 square feet of finished living space. Designed for the equestrian enthusiast, the property features a remarkable 22-stall barn, indoor and outdoor riding arenas, rolling pastures, a picturesque fishing pond, and mature trees lining much of the acreage, creating an incredibly private and scenic setting. The residence is equally impressive, beginning with a welcoming front porch and an expansive rear patio complete with a fire ring--perfect for entertaining or relaxing while taking in the peaceful views. Inside, the open kitchen features quartz countertops, stainless steel appliances and a large center island. The desirable first-floor owner's suite and first-floor laundry provide comfort and convenience for everyday living. Warmth and character are found throughout with three fireplaces, including two wood-burning and one gas fireplace. Upstairs offers three spacious bedrooms, while the finished lower level provides additional living space with a fitness area, game area, family/media room, and full bath.
Whether you're training horses, fishing in your private pond, entertaining family and friends, or simply enjoying the tranquility of your own private retreat, this remarkable estate offers an unmatched lifestyle. Luxury equestrian properties of this caliber are exceptionally rare. Experience the perfect blend of elegance, recreation, and country living in a property that is truly one of a kind. Some properties are purchased for what they have. Others are treasured for how they make you feel. This is one of those rare places that captures your heart the moment you arrive. Welcome home....
Contact an agent
Home facts
- Year built:1990
- Listing ID #:226031729
- Added:49 day(s) ago
- Updated:October 09, 2026 at 03:08 PM
Rooms and interior
- Bedrooms:4
- Total bathrooms:4
- Full bathrooms:3
- Half bathrooms:1
- Flooring:Ceramic/Porcelain, Vinyl
- Basement:Yes
- Basement Description:Full
- Living area:4,350 sq. ft.
Heating and cooling
- Heating:Forced Air, Heating, Propane
- Central air:Yes
Structure and exterior
- Year built:1990
- Building area:4,350 sq. ft.
- Lot area:32.93 Acres
- Lot Features:Fenced Pasture, Wooded
- Exterior Features:Hot Tub
Finances and disclosures
- Price:$1,449,999
- Price per sq. ft.:$562.23
- Tax amount:$14,916
Parking
- Parking description:Attached Garage, Detached Garage, Farm Bldg, Side Load
- Garage:Yes
New listings near 548 Amity Road
- Coming Soon
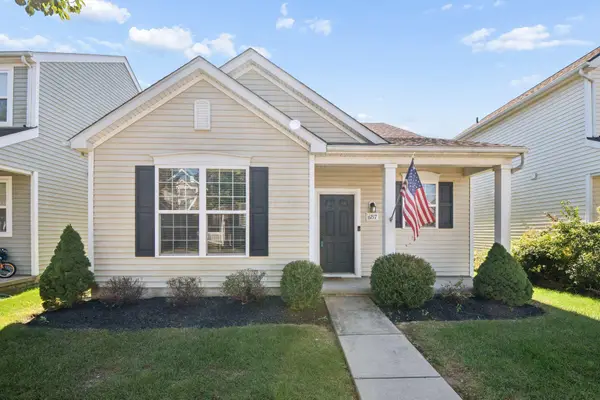 $264,900Coming Soon2 beds 3 baths1,444 sq. ft.
6217 Broad Stripes Avenue, Galloway, OH 43119
MLS# 226038405Listed by: GOLDEN GATE REAL ESTATE - New
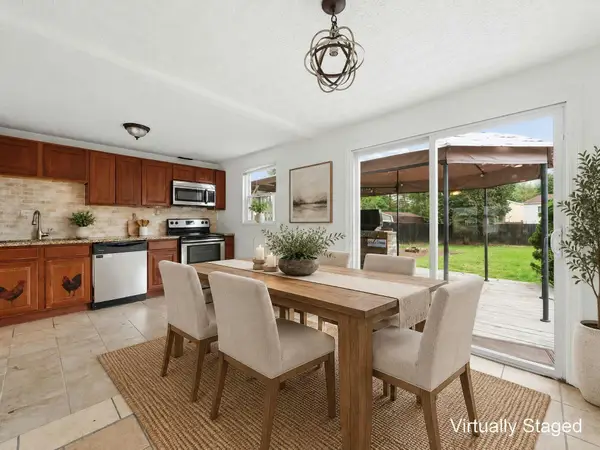 $250,000Active3 beds 2 baths1,200 sq. ft.
8976 Canoe Drive, Galloway, OH 43119
MLS# 226038322Listed by: RED 1 REALTY - Open Sun, 1 to 3pmNew
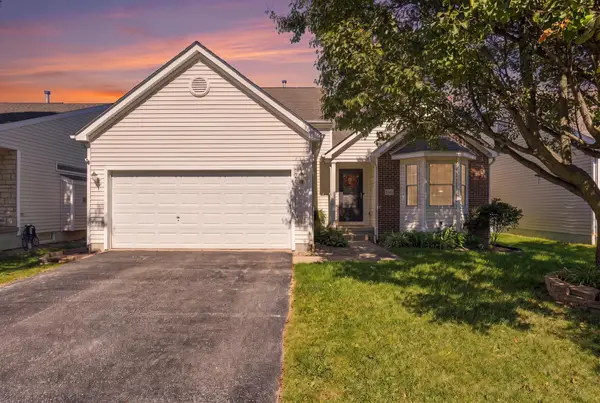 $369,900Active3 beds 4 baths1,672 sq. ft.
5850 Wellbrid Drive, Galloway, OH 43119
MLS# 226037845Listed by: REAL OF OHIO - New
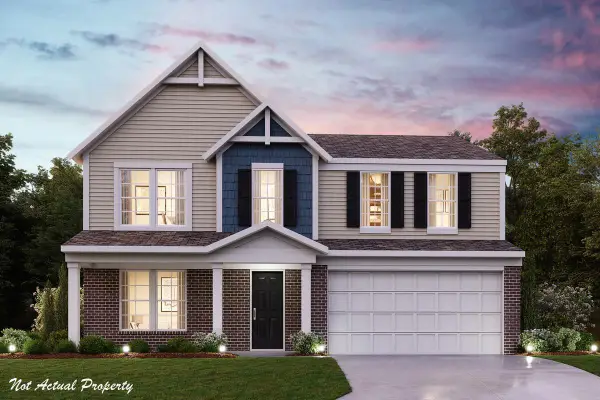 $480,990Active3 beds 3 baths2,263 sq. ft.
6356 Ballast Road, Galloway, OH 43119
MLS# 226037798Listed by: HMS REAL ESTATE - New
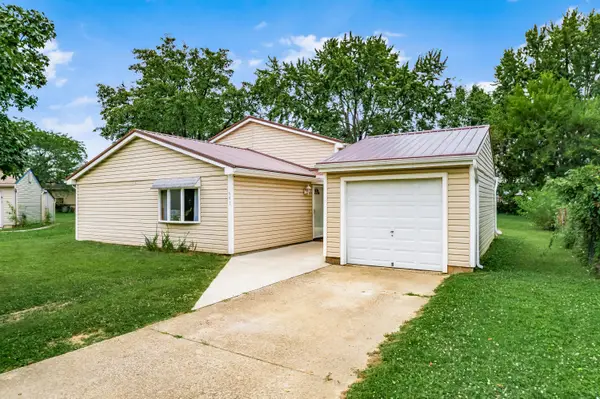 $285,000Active4 beds 2 baths1,454 sq. ft.
641 Blarney Stone Court, Galloway, OH 43119
MLS# 226037429Listed by: COLDWELL BANKER REALTY - New
 $329,000Active3 beds 3 baths2,060 sq. ft.
5451 Bentonhurst Court, Galloway, OH 43119
MLS# 226037420Listed by: BUCKEYE REALTY GROUP - New
 $365,000Active4 beds 3 baths2,164 sq. ft.
345 Hemhill Drive, Galloway, OH 43119
MLS# 226037295Listed by: THE WESTWOOD REAL ESTATE CO. - Open Sun, 2 to 4pmNew
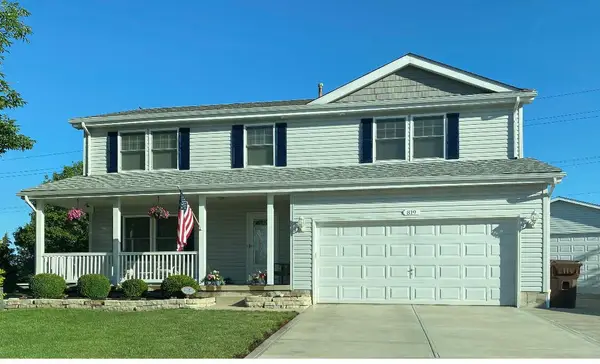 $399,900Active4 beds 3 baths1,744 sq. ft.
819 Formation Court, Galloway, OH 43119
MLS# 226037061Listed by: RE/MAX REVEALTY - New
 $59,900Active2 beds 2 baths840 sq. ft.
9120 W Broad Street, Galloway, OH 43119
MLS# 226036992Listed by: HEART OF IT ALL 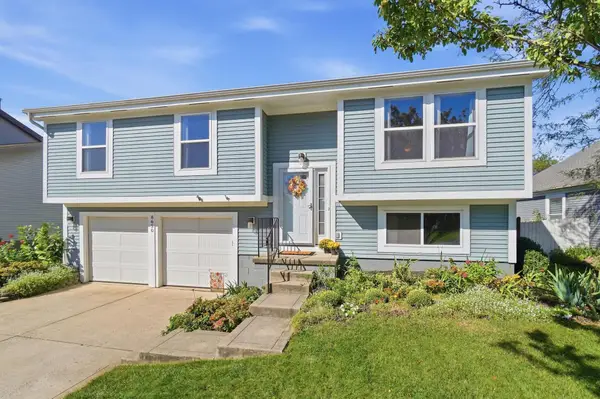 $310,000Active3 beds 2 baths1,498 sq. ft.
8650 Cadet Drive S, Galloway, OH 43119
MLS# 226036568Listed by: CRT, REALTORS


Protect your home and budget from life's surprises with an Assurant Home Warranty, backed by a partner that supports you through every step of homeownership. Explore Plans.
© 2023 - 2026 ERA Franchise Systems LLC. All rights reserved. ERA Franchise Systems LLC fully supports the principles of the Fair Housing Act and the Equal Opportunity Act. ERA, ERA Real Estate powered, and their respective logos are registered service marks of ERA Franchise Systems LLC. Each office is independently owned and operated.