
5759 Chanwick Drive, Galloway, OH 43119
Local realty services provided by:ERA Real Solutions Realty
5759 Chanwick Drive,Galloway, OH 43119
$289,900
- 3 Beds
- 2 Baths
- 1,364 sq. ft.
- Single family
- Active
Listed by: nathan rohyans
Office: keller williams consultants614-932-2000
MLS#:226028151
Source:OH_CBR
Price summary
- Price:$289,900
- Price per sq. ft.:$212.54
About this home
Completely Updated & Move-In Ready in Southwestern City Schools!
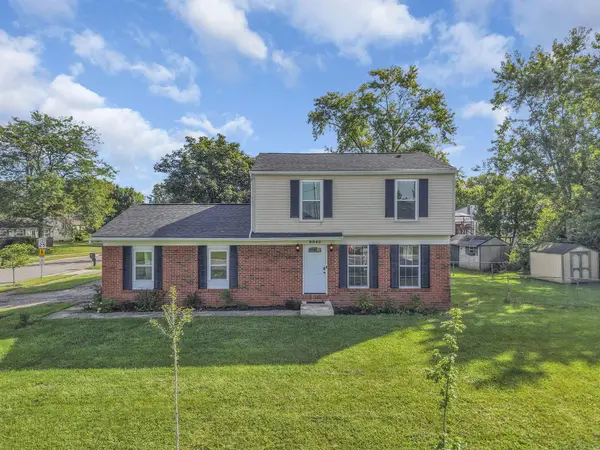
Welcome to 5759 Chanwick Drive, where modern updates, energy efficiency, and everyday comfort come together. This beautifully renovated home has been thoughtfully refreshed from top to bottom, offering the perfect blend of style, functionality, and long-term value.
Step inside to discover fresh paint throughout, updated flooring, and a bright, inviting interior designed for today's lifestyle. The fully remodeled kitchen features modern finishes, updated cabinetry, and plenty of space for cooking and entertaining. Every bathroom has been completely renovated with contemporary fixtures and finishes, creating a clean, luxurious feel throughout the home.
One of this home's most valuable upgrades is the fully paid-off solar panel system, representing over $30,000 in improvements. Unlike leased systems, these panels transfer to the new owner with no monthly payment, helping reduce electricity costs while providing long-term energy savings and increased efficiency from day one. It's a feature that delivers financial benefits for years to come.
Outside, you'll appreciate the enhanced landscaping and curb appeal, making this home just as impressive on the exterior as it is inside.
Located within the highly desirable Southwestern City School District and close to shopping, dining, parks, and major commuter routes, this move-in-ready home offers exceptional value with all the hard work already done. Between the extensive renovations and the paid-off solar energy system, this is an opportunity to enjoy a beautifully updated home with lasting savings. Simply unpack and start enjoying your new home!...
Contact an agent
Home facts
- Year built:1988
- Subdivision & Development:LEHNERT FARMS
- Listing ID #:226028151
- Added:49 day(s) ago
- Updated:September 14, 2026 at 03:17 PM
Rooms and interior
- Bedrooms:3
- Total bathrooms:2
- Full bathrooms:1
- Half bathrooms:1
- Flooring:Carpet
- Basement:Yes
- Living area:1,364 sq. ft.
Heating and cooling
- Heating:Forced Air, Heating
- Central air:Yes
Structure and exterior
- Year built:1988
- Building area:1,364 sq. ft.
- Lot area:0.17 Acres
Finances and disclosures
- Price:$289,900
- Price per sq. ft.:$212.54
- Tax amount:$2,633
Parking
- Parking description:Attached Garage
- Garage:Yes
New listings near 5759 Chanwick Drive
- New
 $347,000Active3 beds 3 baths1,893 sq. ft.
8543 Blue Lake Avenue, Galloway, OH 43119
MLS# 226034896Listed by: HOWARD HANNA REAL ESTATE SVCS - New
 $315,000Active3 beds 3 baths1,304 sq. ft.
8541 Squad Drive, Galloway, OH 43119
MLS# 226034676Listed by: KELLER WILLIAMS CONSULTANTS - New
 $299,900Active3 beds 3 baths1,418 sq. ft.
6414 Silver Canoe Way, Galloway, OH 43119
MLS# 226034690Listed by: D.R. HORTON REALTY OF OHIO, IN - New
 $389,000Active3 beds 3 baths2,203 sq. ft.
8588 Army Place, Galloway, OH 43119
MLS# 226034507Listed by: KELLER WILLIAMS CAPITAL PTNRS - New
 Listed by ERA$319,500Active4 beds 2 baths1,735 sq. ft.
5952 Ginseng Court, Galloway, OH 43119
MLS# 226034460Listed by: ERA REAL SOLUTIONS REALTY - New
 $314,900Active3 beds 2 baths1,376 sq. ft.
5745 Morningstar Drive, Galloway, OH 43119
MLS# 226034389Listed by: CUTLER REAL ESTATE - New
 $299,900Active3 beds 3 baths1,418 sq. ft.
6416 Silver Canoe Way, Galloway, OH 43119
MLS# 226034378Listed by: D.R. HORTON REALTY OF OHIO, IN - New
 $299,900Active3 beds 2 baths1,179 sq. ft.
777 Wallinger Drive, Galloway, OH 43119
MLS# 226034248Listed by: MOVE REAL ESTATE - New
 $270,000Active3 beds 3 baths1,584 sq. ft.
584 Star Spangled Place, Galloway, OH 43119
MLS# 226034150Listed by: KELLER WILLIAMS GREATER COLS - New
 $354,900Active4 beds 3 baths1,512 sq. ft.
5554 Longworth Drive, Galloway, OH 43119
MLS# 226033974Listed by: BEYCOME BROKERAGE REALTY LLC


Protect your home and budget from life's surprises with an Assurant Home Warranty, backed by a partner that supports you through every step of homeownership. Explore Plans.
© 2023 - 2026 ERA Franchise Systems LLC. All rights reserved. ERA Franchise Systems LLC fully supports the principles of the Fair Housing Act and the Equal Opportunity Act. ERA, ERA Real Estate powered, and their respective logos are registered service marks of ERA Franchise Systems LLC. Each office is independently owned and operated.