
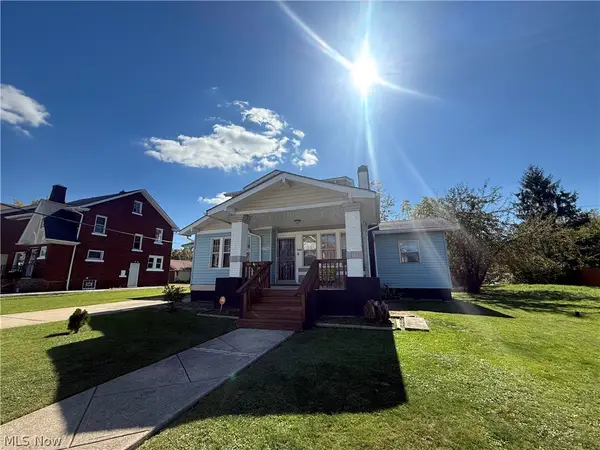
13513 Maplerow Avenue, Garfield Heights, OH 44105
Local realty services provided by:ERA Real Solutions Realty
Listed by: stacey l jones, michael n jones
Office: keller williams living
MLS#:5250519
Source:OH_NORMLS
Price summary
- Price:$99,900
- Price per sq. ft.:$75.68
About this home
Welcome to this charming three bedroom, one and a half bathroom Colonial offering timeless character, generous living spaces, and wonderful natural light! This inviting home combines classic architectural details with the comfort and functionality today's buyers appreciate. Step inside to discover a spacious, sun-drenched living room featuring a cozy fireplace, creating the perfect setting for relaxing or entertaining. The oversized formal dining room is a true highlight, showcasing beautiful original built-in cabinetry, charming architectural details, and plenty of space for gatherings. The generously sized eat-in kitchen offers an additional dining area, ample room for everyday living, and includes the stove and refrigerator. Upstairs, you'll find three comfortable bedrooms, including a spacious primary bedroom with two closets for added storage. One of the additional bedrooms offers access to an enclosed balcony, providing a unique and versatile space to enjoy. A full bathroom completes the second floor. The expansive unfinished basement provides abundant storage, a dedicated laundry area, a half bathroom and plenty of possibilities for future use. Additional attic space adds even more flexibility and storage potential. Outside, enjoy the inviting covered front porch, attractive landscaping, and green space surrounding this desirable corner lot. A two-car detached garage adds convenience and valuable storage. Ideally situated near shopping, restaurants, parks, medical facilities, and major highways, this home offers convenient access to downtown Cleveland and surrounding communities. Whether you're searching for your first home or a promising investment opportunity, this character-filled colonial offers space, charm, and incredible potential. Don't miss your opportunity to make it yours. Schedule your private showing today!...
Contact an agent
Home facts
- Year built:1924
- Subdivision & Development:Cranwood Land Companys 04
- Listing ID #:5250519
- Added:1 day(s) ago
- Updated:October 18, 2026 at 02:14 PM
Rooms and interior
- Bedrooms:3
- Total bathrooms:2
- Full bathrooms:1
- Half bathrooms:1
- Rooms Total:6
- Basement:Yes
- Living area:1,320 sq. ft.
Heating and cooling
- Cooling:Central Air
- Heating:Forced Air
- Central air:Yes
Structure and exterior
- Roof:Asphalt, Fiberglass
- Year built:1924
- Building area:1,320 sq. ft.
- Lot area:0.11 Acres
- Architectural Style:Colonial
- Construction Materials:Aluminium Siding, Vinyl Siding
- Levels:2 Story
Utilities
- Water:Public
- Sewer:Public Sewer
Finances and disclosures
- Price:$99,900
- Price per sq. ft.:$75.68
- Tax amount:$1,792 (2025)
Parking
- Parking description:Detached, Garage, Paved
- Garage:Yes
- Garage spaces:2

New listings near 13513 Maplerow Avenue
- New
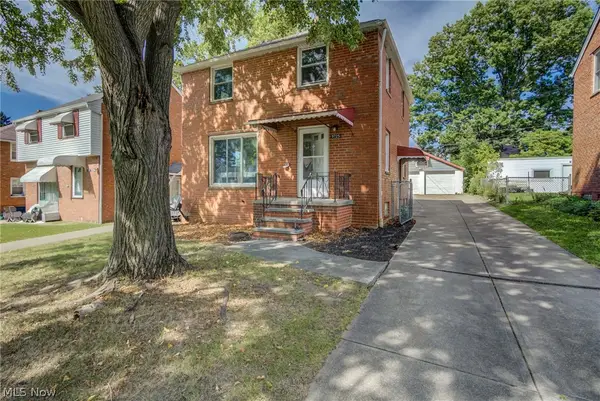 $175,000Active2 beds 2 baths
9725 S Highland Avenue, Garfield Heights, OH 44125
MLS# 5253972Listed by: KELLER WILLIAMS GREATER METROPOLITAN - New
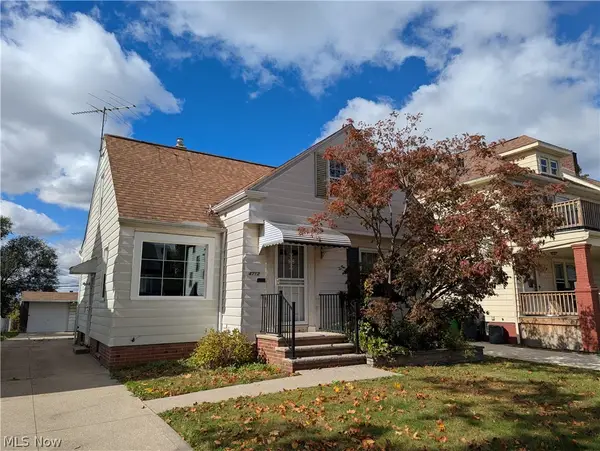 $120,000Active3 beds 2 baths1,245 sq. ft.
4712 E 93rd Street, Garfield Heights, OH 44125
MLS# 5253731Listed by: KEY REALTY - New
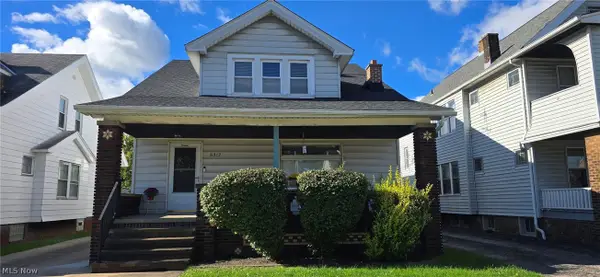 $224,900Active4 beds 3 baths
8312 Garfield Boulevard, Garfield Heights, OH 44125
MLS# 5252717Listed by: VYLLA HOME - New
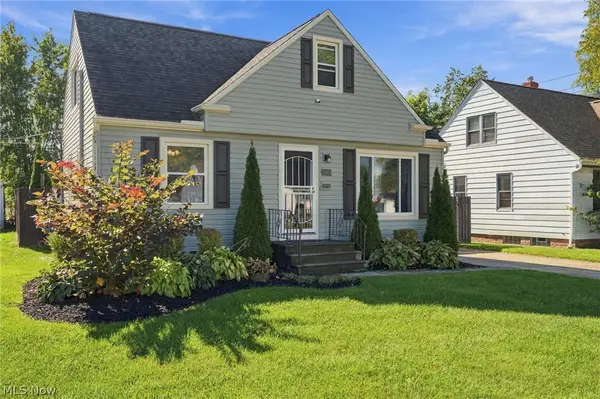 $174,900Active3 beds 1 baths1,196 sq. ft.
13504 Woodward Boulevard, Garfield Heights, OH 44125
MLS# 5253754Listed by: ON TARGET REALTY, INC. - New
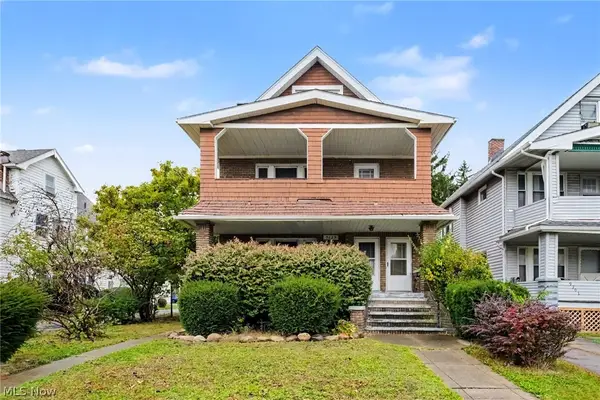 $154,900Active6 beds 2 baths2,496 sq. ft.
9629 Sladden Avenue, Garfield Heights, OH 44125
MLS# 5253010Listed by: GLASSHOUSE REALTY GROUP, LLC - New
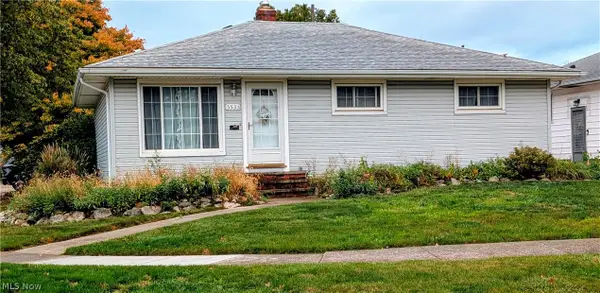 $159,900Active3 beds 2 baths1,664 sq. ft.
5535 Cumberland Drive, Garfield Heights, OH 44125
MLS# 5253339Listed by: ASSAD & CREA REALTY GROUP - New
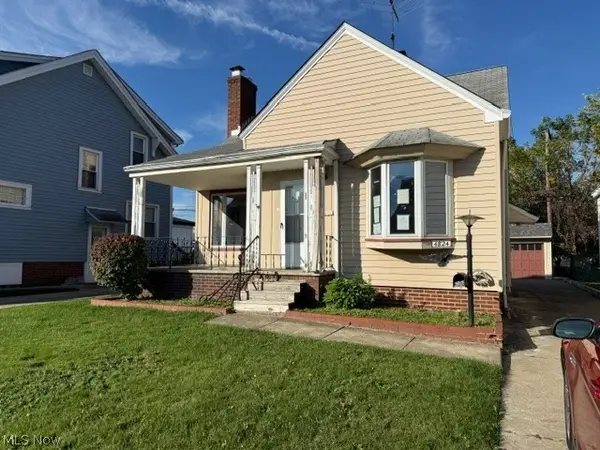 $79,900Active3 beds 1 baths2,184 sq. ft.
4824 E 84th Street, Garfield Heights, OH 44125
MLS# 5253441Listed by: E & D REALTY & INVESTMENT CO. - New
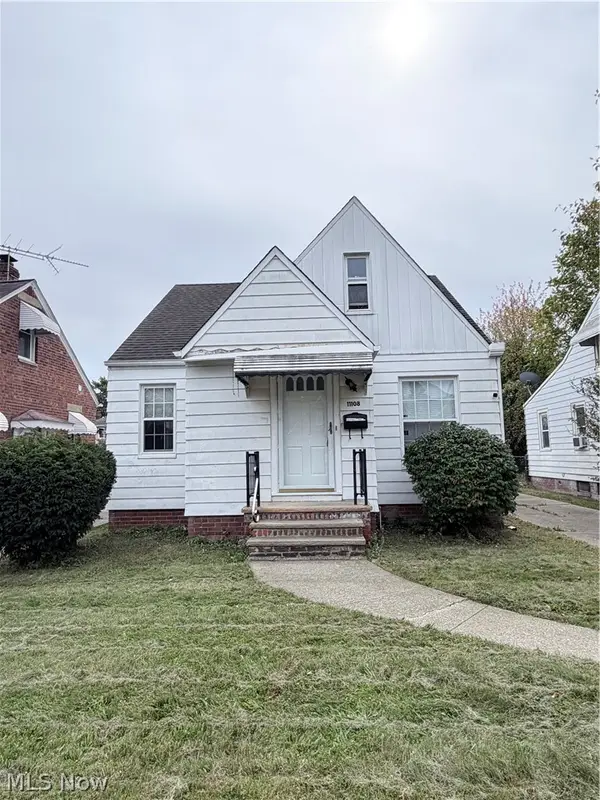 $139,990Active3 beds 1 baths1,080 sq. ft.
11108 Plymouth Avenue, Garfield Heights, OH 44125
MLS# 5253495Listed by: SOURCE ONE REALTY LLC - New
 $99,900Active3 beds 1 baths
13306 Alvin Avenue, Garfield Heights, OH 44105
MLS# 5251666Listed by: EXP REALTY, LLC.


Protect your home and budget from life's surprises with an Assurant Home Warranty, backed by a partner that supports you through every step of homeownership. Explore Plans.
© 2023 - 2026 ERA Franchise Systems LLC. All rights reserved. ERA Franchise Systems LLC fully supports the principles of the Fair Housing Act and the Equal Opportunity Act. ERA, ERA Real Estate powered, and their respective logos are registered service marks of ERA Franchise Systems LLC. Each office is independently owned and operated.