
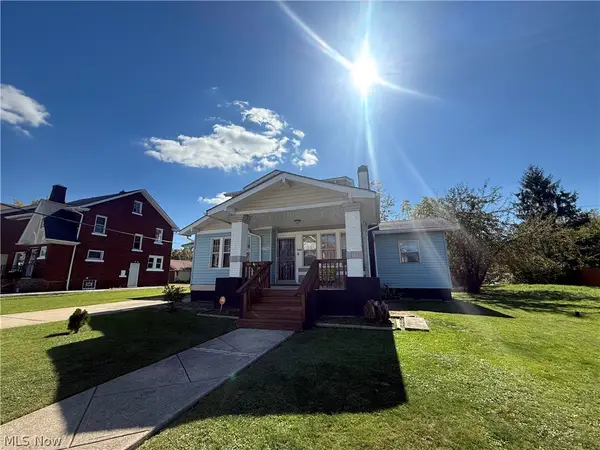
5535 Cumberland Drive, Garfield Heights, OH 44125
Local realty services provided by:ERA Real Solutions Realty
Listed by: mary kaye bernardo
Office: assad & crea realty group
MLS#:5253339
Source:OH_NORMLS
Price summary
- Price:$159,900
- Price per sq. ft.:$96.09
About this home
Three bedroom, two full-bath ranch with the following improvementes: House and garage roof 2021, replaced garage floor and driveway 2020, living room front window 2022, vinyl replacement windows throughout the house. There is an eat-in kitchen with a newer bay window of the eating area that views the back yard with a patio. It has updated electric panel, central air, whole house fan and the followig appliances remain with the home: refrigerator, range, washer and dryer. Don't miss this one!! Easy to show.
Homestead exemption has been added back into this listing.
Contact an agent
Home facts
- Year built:1959
- Listing ID #:5253339
- Added:4 day(s) ago
- Updated:October 19, 2026 at 06:43 PM
Rooms and interior
- Bedrooms:3
- Total bathrooms:2
- Full bathrooms:2
- Rooms Total:5
- Kitchen Description:Range, Refrigerator
- Basement:Yes
- Basement Description:Full, Partially Furnished
- Living area:1,664 sq. ft.
Heating and cooling
- Cooling:Central Air
- Heating:Forced Air, Gas
- Central air:Yes
Structure and exterior
- Roof:Asphalt, Fiberglass
- Year built:1959
- Building area:1,664 sq. ft.
- Lot area:0.12 Acres
- Architectural Style:Ranch
- Construction Materials:Vinyl Siding
- Exterior Features:Patio
- Levels:1 Story, 1 Story
Utilities
- Water:Public
- Sewer:Public Sewer
Finances and disclosures
- Price:$159,900
- Price per sq. ft.:$96.09
- Tax amount:$3,570 (2025)
Features and amenities
- Appliances:Range, Refrigerator, Washer
- Laundry features:Dryer, Washer
- Amenities:Carbon Monoxide Detectors, Smoke Detectors
Parking
- Parking description:Detached, Garage
- Garage:Yes
- Garage spaces:2

New listings near 5535 Cumberland Drive
- New
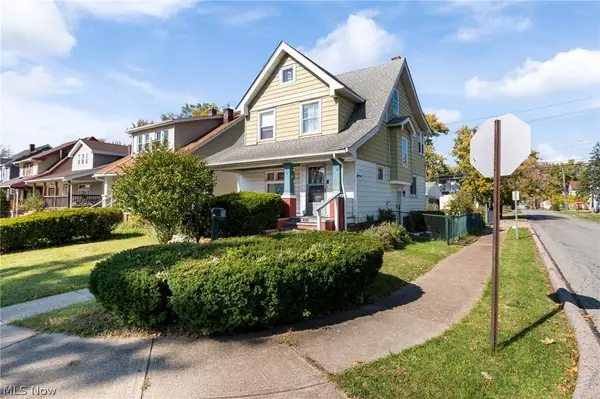 $99,900Active3 beds 2 baths1,320 sq. ft.
13513 Maplerow Avenue, Garfield Heights, OH 44105
MLS# 5250519Listed by: KELLER WILLIAMS LIVING - New
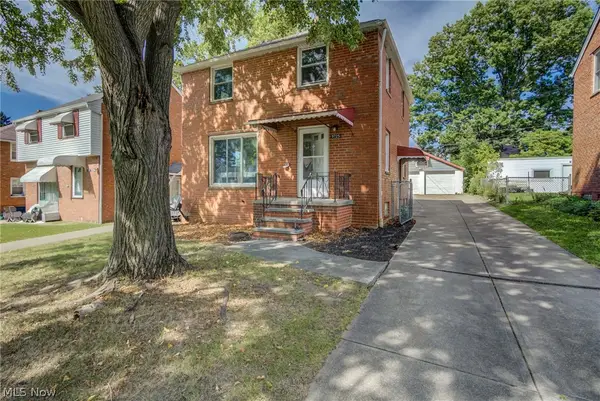 $169,500Active3 beds 2 baths
9725 S Highland Avenue, Garfield Heights, OH 44125
MLS# 5253972Listed by: KELLER WILLIAMS GREATER METROPOLITAN - New
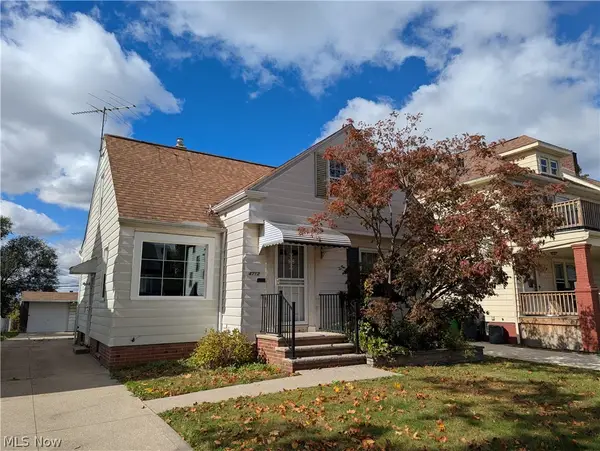 $120,000Active3 beds 2 baths1,245 sq. ft.
4712 E 93rd Street, Garfield Heights, OH 44125
MLS# 5253731Listed by: KEY REALTY - New
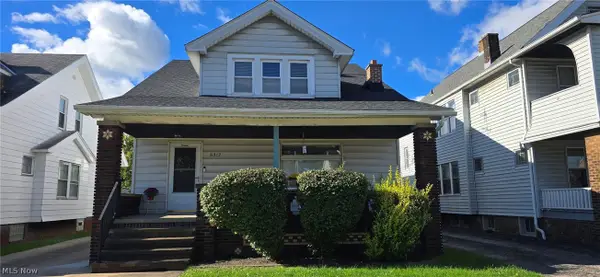 $224,900Active4 beds 3 baths
8312 Garfield Boulevard, Garfield Heights, OH 44125
MLS# 5252717Listed by: VYLLA HOME - New
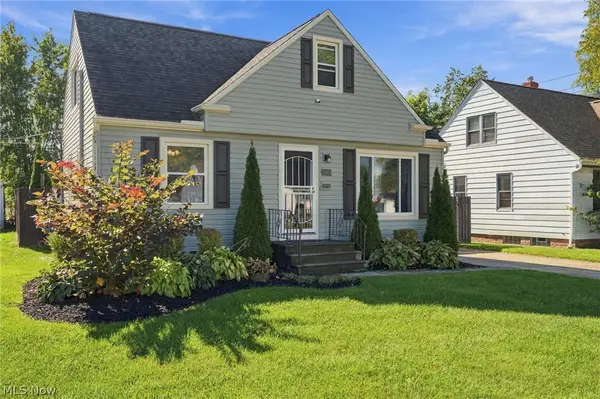 $174,900Active3 beds 1 baths1,196 sq. ft.
13504 Woodward Boulevard, Garfield Heights, OH 44125
MLS# 5253754Listed by: ON TARGET REALTY, INC. - New
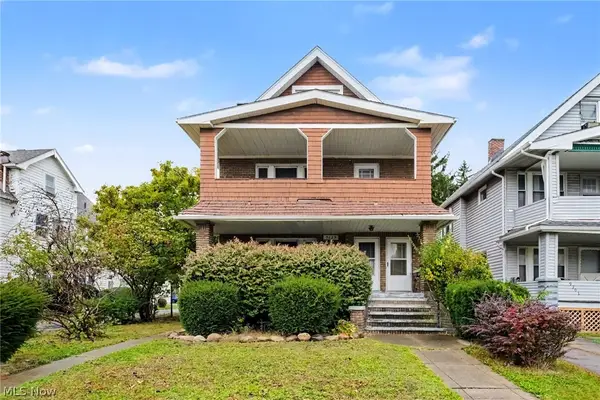 $154,900Active6 beds 2 baths2,496 sq. ft.
9629 Sladden Avenue, Garfield Heights, OH 44125
MLS# 5253010Listed by: GLASSHOUSE REALTY GROUP, LLC - New
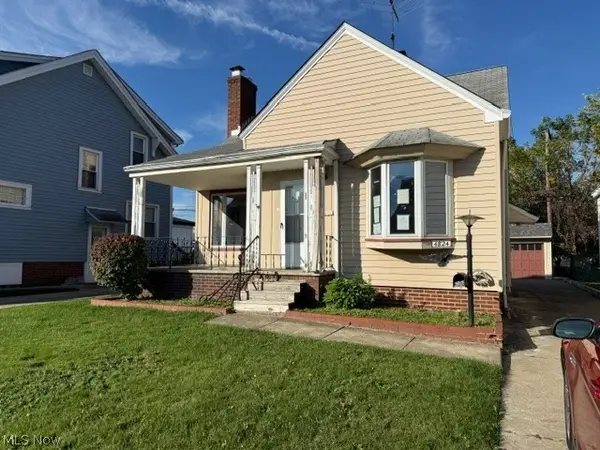 $79,900Active3 beds 1 baths2,184 sq. ft.
4824 E 84th Street, Garfield Heights, OH 44125
MLS# 5253441Listed by: E & D REALTY & INVESTMENT CO. - New
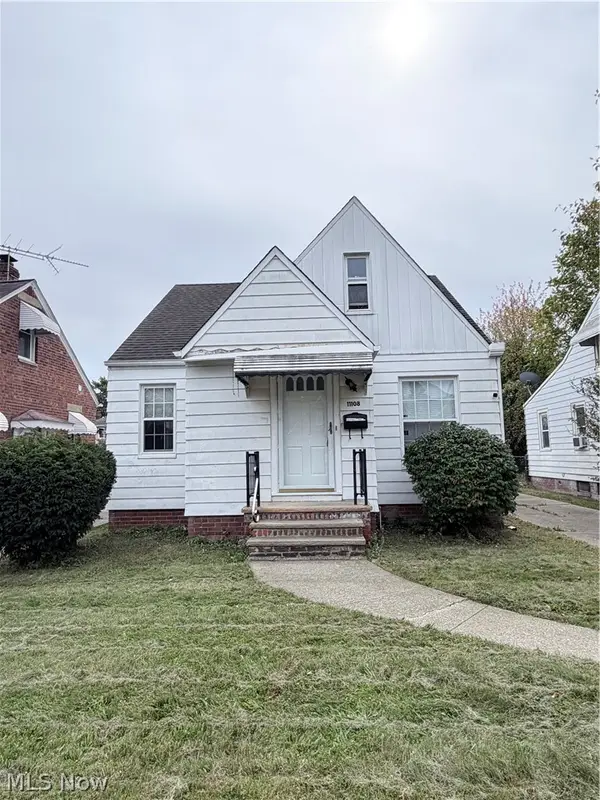 $139,990Active3 beds 1 baths1,080 sq. ft.
11108 Plymouth Avenue, Garfield Heights, OH 44125
MLS# 5253495Listed by: SOURCE ONE REALTY LLC - New
 $99,900Active3 beds 1 baths
13306 Alvin Avenue, Garfield Heights, OH 44105
MLS# 5251666Listed by: EXP REALTY, LLC.


Protect your home and budget from life's surprises with an Assurant Home Warranty, backed by a partner that supports you through every step of homeownership. Explore Plans.
© 2023 - 2026 ERA Franchise Systems LLC. All rights reserved. ERA Franchise Systems LLC fully supports the principles of the Fair Housing Act and the Equal Opportunity Act. ERA, ERA Real Estate powered, and their respective logos are registered service marks of ERA Franchise Systems LLC. Each office is independently owned and operated.