
4764 Burleigh Road, Garfield Heights, OH 44125
Local realty services provided by:ERA Real Solutions Realty
Listed by: david j sleva
Office: real of ohio
MLS#:5237320
Source:OH_NORMLS
Price summary
- Price:$169,900
- Price per sq. ft.:$70.09
About this home
Welcome to this exceptionally clean and beautifully maintained Cape Cod in Garfield Heights! Offering 1,357 sq. ft., 3 bedrooms with the potential for a 4th bedroom or fantastic bonus/game room on the second floor, 1 full bath and 2 half baths, plus an additional shower in the basement. The first floor features gorgeous leaded-glass cabinetry in the dining room, a beautiful brick fireplace in the living room, and crown molding throughout both the living and dining rooms. All-new carpeting throughout the first floor and a bright white kitchen complete with stainless steel appliances. The spacious second floor offers an abundance of room, a half bath, and endless possibilities for additional living space, bedrooms, or recreation. The basement provides additional storage and a shower. Major updates include a roof approximately 5 years old, updated electrical, 90% efficient furnace, newer hot water tank, and glass block windows. The 2-car garage features an opener and was built in the 1990s. Impeccable cement driveway, newer rear shed, and beautifully landscaped yard. Enjoy relaxing on the super-clean front porch in this peaceful, serene setting. Seller is leaving the pool table, air hockey table, and poker table—ready for the ultimate game room! A truly special home that has been lovingly cared for and is move-in ready....
Contact an agent
Home facts
- Year built:1930
- Subdivision & Development:Garfield Blvd
- Listing ID #:5237320
- Added:1 day(s) ago
- Updated:August 17, 2026 at 11:48 PM
Rooms and interior
- Bedrooms:3
- Total bathrooms:3
- Full bathrooms:1
- Half bathrooms:2
- Rooms Total:5
- Kitchen Description:Microwave, Range, Refrigerator
- Basement:Yes
- Basement Description:Full, Unfinished
- Living area:2,424 sq. ft.
Heating and cooling
- Cooling:Central Air
- Heating:Forced Air
- Central air:Yes
Structure and exterior
- Roof:Asphalt, Fiberglass
- Year built:1930
- Building area:2,424 sq. ft.
- Lot area:0.11 Acres
- Architectural Style:Colonial
- Construction Materials:Vinyl Siding
- Levels:2 Story
Utilities
- Water:Public
- Sewer:Public Sewer
Finances and disclosures
- Price:$169,900
- Price per sq. ft.:$70.09
- Tax amount:$2,411 (2025)
Features and amenities
- Appliances:Microwave, Range, Refrigerator
Parking
- Parking description:Detached, Garage
- Garage:Yes
- Garage spaces:2

New listings near 4764 Burleigh Road
- New
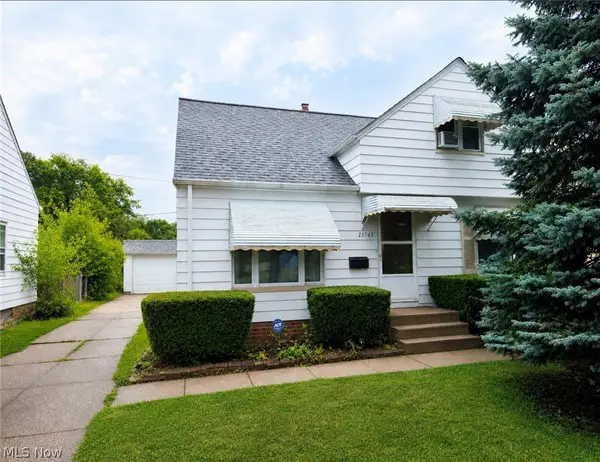 $135,900Active3 beds 1 baths2,269 sq. ft.
13745 Hathaway Road, Garfield Heights, OH 44125
MLS# 5236186Listed by: COLDWELL BANKER SCHMIDT REALTY - New
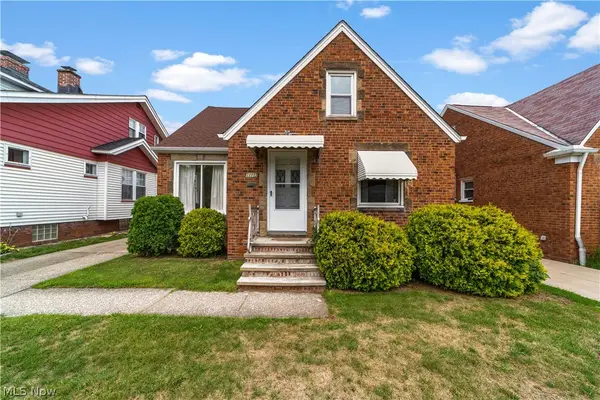 $169,900Active3 beds 1 baths1,318 sq. ft.
11117 Vernon Avenue, Garfield Heights, OH 44125
MLS# 5237059Listed by: REAL ESTATE QUEST, INC. - New
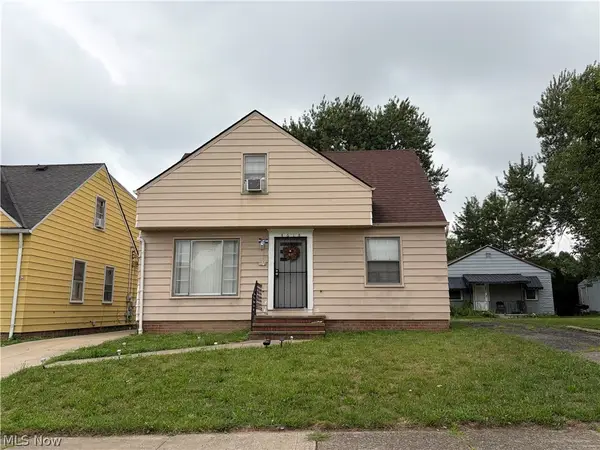 $135,000Active4 beds 1 baths
4618 E 88th Street, Garfield Heights, OH 44125
MLS# 5236900Listed by: KELLER WILLIAMS GREATER CLEVELAND NORTHEAST - New
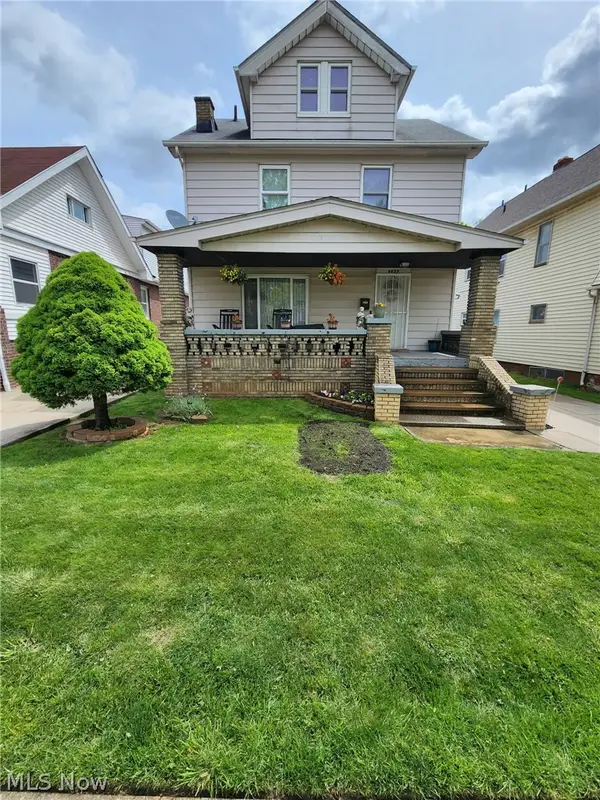 $115,000Active3 beds 2 baths
4689 E 85th Street, Garfield Heights, OH 44125
MLS# 5208725Listed by: SERENITY REALTY - New
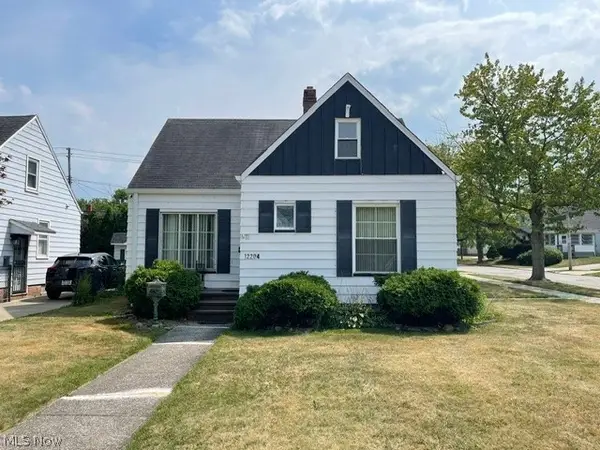 $125,000Active3 beds 2 baths1,353 sq. ft.
12204 Oak Park Boulevard, Garfield Heights, OH 44125
MLS# 5236720Listed by: BLUEROOTS REAL ESTATE GROUP - New
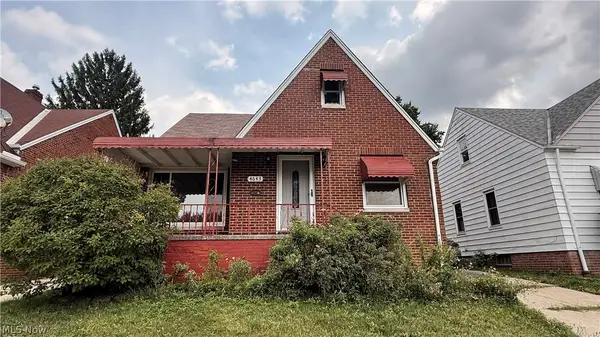 $159,900Active3 beds 1 baths1,616 sq. ft.
4643 E 90th Street, Garfield Heights, OH 44125
MLS# 5236591Listed by: RE/MAX ABOVE & BEYOND 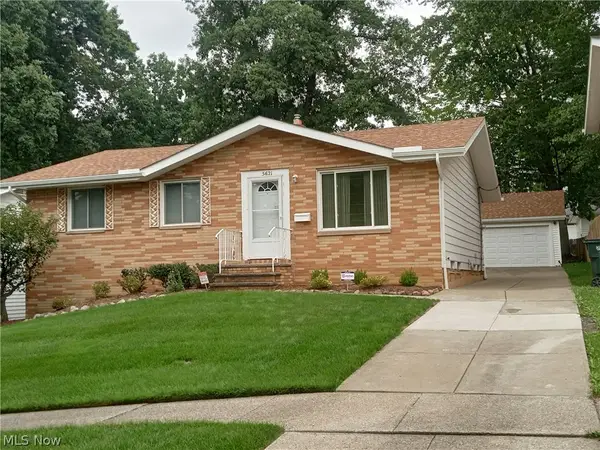 $164,900Pending3 beds 2 baths2,340 sq. ft.
5621 Andover Boulevard, Garfield Heights, OH 44125
MLS# 5236589Listed by: WILKES REALTY, LLC.- New
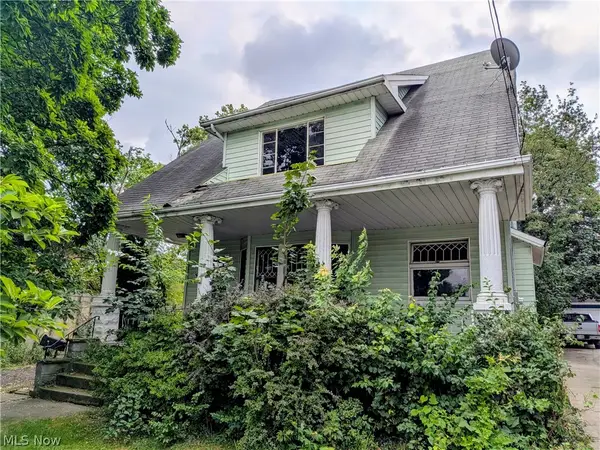 $79,900Active6 beds 2 baths
4730 Turney Road, Garfield Heights, OH 44125
MLS# 5236269Listed by: SOURCE ONE REALTY LLC 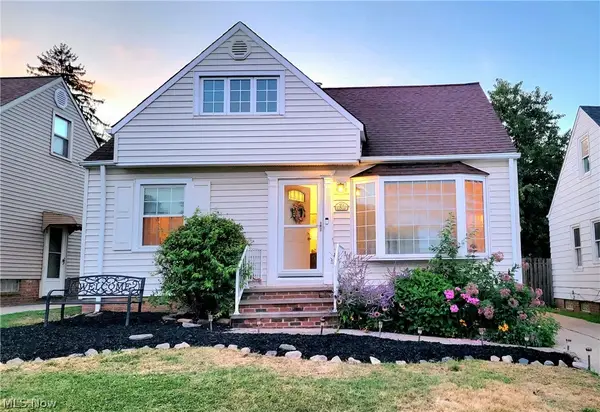 $139,900Pending3 beds 1 baths1,644 sq. ft.
11807 Hastings Road, Garfield Heights, OH 44125
MLS# 5236203Listed by: COLDWELL BANKER SCHMIDT REALTY


Protect your home and budget from life's surprises with an Assurant Home Warranty, backed by a partner that supports you through every step of homeownership. Explore Plans.
© 2023 - 2026 ERA Franchise Systems LLC. All rights reserved. ERA Franchise Systems LLC fully supports the principles of the Fair Housing Act and the Equal Opportunity Act. ERA, ERA Real Estate powered, and their respective logos are registered service marks of ERA Franchise Systems LLC. Each office is independently owned and operated.