
7850 Mayfield Road, Gates Mills, OH 44040
Local realty services provided by:ERA Real Solutions Realty
Listed by: seth b task
Office: berkshire hathaway homeservices professional realty
MLS#:5225555
Source:OH_NORMLS
Price summary
- Price:$649,900
- Price per sq. ft.:$149.37
About this home
Welcome to 7850 Mayfield Road! This spacious and beautifully updated Colonial is ideally located in the highly desirable Village of Gates Mills, offering the tranquility of country living with the convenience of nearby shopping, dining, and commuter routes. A charming covered front porch and double-door entry welcome you into the classic center hall floor plan featuring refinished hardwood flooring throughout the entire first floor, formal living and dining rooms, and an updated guest powder room. The inviting family room boasts a beamed ceiling, brick-faced wood-burning fireplace, custom built-ins, and a wet bar that also serves as the perfect hobby or study area, with sliding glass doors leading to the expansive deck and private backyard. Renovated in 2019, the well-appointed kitchen features granite countertops, a breakfast bar, five-burner electric cooktop, double wall ovens, oversized standalone refrigerator and freezer, abundant cabinetry, multiple pantries including an oversized walk-in pantry, and a casual dining area with French doors to the deck. The rear hallway includes a spacious laundry room with built-in cabinetry, a planning center, terrazzo flooring, an additional powder room, and direct access to the attached three-car garage. Upstairs are five generous bedrooms, including a vaulted primary suite with a walk-in closet, updated vanity, and private bath, while two bedrooms share the hall bath, another enjoys its own adjacent full bath, and the fifth bedroom is privately tucked away, making it ideal for guests or a home office. The finished lower level offers both a recreation room and game room, while the unfinished area houses the newer furnace and hot water tank and provides exceptional storage. Combining generous living spaces, thoughtful updates, outstanding storage, and a flexible floor plan, this exceptional Gates Mills home is ready to welcome its next owner....
Contact an agent
Home facts
- Year built:1980
- Subdivision & Development:Mayfield #2
- Listing ID #:5225555
- Added:43 day(s) ago
- Updated:August 29, 2026 at 02:32 PM
Rooms and interior
- Bedrooms:5
- Total bathrooms:5
- Full bathrooms:3
- Half bathrooms:2
- Rooms Total:11
- Kitchen Description:Built In Oven, Cooktop, Dishwasher, Freezer, Humidifier, Microwave, Refrigerator
- Basement:Yes
- Basement Description:Finished, Full, Sump Pump
- Living area:4,351 sq. ft.
Heating and cooling
- Cooling:Central Air
- Heating:Forced Air, Gas
- Central air:Yes
Structure and exterior
- Roof:Asphalt, Fiberglass
- Year built:1980
- Building area:4,351 sq. ft.
- Lot area:2.63 Acres
- Lot Features:Wooded/Treed
- Architectural Style:Colonial
- Construction Materials:Vinyl Siding
- Exterior Features:Deck, Wooded
- Levels:2 Stories, 2 Story
Utilities
- Water:Public
- Sewer:Septic Tank
Finances and disclosures
- Price:$649,900
- Price per sq. ft.:$149.37
- Tax amount:$10,162 (2025)
Features and amenities
- Appliances:Cooktop, Dishwasher, Microwave, Refrigerator, Washer
- Laundry features:Dryer, Washer
Parking
- Parking description:Attached, Garage
- Garage:Yes
- Garage spaces:3

New listings near 7850 Mayfield Road
- Open Sat, 11am to 1pmNew
 $699,900Active4 beds 3 baths3,742 sq. ft.
7511 Brigham Road, Gates Mills, OH 44040
MLS# 5236567Listed by: VSD REALTY, LLC.  $749,900Active4 beds 3 baths3,768 sq. ft.
7859 Sugarbush Lane, Gates Mills, OH 44040
MLS# 5233148Listed by: GARDNER KENNEDY GROUP, INC. $1,600,000Active15.79 Acres
7790 Old Mill Rd. V/l Only, Gates Mills, OH 44040
MLS# 5230786Listed by: ELITE SOTHEBY'S INTERNATIONAL REALTY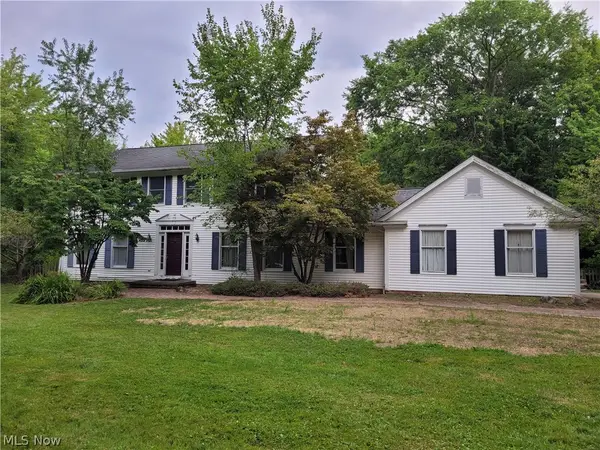 $649,900Active5 beds 3 baths2,640 sq. ft.
7939 Gatewood Oval, Gates Mills, OH 44040
MLS# 5233059Listed by: CC SELLS HOMES, LLC.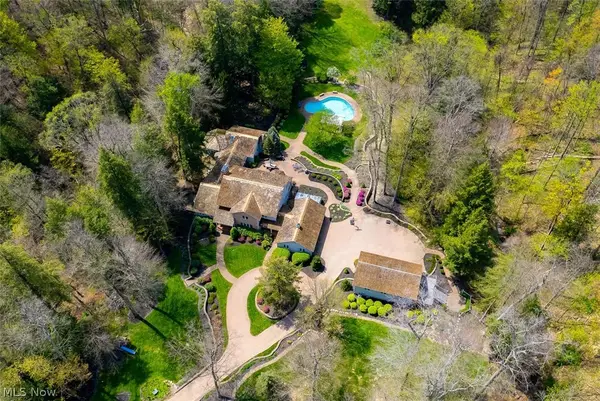 $1,795,000Pending5 beds 7 baths
1160 Fox Hill Drive, Gates Mills, OH 44040
MLS# 5230693Listed by: CHESTNUT HILL REALTY, INC. $1,850,000Active5 beds 6 baths8,148 sq. ft.
7093 Gates Mills Boulevard, Gates Mills, OH 44040
MLS# 5227399Listed by: KELLER WILLIAMS GREATER METROPOLITAN- Open Sat, 3 to 4:30pm
 $575,000Active3 beds 2 baths
2020 Woodstock Road, Gates Mills, OH 44040
MLS# 5223407Listed by: BERKSHIRE HATHAWAY HOMESERVICES PROFESSIONAL REALTY 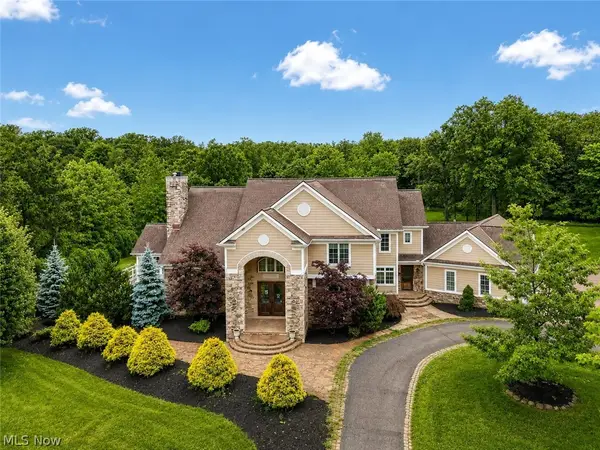 $1,950,000Active8 beds 6 baths7,363 sq. ft.
331 Timberidge Trail, Gates Mills, OH 44040
MLS# 5223996Listed by: AI BROKERS LLC $975,000Active5 beds 5 baths3,728 sq. ft.
2000 Berkshire Road, Gates Mills, OH 44040
MLS# 5209241Listed by: JMG OHIO


Protect your home and budget from life's surprises with an Assurant Home Warranty, backed by a partner that supports you through every step of homeownership. Explore Plans.
© 2023 - 2026 ERA Franchise Systems LLC. All rights reserved. ERA Franchise Systems LLC fully supports the principles of the Fair Housing Act and the Equal Opportunity Act. ERA, ERA Real Estate powered, and their respective logos are registered service marks of ERA Franchise Systems LLC. Each office is independently owned and operated.