
1987 Beringer Place, Geneva, OH 44041
Local realty services provided by:ERA Real Solutions Realty
Listed by: lori giannelli mackey
Office: homesmart real estate momentum llc.
MLS#:5248341
Source:OH_NORMLS
Price summary
- Price:$369,900
- Price per sq. ft.:$144.04
About this home
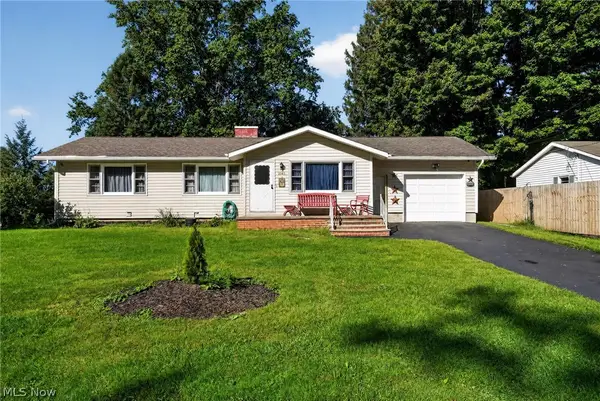
Welcome to this beautifully detailed custom built family home on over an acre of property offered from the original owner. It sits on a private neighborhood street with a cul de sac. This inviting home boasts a comfortable living room as you enter, a large well appointed kitchen with quartz countertops and attached dining area that opens into a lovely, bright family room with sliding doors to a composite deck. The laundry and a half bath complete the first floor. Upstairs, you will find a spacious mater bedroom with a full bath and walk in closet in the master suite! There are two more large bedrooms and another full bath on this level. The finished walk out basement has tons of storage, a large recreation/bonus area and another full bath with a huge walk in shower. Even better, the walk out is onto a covered patio! This home is a must see, it is larger than it looks! All this and Geneva Schools too! We would love to see you soon!
Contact an agent
Home facts
- Year built:2004
- Subdivision & Development:Pebblebrook Farm Sub
- Listing ID #:5248341
- Added:1 day(s) ago
- Updated:September 27, 2026 at 01:41 AM
Rooms and interior
- Bedrooms:3
- Total bathrooms:4
- Full bathrooms:3
- Half bathrooms:1
- Rooms Total:7
- Kitchen Description:Dishwasher, Disposal, Microwave, Range, Refrigerator
- Basement:Yes
- Basement Description:Finished
- Living area:2,568 sq. ft.
Heating and cooling
- Cooling:Central Air
- Heating:Forced Air, Gas, Heat Pump
- Central air:Yes
Structure and exterior
- Roof:Asphalt, Fiberglass
- Year built:2004
- Building area:2,568 sq. ft.
- Lot area:1.3 Acres
- Architectural Style:Colonial
- Construction Materials:Brick, Vinyl Siding
- Exterior Features:Deck, Patio, Porch
- Levels:2 Story
Utilities
- Water:Public
- Sewer:Public Sewer
Finances and disclosures
- Price:$369,900
- Price per sq. ft.:$144.04
- Tax amount:$3,137 (2025)
Features and amenities
- Appliances:Dishwasher, Disposal, Microwave, Range, Refrigerator, Washer
- Laundry features:Dryer, Washer
- Pool features:Above Ground
Parking
- Parking description:Attached, Driveway, Garage, Paved
- Garage:Yes
- Garage spaces:2

New listings near 1987 Beringer Place
- New
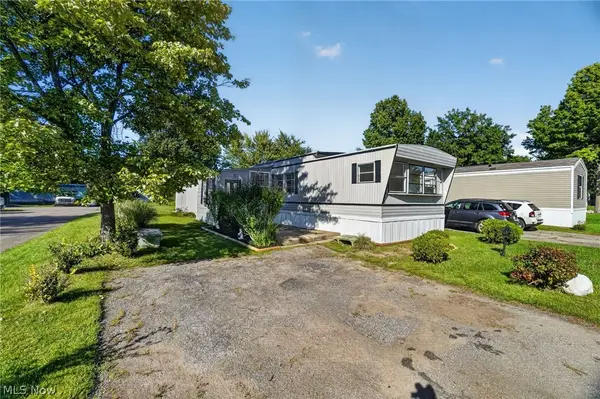 $39,900Active3 beds 2 baths931 sq. ft.
3583 Austin Road, Geneva, OH 44041
MLS# 5247560Listed by: PLATINUM REAL ESTATE - Open Sun, 4 to 6pmNew
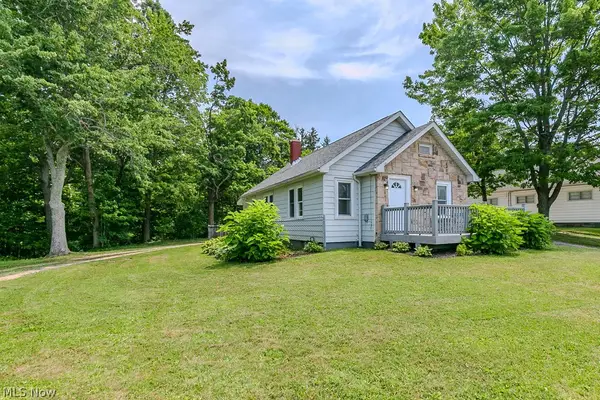 $172,500Active3 beds 1 baths
2060 S Broadway, Geneva, OH 44041
MLS# 5247894Listed by: KELLER WILLIAMS GREATER CLEVELAND NORTHEAST - New
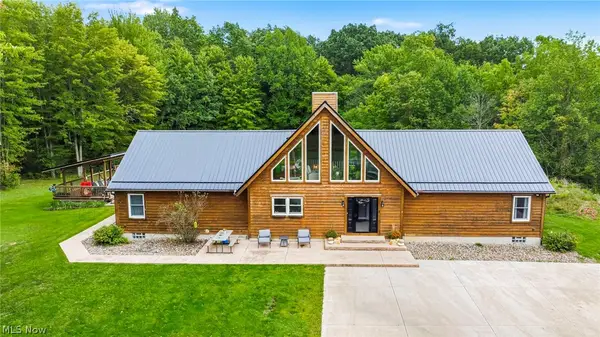 $700,000Active4 beds 3 baths2,547 sq. ft.
1796 Van Pelt Road, Geneva, OH 44041
MLS# 5243565Listed by: HOMESMART REAL ESTATE MOMENTUM LLC - New
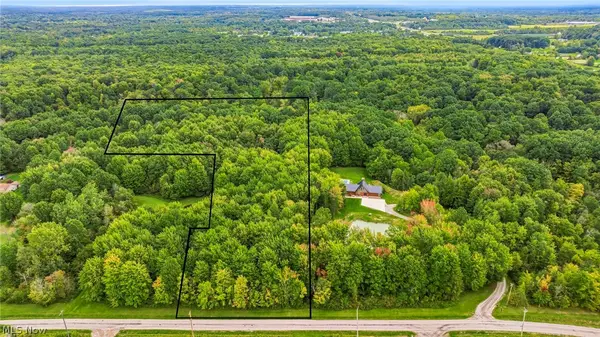 $125,000Active5.69 Acres
V/L Van Pelt, Geneva, OH 44041
MLS# 5247753Listed by: HOMESMART REAL ESTATE MOMENTUM LLC - New
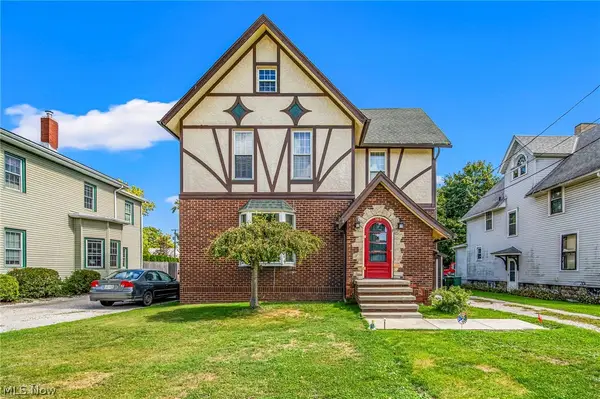 $239,900Active4 beds 3 baths2,112 sq. ft.
165 S Eagle Street, Geneva, OH 44041
MLS# 5247392Listed by: HOMESMART REAL ESTATE MOMENTUM LLC - New
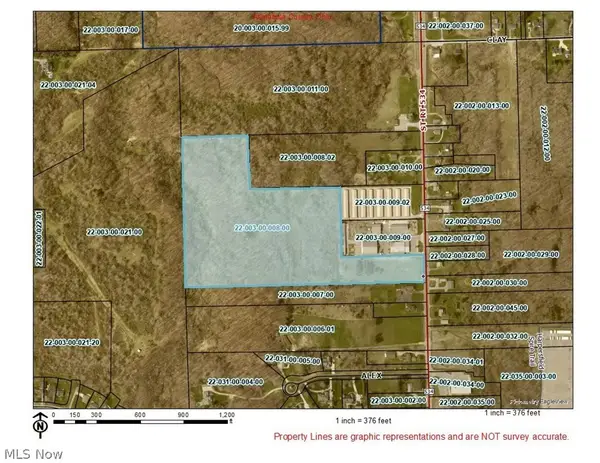 $900,000Active23.93 Acres
1955 S Broadway, Geneva, OH 44041
MLS# 5247214Listed by: KELLER WILLIAMS GREATER CLEVELAND NORTHEAST - New
 $170,000Active3 beds 2 baths
131 Ansel Road, Geneva, OH 44041
MLS# 5246791Listed by: RE/MAX INNOVATIONS - New
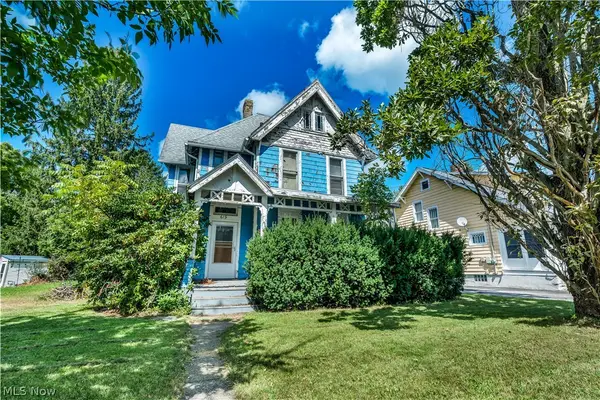 $110,000Active4 beds 2 baths2,219 sq. ft.
619 W Main Street, Geneva, OH 44041
MLS# 5228264Listed by: RUSSELL REAL ESTATE SERVICES - New
 $234,900Active3 beds 2 baths1,212 sq. ft.
3045 Spencer E Circle, Geneva, OH 44041
MLS# 5246282Listed by: MCDOWELL HOMES REAL ESTATE SERVICES


Protect your home and budget from life's surprises with an Assurant Home Warranty, backed by a partner that supports you through every step of homeownership. Explore Plans.
© 2023 - 2026 ERA Franchise Systems LLC. All rights reserved. ERA Franchise Systems LLC fully supports the principles of the Fair Housing Act and the Equal Opportunity Act. ERA, ERA Real Estate powered, and their respective logos are registered service marks of ERA Franchise Systems LLC. Each office is independently owned and operated.