
3195 Martha Drive, Geneva, OH 44041
Local realty services provided by:ERA Real Solutions Realty
Upcoming open houses
- Sat, Oct 2411:00 am - 01:00 pm
Listed by: yvonne m leduc
Office: homesmart real estate momentum llc.
MLS#:5254158
Source:OH_NORMLS
Price summary
- Price:$179,900
- Price per sq. ft.:$172.98
About this home
Check out this great ranch sitting on a half acre lot on a dead end street. The home features 3 bedrooms a full bath with hard wood floors throughout great room and bedrooms. The Large concrete patio off the back of the house is an inviting space to entertain and enjoy the spacious yard. A 2 car garage is deep for great storage along with a very long driveway. Updates to the home: new furnace 2026, hot water heater 2025, bathroom vent 2024, Utility room cabinets 2025, kitchen floor 2026.
Contact an agent
Home facts
- Year built:1947
- Subdivision & Development:Capretta Allotment
- Listing ID #:5254158
- Added:1 day(s) ago
- Updated:October 20, 2026 at 02:13 PM
Rooms and interior
- Bedrooms:3
- Total bathrooms:1
- Full bathrooms:1
- Rooms Total:6
- Kitchen Description:Dishwasher, Disposal, Microwave, Range
- Living area:1,040 sq. ft.
Heating and cooling
- Cooling:Central Air
- Heating:Baseboard
- Central air:Yes
Structure and exterior
- Roof:Asphalt, Fiberglass
- Year built:1947
- Building area:1,040 sq. ft.
- Lot area:0.5 Acres
- Architectural Style:Ranch
- Construction Materials:Vinyl Siding
- Exterior Features:Patio
- Foundation Description:Slab
- Levels:1 Story, 1 Story
Utilities
- Water:Private
- Sewer:Septic Tank
Finances and disclosures
- Price:$179,900
- Price per sq. ft.:$172.98
- Tax amount:$1,451 (2025)
Features and amenities
- Appliances:Dishwasher, Disposal, Microwave, Range
Parking
- Parking description:Detached, Garage
- Garage:Yes
- Garage spaces:2

New listings near 3195 Martha Drive
- New
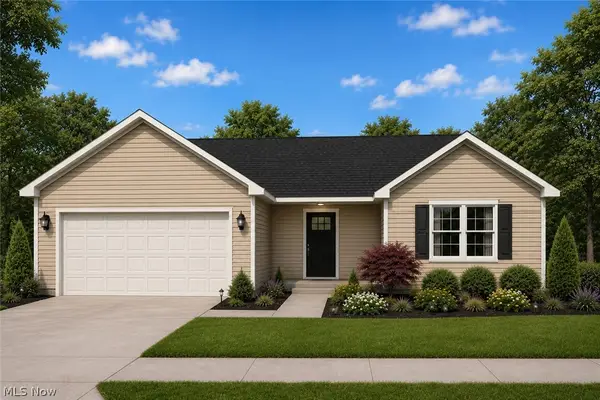 $329,900Active3 beds 2 baths1,255 sq. ft.
S/L 77 Sawyer Drive, Geneva, OH 44041
MLS# 5251967Listed by: THE MILLER REALTY CO. - New
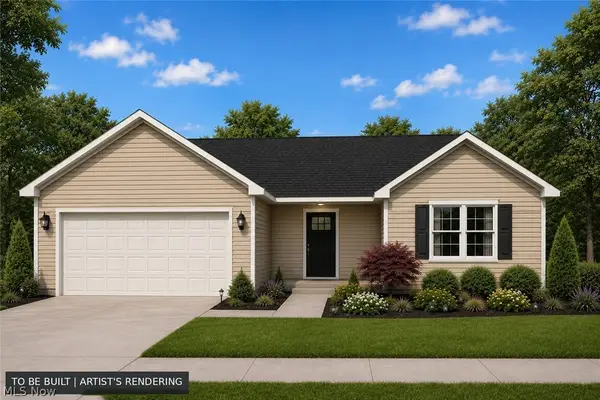 $299,900Active3 beds 2 baths1,255 sq. ft.
S/L 76 Sawyer Drive, Geneva, OH 44041
MLS# 5251730Listed by: THE MILLER REALTY CO. - New
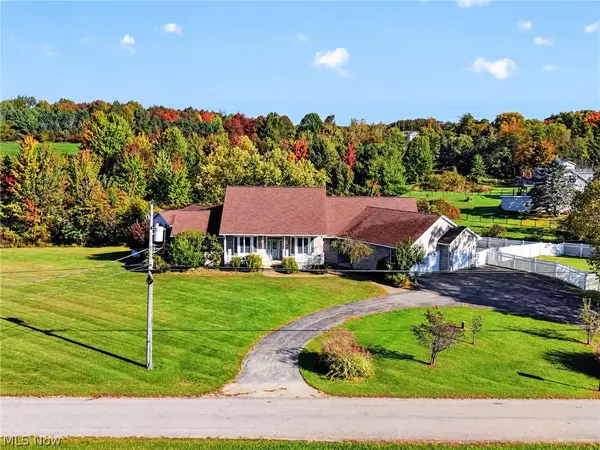 $749,000Active4 beds 5 baths5,221 sq. ft.
6615 Shilling Road, Geneva, OH 44041
MLS# 5251399Listed by: ASSURED REAL ESTATE 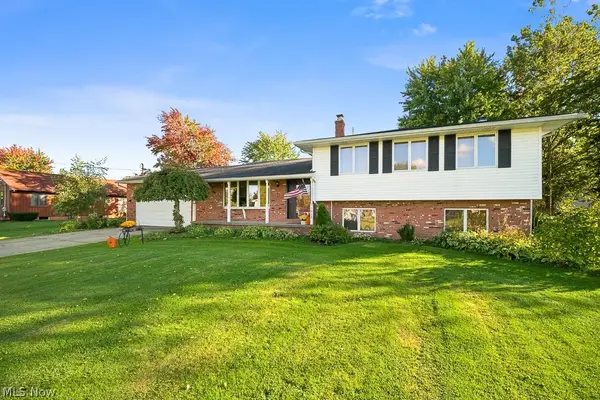 $264,900Active4 beds 3 baths1,530 sq. ft.
5668 Old Orchard Drive, Geneva, OH 44041
MLS# 5251324Listed by: GLASSHOUSE REALTY GROUP, LLC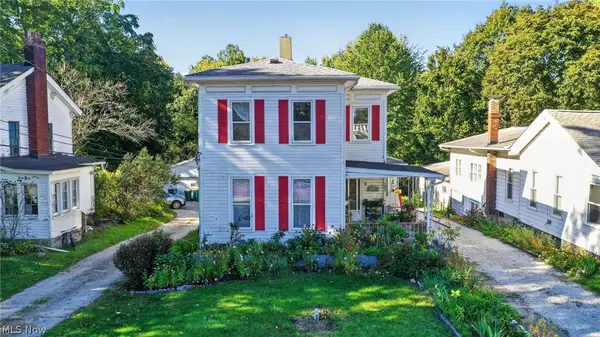 $189,900Active6 beds 3 baths2,098 sq. ft.
429 W Main Street, Geneva, OH 44041
MLS# 5250866Listed by: MCDOWELL HOMES REAL ESTATE SERVICES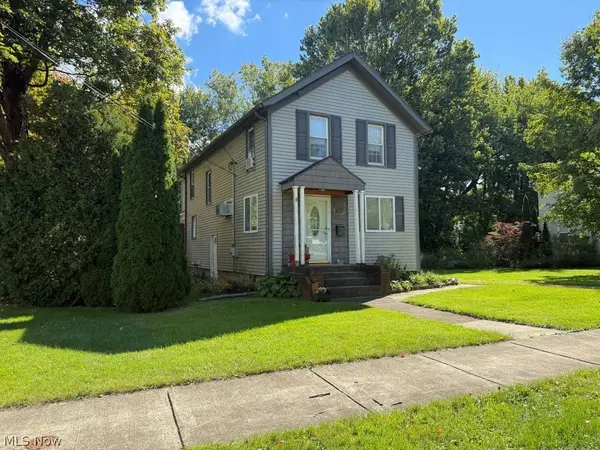 $204,900Active3 beds 1 baths1,224 sq. ft.
449 N Broadway, Geneva, OH 44041
MLS# 5249669Listed by: RUSSELL REAL ESTATE SERVICES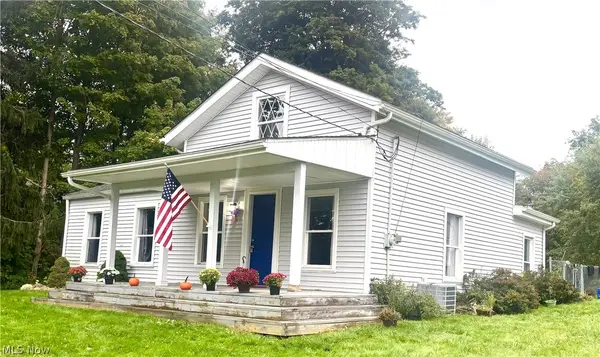 $169,900Active3 beds 2 baths1,248 sq. ft.
180 S Ridge W Road, Geneva, OH 44041
MLS# 5249908Listed by: PLATINUM REAL ESTATE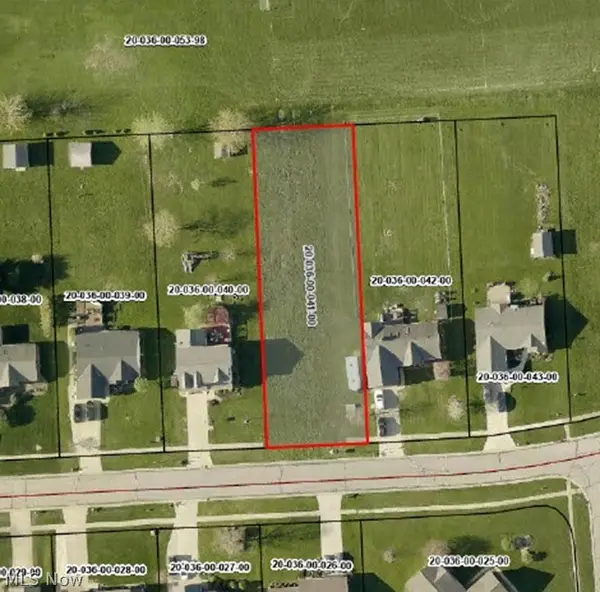 $30,000Active0.46 Acres
Timber Lane, Geneva, OH 44041
MLS# 5249678Listed by: GLASSHOUSE REALTY GROUP, LLC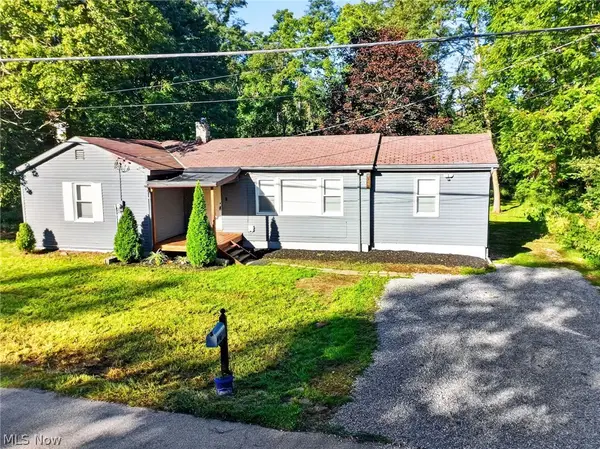 $224,900Active3 beds 1 baths1,019 sq. ft.
2151 Walter Main Road, Geneva, OH 44041
MLS# 5248713Listed by: BERKSHIRE HATHAWAY HOMESERVICES PROFESSIONAL REALTY


Protect your home and budget from life's surprises with an Assurant Home Warranty, backed by a partner that supports you through every step of homeownership. Explore Plans.
© 2023 - 2026 ERA Franchise Systems LLC. All rights reserved. ERA Franchise Systems LLC fully supports the principles of the Fair Housing Act and the Equal Opportunity Act. ERA, ERA Real Estate powered, and their respective logos are registered service marks of ERA Franchise Systems LLC. Each office is independently owned and operated.