
3040 E Spencer Circle, Geneva, OH 44041
Local realty services provided by:ERA Real Solutions Realty
Listed by: sara n phillips
Office: homesmart real estate momentum llc.
MLS#:5240875
Source:OH_NORMLS
Price summary
- Price:$280,000
- Price per sq. ft.:$186.67
About this home
Lovingly maintained by the same family for years, this move-in-ready home offers easy one-floor living, incredible indoor and outdoor space, and the privacy of a double lot in a sought-after Geneva Township neighborhood.Step inside to an inviting open floor plan featuring an entry way with large closet, an oversized family room with vaulted ceilings, a beautiful bay window, and its own separate entrance—giving you plenty of room for family gatherings, entertaining, or simply spreading out.One of the true highlights is the 16 x 11 FOUR-SEASON ROOM! Surrounded by windows and filled with natural light, this amazing space features its own split HVAC system and beautiful wooded views. Whether you're hosting summer cookouts, enjoying game nights, sipping your morning coffee, or simply relaxing, this room is sure to become a favorite gathering spot!Outside, the property really shines! Beautiful landscaping surrounds the home, while the 3-year-old concrete driveway and rear patio provide approximately 51 yards of concrete.A 15 x 15 shed with electric provides the perfect spot for lawn equipment, hobbies, projects, or additional storage.HVAC system & ductwork only 4 years old and annually maintained
• HVAC located in a concrete, dry crawl space with exterior access
• Roof approximately 8 years old, with new rear gutters
• High-end newer flooring
• Updated electrical panels and GFI outlets
• Heavily insulated walls
• Remodeled bathroom approximately 4 years ago
• Septic recently pumped in May
A well-loved, well-maintained home with the space, updates, and setting you've been looking for. Now it's ready for a new family to make their own memories here. ~Some photos are AI enhanced/staged....
Contact an agent
Home facts
- Year built:1960
- Subdivision & Development:Pewood Allotment
- Listing ID #:5240875
- Added:2 day(s) ago
- Updated:September 06, 2026 at 02:21 PM
Rooms and interior
- Bedrooms:3
- Total bathrooms:1
- Full bathrooms:1
- Rooms Total:6
- Kitchen Description:Dishwasher, Humidifier, Microwave, Range
- Basement:Yes
- Basement Description:Crawl Space, Sump Pump
- Living area:1,500 sq. ft.
Heating and cooling
- Cooling:Central Air
- Heating:Forced Air, Gas
- Central air:Yes
Structure and exterior
- Roof:Asphalt, Fiberglass
- Year built:1960
- Building area:1,500 sq. ft.
- Lot area:0.51 Acres
- Architectural Style:Ranch
- Construction Materials:Vinyl Siding
- Levels:1 Story, 1 Story
Utilities
- Water:Private
- Sewer:Septic Tank
Finances and disclosures
- Price:$280,000
- Price per sq. ft.:$186.67
- Tax amount:$2,330 (2025)
Features and amenities
- Appliances:Dishwasher, Microwave, Range, Washer
- Laundry features:Dryer, Washer
- Amenities:Smoke Detectors
Parking
- Parking description:Attached, Garage
- Garage:Yes
- Garage spaces:1

New listings near 3040 E Spencer Circle
- New
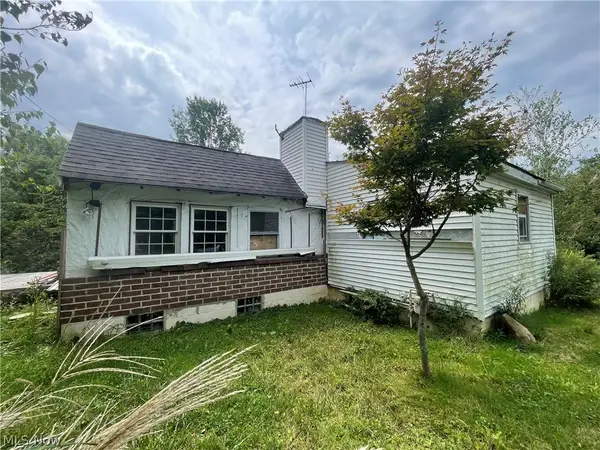 $49,900Active2 beds 1 baths720 sq. ft.
5012 S Ridge Road, Geneva, OH 44041
MLS# 5242054Listed by: HOMESMART REAL ESTATE MOMENTUM LLC - New
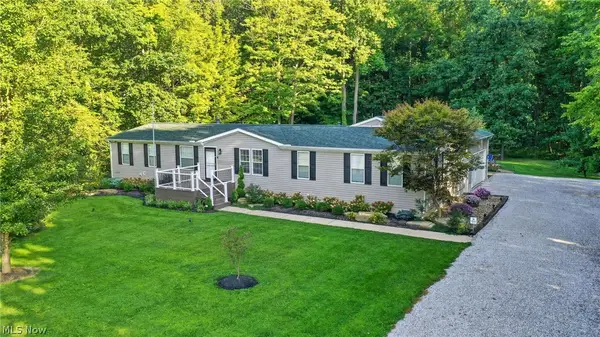 $359,977Active4 beds 2 baths3,820 sq. ft.
5249 New London Road, Geneva, OH 44041
MLS# 5241867Listed by: GLASSHOUSE REALTY GROUP, LLC - New
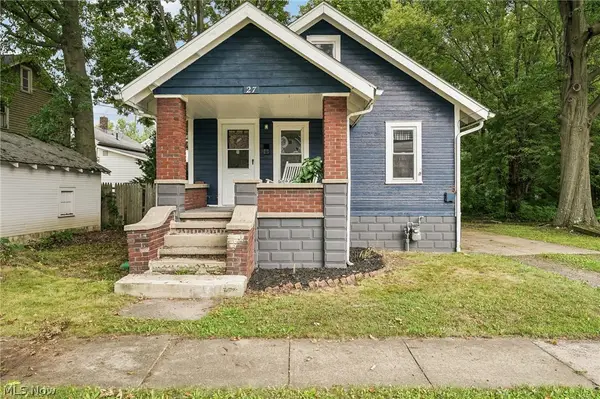 $109,900Active2 beds 1 baths
27 Water Street, Geneva, OH 44041
MLS# 5241447Listed by: GLASSHOUSE REALTY GROUP, LLC - New
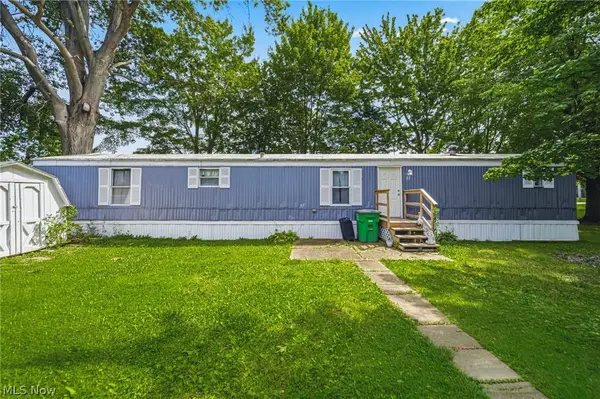 $54,000Active3 beds 2 baths924 sq. ft.
3583 Austin Road #27, Geneva, OH 44041
MLS# 5239222Listed by: PLATINUM REAL ESTATE 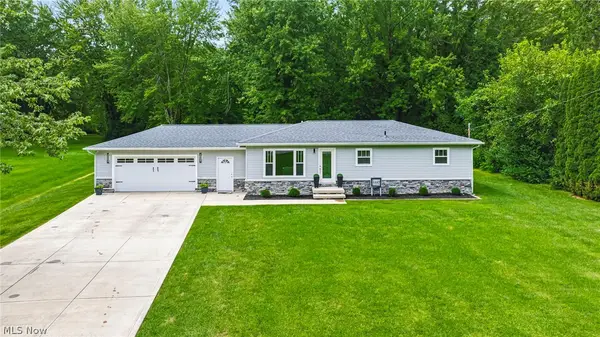 $340,000Pending4 beds 3 baths1,632 sq. ft.
3445 Addison Road, Geneva, OH 44041
MLS# 5239287Listed by: PLATINUM REAL ESTATE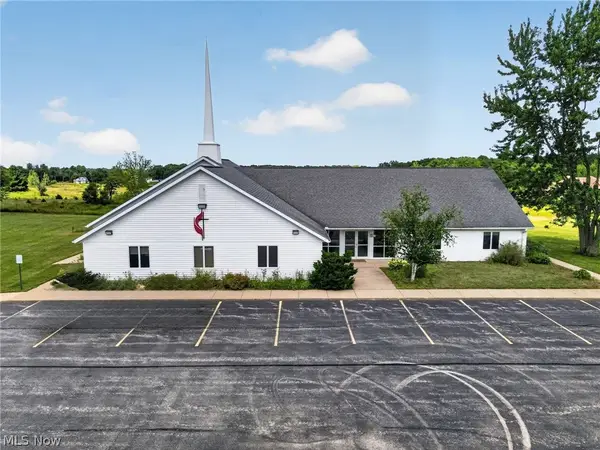 $799,977Active-- beds 4 baths6,014 sq. ft.
224 Garford Road, Geneva, OH 44041
MLS# 5238806Listed by: GLASSHOUSE REALTY GROUP, LLC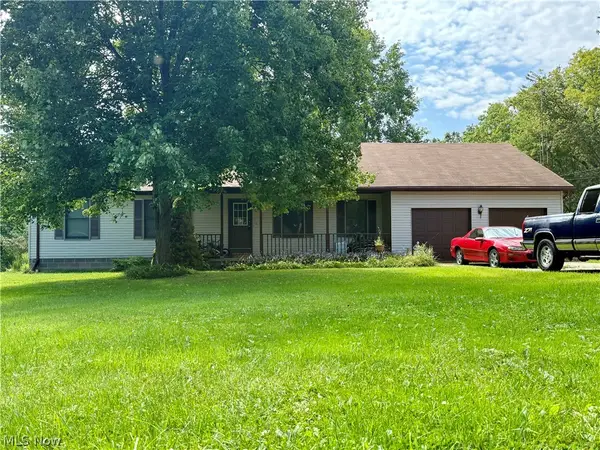 $349,900Active3 beds 2 baths3,036 sq. ft.
5010 State Route 307, Geneva, OH 44041
MLS# 5238643Listed by: RUSSELL REAL ESTATE SERVICES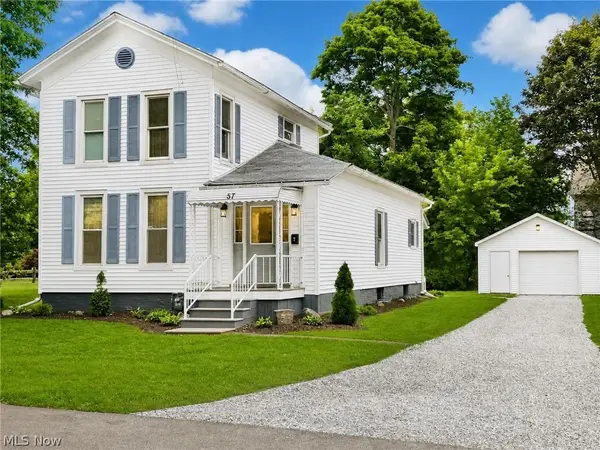 $239,000Active3 beds 3 baths1,523 sq. ft.
57 Tuttle Court, Geneva, OH 44041
MLS# 5237433Listed by: HOMESMART REAL ESTATE MOMENTUM LLC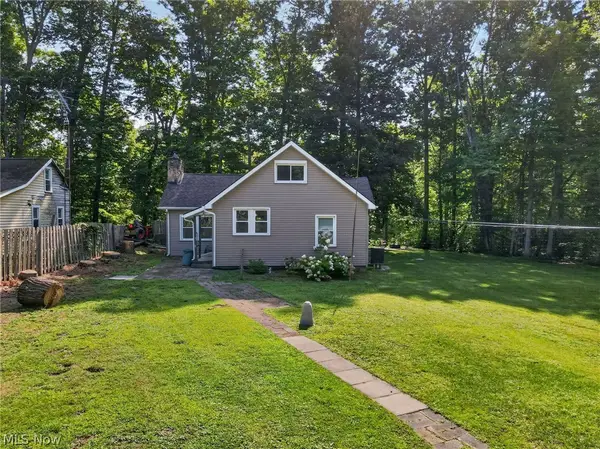 $325,000Active3 beds 1 baths1,502 sq. ft.
1153 Orchard Grove Drive, Geneva, OH 44041
MLS# 5238840Listed by: MCDOWELL HOMES REAL ESTATE SERVICES


Protect your home and budget from life's surprises with an Assurant Home Warranty, backed by a partner that supports you through every step of homeownership. Explore Plans.
© 2023 - 2026 ERA Franchise Systems LLC. All rights reserved. ERA Franchise Systems LLC fully supports the principles of the Fair Housing Act and the Equal Opportunity Act. ERA, ERA Real Estate powered, and their respective logos are registered service marks of ERA Franchise Systems LLC. Each office is independently owned and operated.