
449 N Broadway, Geneva, OH 44041
Local realty services provided by:ERA Real Solutions Realty
Listed by: stephanie shaffer
Office: russell real estate services
MLS#:5249669
Source:OH_NORMLS
Price summary
- Price:$220,000
- Price per sq. ft.:$179.74
About this home
If you’ve been looking for character, practical space, and a great yard, this home checks all the boxes. The main level features a natural, effortless flow moving seamlessly from the entry / bonus room into the main living room, kitchen, and dining area. Off the back, French doors open out to an oversized deck designed for outdoor dining, grilling, or relaxing in your own private corner nook. Beyond the deck, mature trees frame an expansive side yard that offers a cool, shaded retreat with plenty of room to spread out. A deep driveway leads to the detached two-car garage, giving you all the vehicle parking, workshop, and storage space you need. Conveniently located near town amenities, Lake Erie, and local wineries, this home delivers comfort, space, and easy living.
Contact an agent
Home facts
- Year built:1905
- Subdivision & Development:Geneva Sec 02
- Listing ID #:5249669
- Added:1 day(s) ago
- Updated:October 04, 2026 at 05:48 PM
Rooms and interior
- Bedrooms:3
- Total bathrooms:1
- Full bathrooms:1
- Rooms Total:6
- Kitchen Description:Dishwasher, Range, Refrigerator
- Basement:Yes
- Basement Description:Full, Sump Pump, Unfinished
- Living area:1,224 sq. ft.
Heating and cooling
- Cooling:Window Units
- Heating:Baseboard, Electric, Gas, Pellet Stove
Structure and exterior
- Roof:Asphalt, Fiberglass
- Year built:1905
- Building area:1,224 sq. ft.
- Lot area:0.59 Acres
- Lot Features:Level
- Construction Materials:Vinyl Siding, Wood Siding
- Exterior Features:Deck, Level
- Levels:2 Stories, 2 Story
Utilities
- Water:Public
- Sewer:Public Sewer
Finances and disclosures
- Price:$220,000
- Price per sq. ft.:$179.74
- Tax amount:$3,893 (2025)
Features and amenities
- Appliances:Dishwasher, Range, Refrigerator
- Amenities:Smoke Detectors
Parking
- Parking description:Detached, Driveway, Garage
- Garage:Yes
- Garage spaces:2

New listings near 449 N Broadway
- Open Sun, 5 to 6:30pmNew
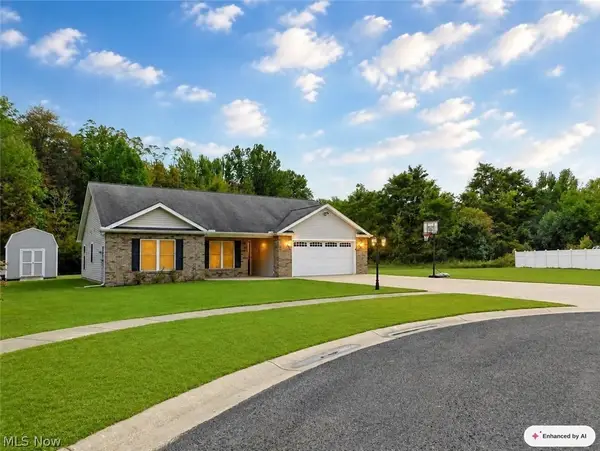 $289,900Active3 beds 2 baths1,500 sq. ft.
1660 Logging Court, Geneva, OH 44041
MLS# 5245953Listed by: HOMESMART REAL ESTATE MOMENTUM LLC - New
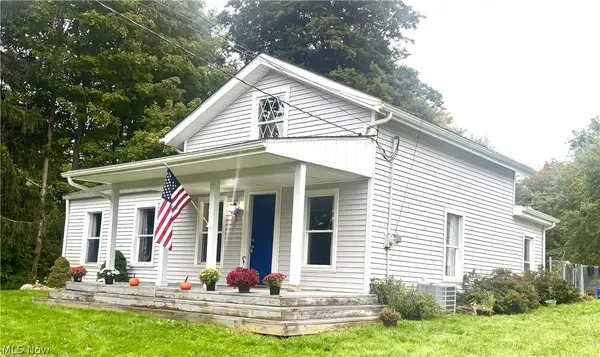 $219,900Active3 beds 2 baths1,248 sq. ft.
180 S Ridge W Road, Geneva, OH 44041
MLS# 5249908Listed by: PLATINUM REAL ESTATE - New
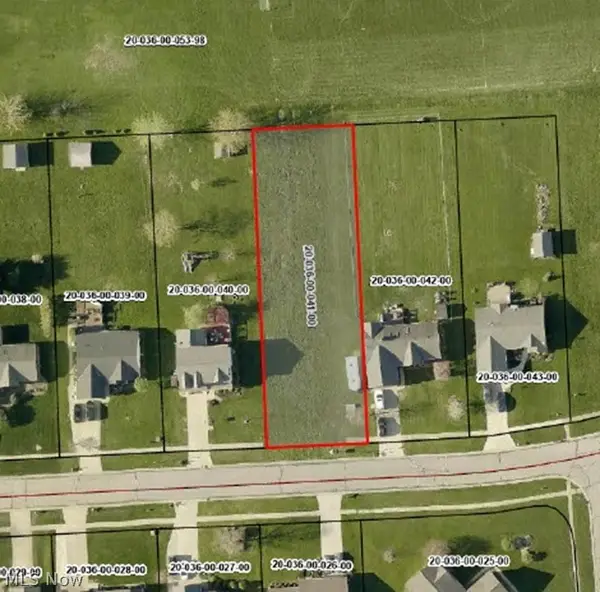 $30,000Active0.46 Acres
Timber Lane, Geneva, OH 44041
MLS# 5249678Listed by: GLASSHOUSE REALTY GROUP, LLC - New
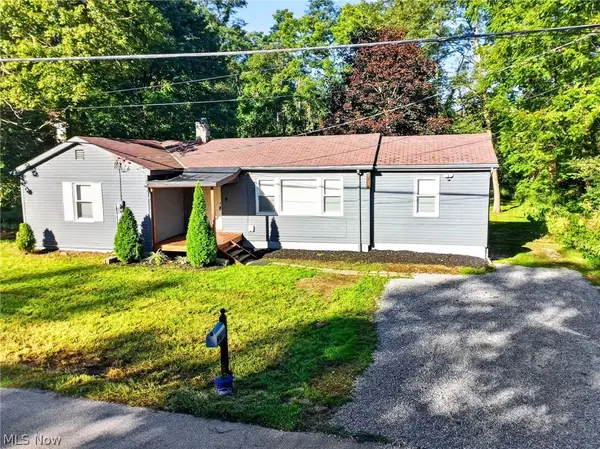 $233,000Active3 beds 1 baths1,019 sq. ft.
2151 Walter Main Road, Geneva, OH 44041
MLS# 5248713Listed by: BERKSHIRE HATHAWAY HOMESERVICES PROFESSIONAL REALTY 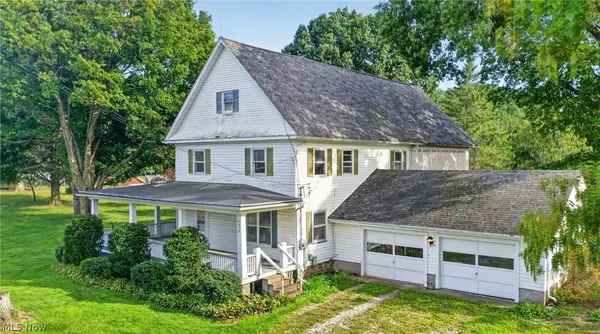 $250,000Pending4 beds 1 baths2,496 sq. ft.
6678 S Ridge W Road, Geneva, OH 44041
MLS# 5248534Listed by: DIVERSIFIED HOMES, LLC- New
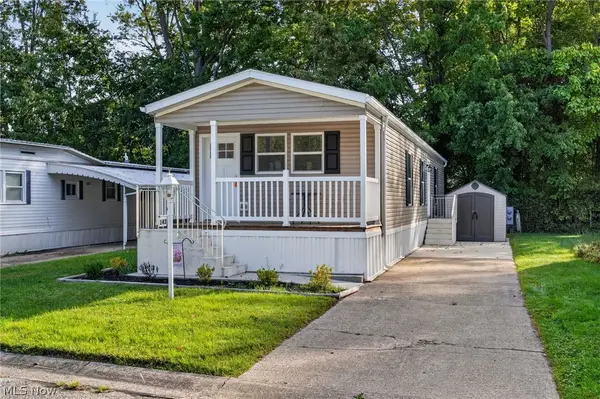 $134,900Active2 beds 2 baths960 sq. ft.
143 Cromwell Drive, Geneva, OH 44041
MLS# 5248472Listed by: DIVERSIFIED HOMES, LLC - New
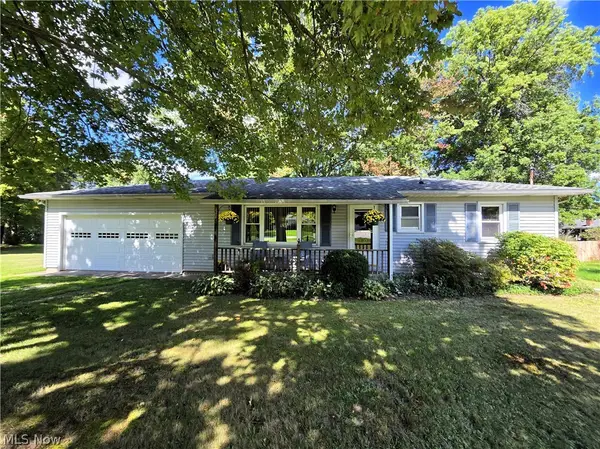 $179,900Active3 beds 1 baths864 sq. ft.
137 Richard Street, Geneva, OH 44041
MLS# 5248073Listed by: HOMESMART REAL ESTATE MOMENTUM LLC 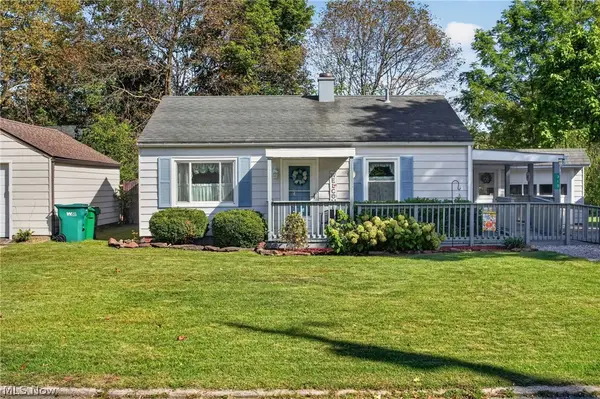 $160,000Pending2 beds 1 baths972 sq. ft.
315 Morrison Street, Geneva, OH 44041
MLS# 5248186Listed by: MCDOWELL HOMES REAL ESTATE SERVICES- New
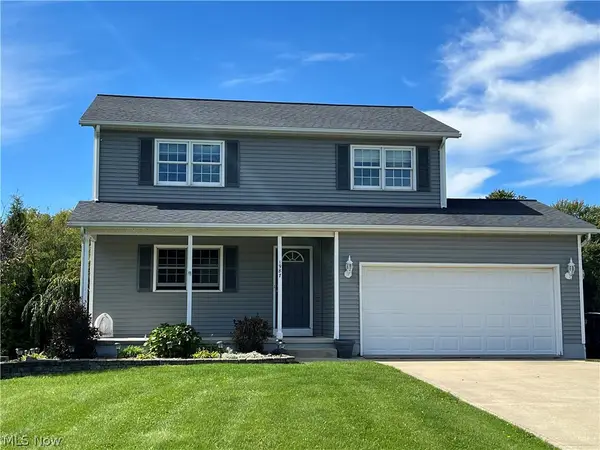 $369,900Active3 beds 4 baths2,568 sq. ft.
1987 Beringer Place, Geneva, OH 44041
MLS# 5248341Listed by: HOMESMART REAL ESTATE MOMENTUM LLC


Protect your home and budget from life's surprises with an Assurant Home Warranty, backed by a partner that supports you through every step of homeownership. Explore Plans.
© 2023 - 2026 ERA Franchise Systems LLC. All rights reserved. ERA Franchise Systems LLC fully supports the principles of the Fair Housing Act and the Equal Opportunity Act. ERA, ERA Real Estate powered, and their respective logos are registered service marks of ERA Franchise Systems LLC. Each office is independently owned and operated.