
5186 Clay Street, Geneva, OH 44041
Local realty services provided by:ERA Real Solutions Realty
Listed by: darren w burke
Office: keller williams greater cleveland northeast
MLS#:5228035
Source:OH_NORMLS
Price summary
- Price:$199,900
- Price per sq. ft.:$141.87
About this home
Currently generating over **$30,000 annually** as a successful Airbnb, this charming Cape Cod offers something that's becoming harder and harder to find—the flexibility to enjoy it as your full-time home, weekend getaway or continue operating it as an income-producing investment.
Set on **3 private acres**, the property feels like your own little retreat while still being **less than four minutes from the Geneva I-90 interchange**, making commuting surprisingly convenient. Spend your weekends exploring Geneva-on-the-Lake, Spire Institute and Northeast Ohio's award-winning wineries, all just minutes from your front door.
Inside, you'll find a warm, inviting home featuring a spacious Living Room with a cozy fireplace, an open Kitchen and Dining Area that's perfect for gathering with family and friends, a convenient first-floor Bedroom, plus two additional bedrooms upstairs. The full basement has a newer furnace and Central Air and a new roof.
Step outside and you'll quickly discover what makes this property so special. The oversized deck truly becomes another living space—perfect for morning coffee, grilling with friends or relaxing under the stars while overlooking the peaceful backyard. The oversized detached two-car garage provides abundant room for vehicles, outdoor equipment, hobbies or workshop space.
Whether you're looking for a place to call home, a weekend escape from the city, or a property that can help pay for itself, this one offers possibilities that are hard to match. With acreage, privacy, an outstanding location and proven income potential, this is the kind of opportunity buyers wait for....
Contact an agent
Home facts
- Year built:1948
- Subdivision & Development:Harpersfield
- Listing ID #:5228035
- Added:43 day(s) ago
- Updated:October 03, 2026 at 08:27 AM
Rooms and interior
- Bedrooms:3
- Total bathrooms:2
- Full bathrooms:1
- Half bathrooms:1
- Rooms Total:6
- Kitchen Description:Range, Refrigerator
- Basement:Yes
- Basement Description:Full, Unfinished
- Living area:1,409 sq. ft.
Heating and cooling
- Cooling:Central Air
- Heating:Forced Air, Gas
- Central air:Yes
Structure and exterior
- Roof:Asphalt, Fiberglass
- Year built:1948
- Building area:1,409 sq. ft.
- Lot area:3 Acres
- Lot Features:Wooded/Treed
- Construction Materials:Vinyl Siding, Wood Siding
- Exterior Features:Deck, Wooded
- Levels:2 Story
Utilities
- Water:Public
- Sewer:Septic Tank
Finances and disclosures
- Price:$199,900
- Price per sq. ft.:$141.87
- Tax amount:$1,658 (2025)
Features and amenities
- Appliances:Range, Refrigerator
Parking
- Parking description:Detached, Garage
- Garage:Yes
- Garage spaces:2

New listings near 5186 Clay Street
- Open Sun, 5 to 6:30pmNew
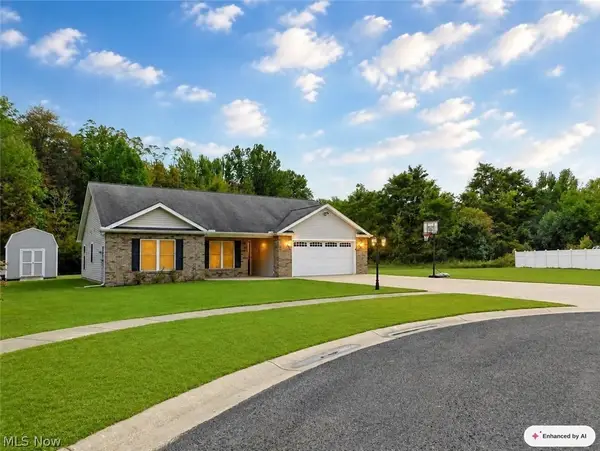 $289,900Active3 beds 2 baths1,500 sq. ft.
1660 Logging Court, Geneva, OH 44041
MLS# 5245953Listed by: HOMESMART REAL ESTATE MOMENTUM LLC - New
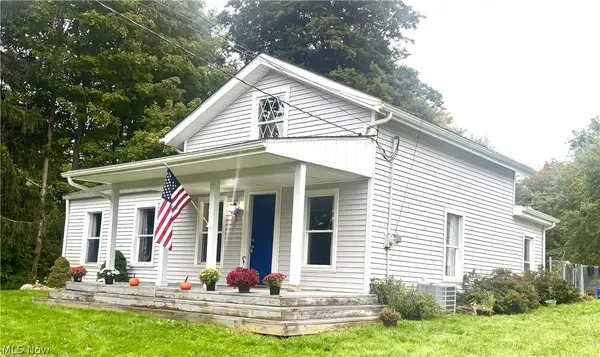 $219,900Active3 beds 2 baths1,248 sq. ft.
180 S Ridge W Road, Geneva, OH 44041
MLS# 5249908Listed by: PLATINUM REAL ESTATE - New
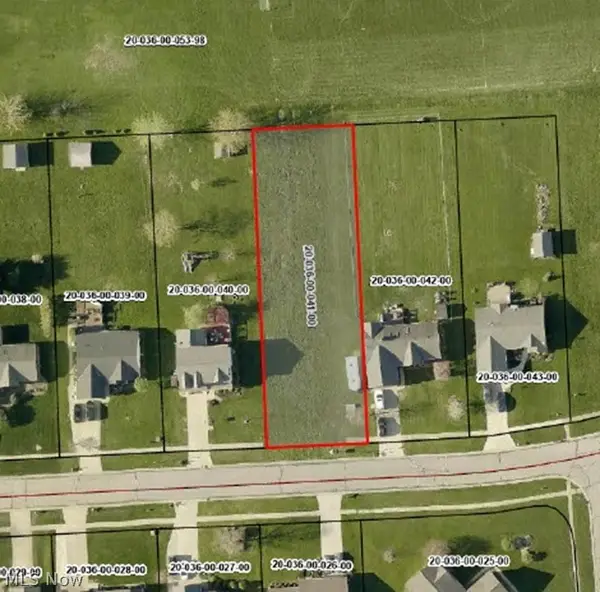 $30,000Active0.46 Acres
Timber Lane, Geneva, OH 44041
MLS# 5249678Listed by: GLASSHOUSE REALTY GROUP, LLC - New
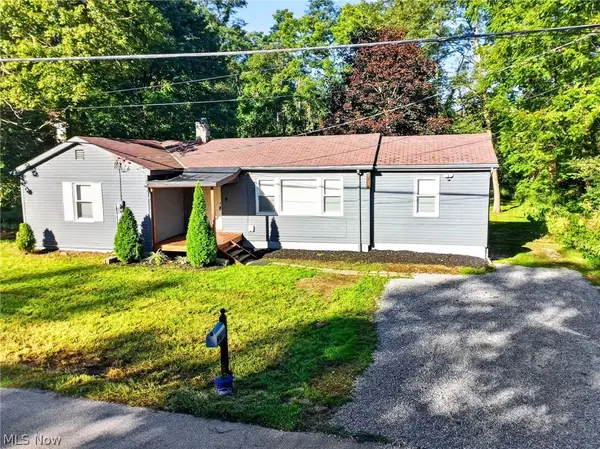 $233,000Active3 beds 1 baths1,019 sq. ft.
2151 Walter Main Road, Geneva, OH 44041
MLS# 5248713Listed by: BERKSHIRE HATHAWAY HOMESERVICES PROFESSIONAL REALTY 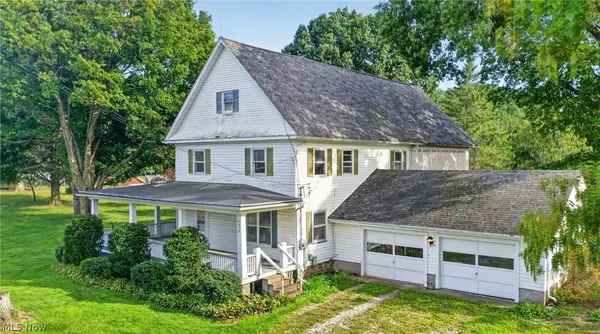 $250,000Pending4 beds 1 baths2,496 sq. ft.
6678 S Ridge W Road, Geneva, OH 44041
MLS# 5248534Listed by: DIVERSIFIED HOMES, LLC- New
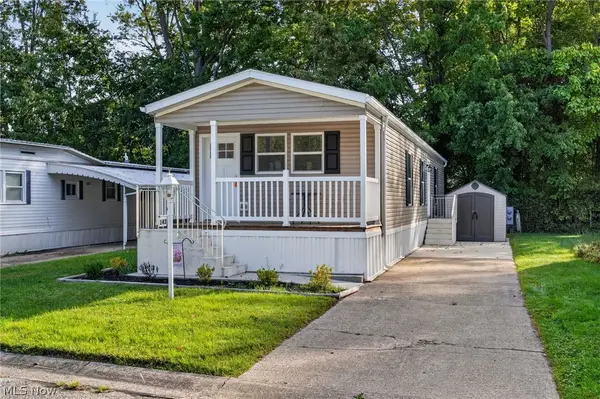 $134,900Active2 beds 2 baths960 sq. ft.
143 Cromwell Drive, Geneva, OH 44041
MLS# 5248472Listed by: DIVERSIFIED HOMES, LLC - New
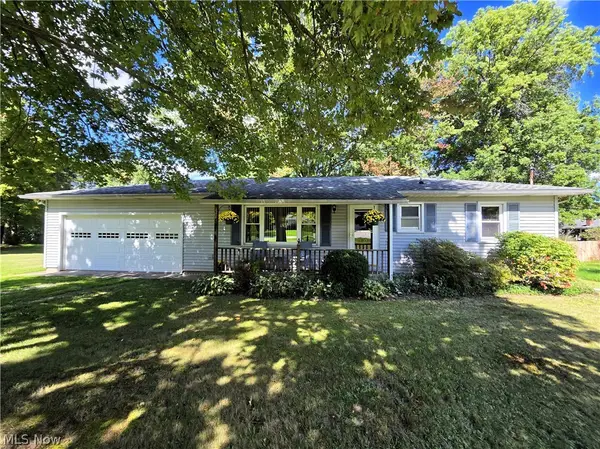 $179,900Active3 beds 1 baths864 sq. ft.
137 Richard Street, Geneva, OH 44041
MLS# 5248073Listed by: HOMESMART REAL ESTATE MOMENTUM LLC - New
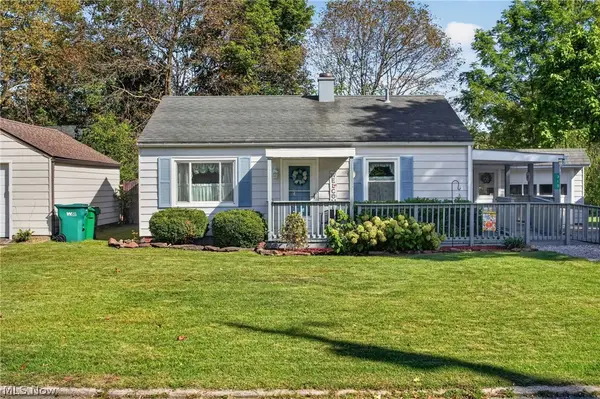 $160,000Active2 beds 1 baths972 sq. ft.
315 Morrison Street, Geneva, OH 44041
MLS# 5248186Listed by: MCDOWELL HOMES REAL ESTATE SERVICES - New
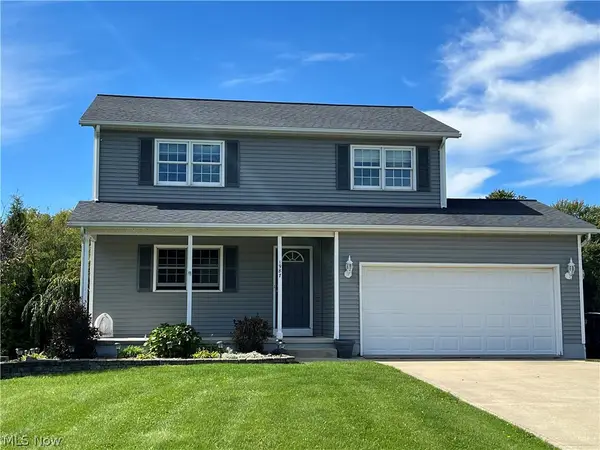 $369,900Active3 beds 4 baths2,568 sq. ft.
1987 Beringer Place, Geneva, OH 44041
MLS# 5248341Listed by: HOMESMART REAL ESTATE MOMENTUM LLC - New
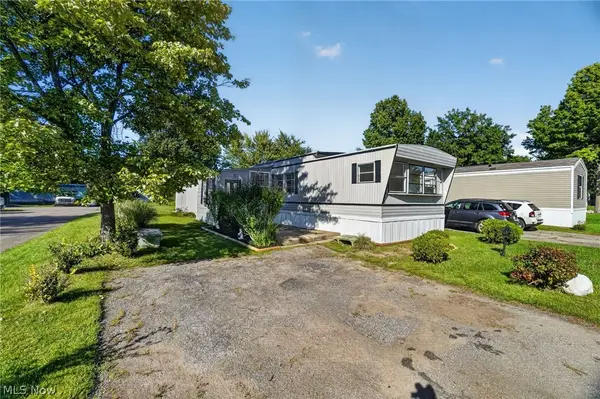 $39,900Active3 beds 2 baths931 sq. ft.
3583 Austin Road, Geneva, OH 44041
MLS# 5247560Listed by: PLATINUM REAL ESTATE


Protect your home and budget from life's surprises with an Assurant Home Warranty, backed by a partner that supports you through every step of homeownership. Explore Plans.
© 2023 - 2026 ERA Franchise Systems LLC. All rights reserved. ERA Franchise Systems LLC fully supports the principles of the Fair Housing Act and the Equal Opportunity Act. ERA, ERA Real Estate powered, and their respective logos are registered service marks of ERA Franchise Systems LLC. Each office is independently owned and operated.