
57 Tuttle Court, Geneva, OH 44041
Local realty services provided by:ERA Real Solutions Realty
Listed by: sara n phillips
Office: homesmart real estate momentum llc.
MLS#:5237433
Source:OH_NORMLS
Price summary
- Price:$239,000
- Price per sq. ft.:$156.93
About this home
This beautifully renovated home has been completely updated from top to bottom, offering modern comfort, peace of mind, and low-maintenance living.Nearly every major system and cosmetic detail has been improved, making this a true move-in-ready opportunity in the heart of Geneva City.The first floor features a desirable layout with a primary suite including a soaking tub and shower combination.Also on the main level is a new half bath with convenient first-floor laundry.As well as a large renovated kitchen including a new dishwasher and stove hood.Major updates include a 92% high-efficiency furnace with all-new HVAC ductwork, new hot water tank, updated fixtures, fresh paint, new flooring, doors, and upgraded smoke and carbon monoxide detectors.The main living area is warm and inviting with a spacious living room featuring crown molding and a detailed ceiling, along with a formal dining room ideal for gatherings and entertaining.Throughout the home, large vinyl thermal-pane windows with blinds provide abundant natural light.Upstairs offers two additional bedrooms and a fully updated full bathroom, plus a versatile attic cubby space perfect for a play area, reading nook, or extra storage.The lower level includes a previously waterproofed basement with durable Nature Stone flooring and new windows, adding valuable usable space.Outside, enjoy a low-maintenance Trex deck, perfect for relaxing or entertaining. The exterior has been enhanced with a new gravel driveway, landscaping, a rear concrete sidewalk, and a dedicated paver grilling area.The detached garage includes electrical service, a new concrete floor, and newer doors, while both the house and garage roofs are only two years old.Additional highlights include a charming front porch, spacious foyer, and a quiet dead-end street location in central Geneva City, close to local shops, restaurants, and amenities.Photos are AI virtually staged/edited....
Contact an agent
Home facts
- Year built:1900
- Subdivision & Development:Geneva
- Listing ID #:5237433
- Added:9 day(s) ago
- Updated:September 03, 2026 at 02:42 PM
Rooms and interior
- Bedrooms:3
- Total bathrooms:3
- Full bathrooms:2
- Half bathrooms:1
- Rooms Total:8
- Kitchen Description:Dishwasher, Disposal
- Basement:Yes
- Basement Description:Full, Sump Pump, Unfinished
- Living area:1,523 sq. ft.
Heating and cooling
- Cooling:Central Air
- Heating:Forced Air, Gas
- Central air:Yes
Structure and exterior
- Roof:Asphalt, Fiberglass
- Year built:1900
- Building area:1,523 sq. ft.
- Lot area:0.17 Acres
- Architectural Style:Bungalow
- Construction Materials:Brick, Vinyl Siding
- Exterior Features:Deck
- Levels:2 Story
Utilities
- Water:Public
- Sewer:Public Sewer
Finances and disclosures
- Price:$239,000
- Price per sq. ft.:$156.93
- Tax amount:$1,035 (2025)
Features and amenities
- Appliances:Dishwasher, Disposal
- Amenities:Carbon Monoxide Detectors, Smoke Detectors
Parking
- Garage:Yes
- Garage spaces:1

New listings near 57 Tuttle Court
- New
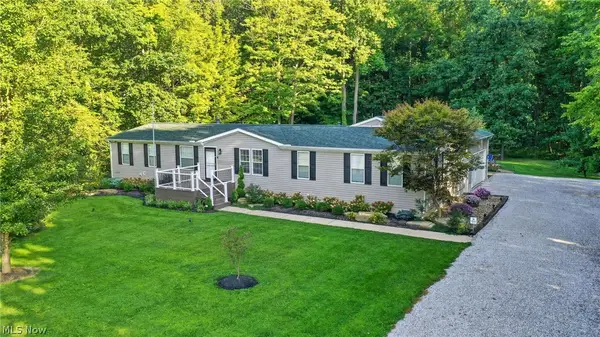 $359,977Active4 beds 2 baths3,820 sq. ft.
5249 New London Road, Geneva, OH 44041
MLS# 5241867Listed by: GLASSHOUSE REALTY GROUP, LLC - New
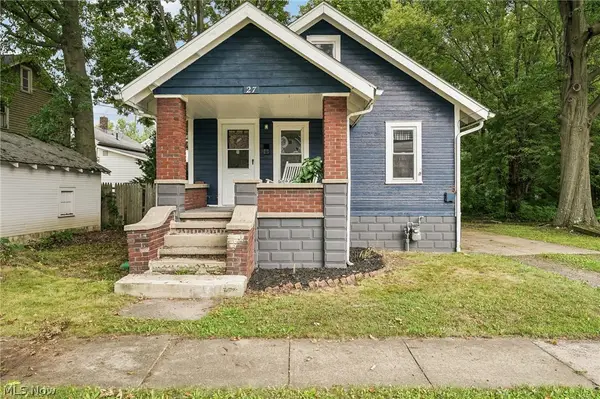 $109,900Active2 beds 1 baths
27 Water Street, Geneva, OH 44041
MLS# 5241447Listed by: GLASSHOUSE REALTY GROUP, LLC - New
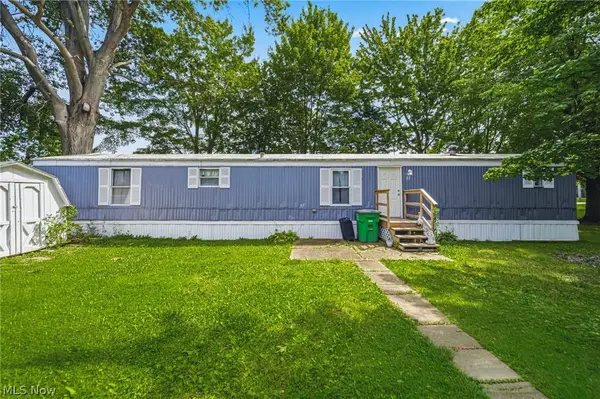 $54,000Active3 beds 2 baths924 sq. ft.
3583 Austin Road #27, Geneva, OH 44041
MLS# 5239222Listed by: PLATINUM REAL ESTATE 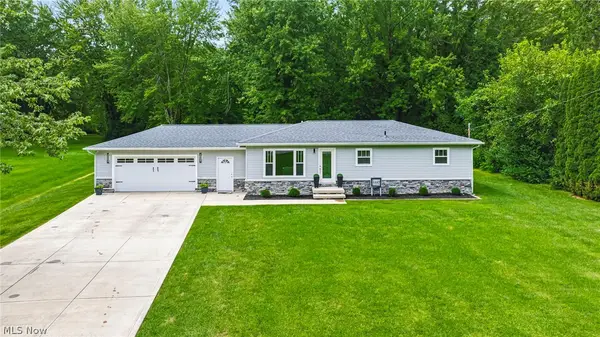 $340,000Pending4 beds 3 baths1,632 sq. ft.
3445 Addison Road, Geneva, OH 44041
MLS# 5239287Listed by: PLATINUM REAL ESTATE- New
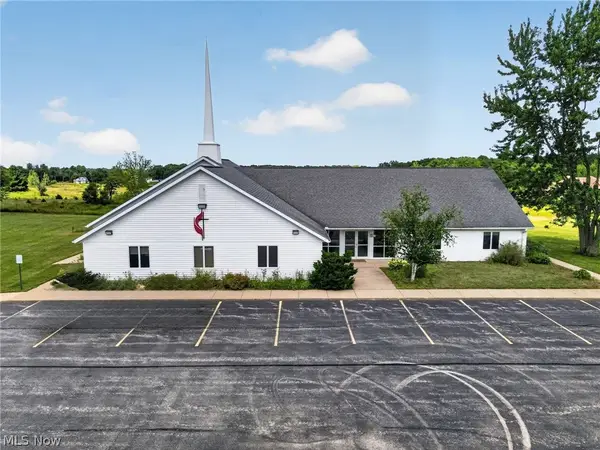 $799,977Active-- beds 4 baths6,014 sq. ft.
224 Garford Road, Geneva, OH 44041
MLS# 5238806Listed by: GLASSHOUSE REALTY GROUP, LLC - New
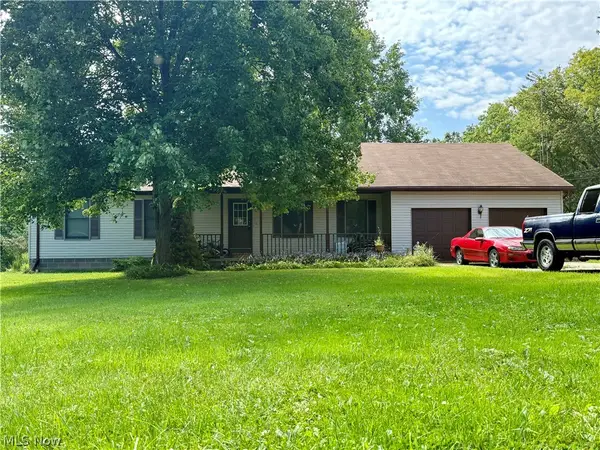 $349,900Active3 beds 2 baths3,036 sq. ft.
5010 State Route 307, Geneva, OH 44041
MLS# 5238643Listed by: RUSSELL REAL ESTATE SERVICES 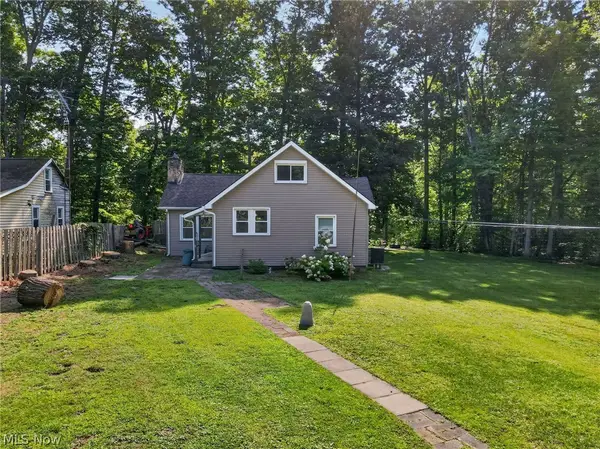 $325,000Active3 beds 1 baths1,502 sq. ft.
1153 Orchard Grove Drive, Geneva, OH 44041
MLS# 5238840Listed by: MCDOWELL HOMES REAL ESTATE SERVICES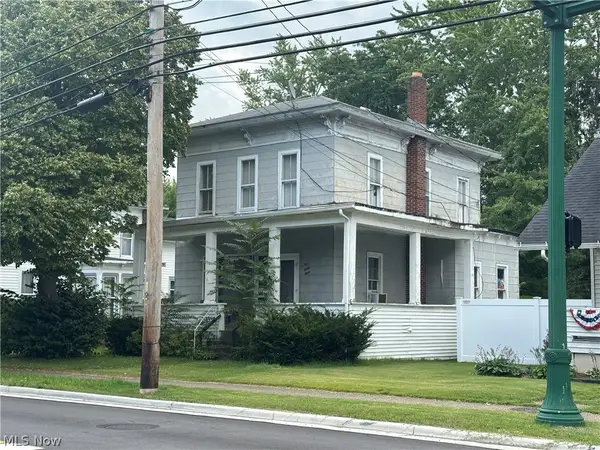 $109,000Active2 beds 2 baths1,432 sq. ft.
538 W Main Street, Geneva, OH 44041
MLS# 5238880Listed by: PLATINUM REAL ESTATE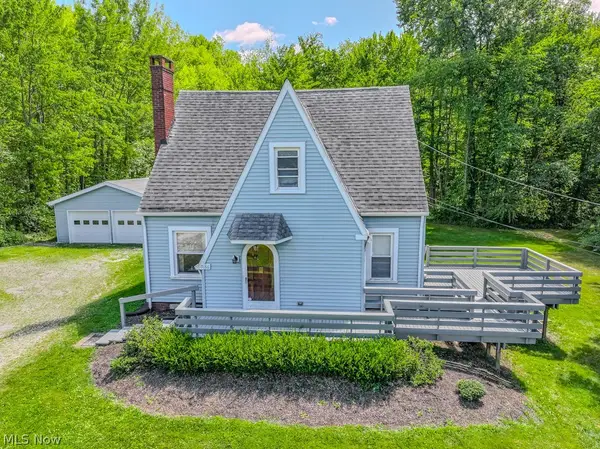 $199,900Pending3 beds 2 baths1,409 sq. ft.
5186 Clay Street, Geneva, OH 44041
MLS# 5228035Listed by: KELLER WILLIAMS GREATER CLEVELAND NORTHEAST


Protect your home and budget from life's surprises with an Assurant Home Warranty, backed by a partner that supports you through every step of homeownership. Explore Plans.
© 2023 - 2026 ERA Franchise Systems LLC. All rights reserved. ERA Franchise Systems LLC fully supports the principles of the Fair Housing Act and the Equal Opportunity Act. ERA, ERA Real Estate powered, and their respective logos are registered service marks of ERA Franchise Systems LLC. Each office is independently owned and operated.