
797 Cugel Farm Lane, Geneva, OH 44041
Local realty services provided by:ERA Real Solutions Realty
Listed by: jeffrey c cunningham ii
Office: berkshire hathaway homeservices professional realty
MLS#:5224623
Source:OH_NORMLS
Price summary
- Price:$277,900
- Price per sq. ft.:$196.26
About this home
Smart home living in the Millwood Allotment of Geneva. This 2004-built 3 bed, 2 bath ranch has been thoughtfully renovated and upgraded into a modern smart home with extensive improvements throughout. Smart features include: Smart switches throughout the home, Ring camera connected to the sliding door light switch, Alexa routines such as "Let's cook" to turn on kitchen lights and "Good night" to shut off all lights and dim the hallway for 20 minutes, hallway smoke and carbon monoxide detectors connected to Ring/Alexa for push notifications when you are away, smart garage door can open w/ app and has a camera in it. Inside, you will find an open floor plan with vaulted, beamed ceilings, a spacious living room with fireplace and a convenient 2 car attached garage with washer and dryer. The home offers three generous bedrooms, including a master suite with private bath. Recent updates include a remodeled main living area, hallway, and laundry room, plus fresh paint and new flooring installed just two years ago as well as a new 50 gal. hot water tank in August of 2026. Step outside to a fenced in backyard oasis featuring vinyl fencing, a deck with pool, a storage shed, and plenty of room for children, pets, and outdoor enjoyment. Located minutes from Lake Erie, Geneva on the Lake, Geneva State Park, Breakwater Beach, Geneva Marina, I-90, wineries, and covered bridges-this single-story home offers convenience, comfort, and modern living. All that is left is to schedule your personal tour today....
Contact an agent
Home facts
- Year built:2004
- Subdivision & Development:Millwood
- Listing ID #:5224623
- Added:47 day(s) ago
- Updated:August 20, 2026 at 07:25 AM
Rooms and interior
- Bedrooms:3
- Total bathrooms:2
- Full bathrooms:2
- Kitchen Description:Microwave, Range
- Living area:1,416 sq. ft.
Heating and cooling
- Cooling:Central Air
- Heating:Gas, Heat Pump
- Central air:Yes
Structure and exterior
- Roof:Asphalt
- Year built:2004
- Building area:1,416 sq. ft.
- Lot area:0.33 Acres
- Architectural Style:Ranch
- Construction Materials:Vinyl Siding
- Exterior Features:Deck
- Foundation Description:Slab
- Levels:1 Story
Utilities
- Water:Public
- Sewer:Public Sewer
Finances and disclosures
- Price:$277,900
- Price per sq. ft.:$196.26
- Tax amount:$2,709 (2025)
Features and amenities
- Appliances:Microwave, Range
- Smart home:Yes
Parking
- Parking description:Attached, Driveway, Garage
- Garage:Yes
- Garage spaces:2

New listings near 797 Cugel Farm Lane
- Open Sun, 1 to 2pmNew
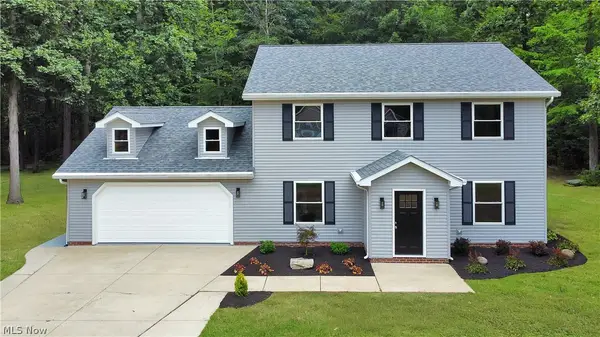 $359,995Active4 beds 2 baths2,190 sq. ft.
231 Ruth Street, Geneva, OH 44041
MLS# 5237138Listed by: OHIO PROPERTY GROUP, LLC  $185,000Pending3 beds 2 baths920 sq. ft.
502 Roosevelt Drive, Geneva, OH 44041
MLS# 5237052Listed by: HOMESMART REAL ESTATE MOMENTUM LLC- New
 $65,400Active3 beds 2 baths1,188 sq. ft.
3583 Austin Road #32, Geneva, OH 44041
MLS# 5236677Listed by: PLATINUM REAL ESTATE  $259,900Pending3 beds 2 baths1,425 sq. ft.
202 Roosevelt Drive, Geneva, OH 44041
MLS# 5236545Listed by: REAL OF OHIO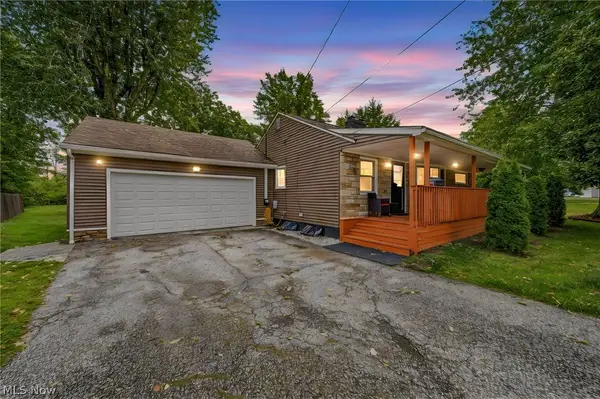 $259,900Pending3 beds 3 baths2,812 sq. ft.
353 Ansel Road, Geneva, OH 44041
MLS# 5235572Listed by: BERKSHIRE HATHAWAY HOMESERVICES PROFESSIONAL REALTY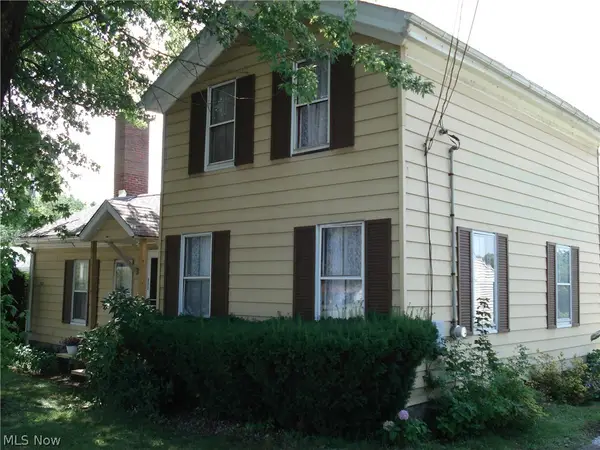 $174,900Pending4 beds 2 baths1,608 sq. ft.
852 S Broadway, Geneva, OH 44041
MLS# 5235277Listed by: BERKSHIRE HATHAWAY HOMESERVICES PROFESSIONAL REALTY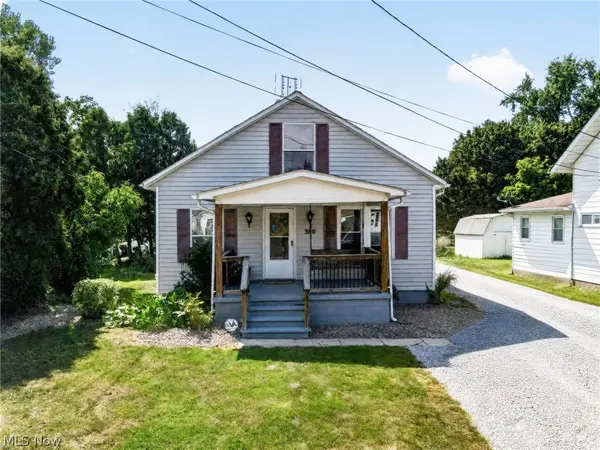 $189,900Active4 beds 2 baths1,320 sq. ft.
380 Centennial Street, Geneva, OH 44041
MLS# 5234388Listed by: MCDOWELL HOMES REAL ESTATE SERVICES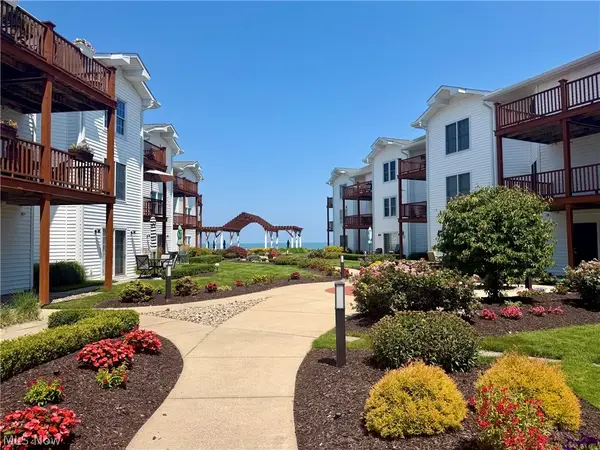 $345,000Pending2 beds 2 baths1,202 sq. ft.
5753 Lake E Road #602B, Geneva, OH 44041
MLS# 5232790Listed by: RE/MAX REVEALTY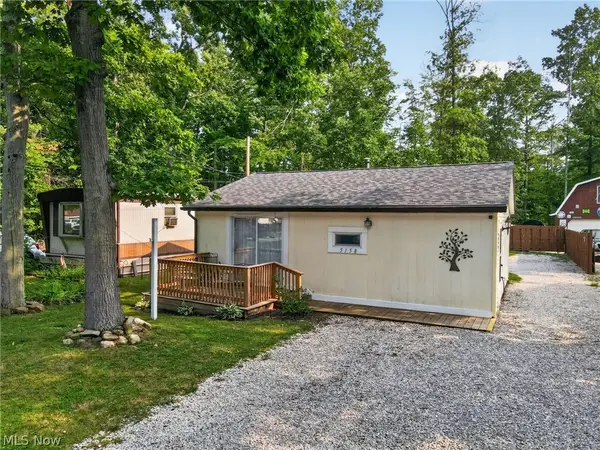 $225,000Pending2 beds 1 baths672 sq. ft.
5158 University Drive, Geneva, OH 44041
MLS# 5233233Listed by: MCDOWELL HOMES REAL ESTATE SERVICES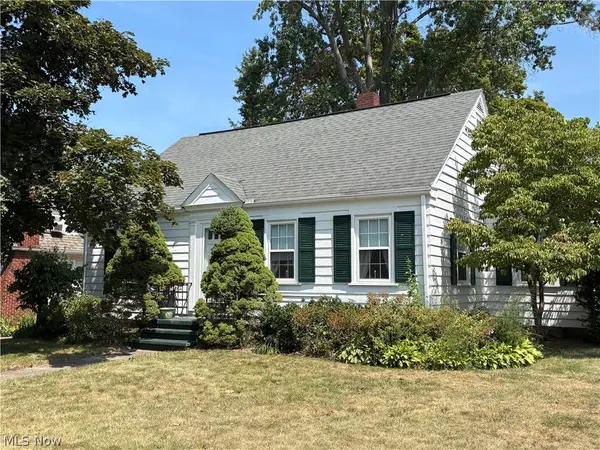 $224,900Active4 beds 2 baths
115 Cummings Avenue, Geneva, OH 44041
MLS# 5233053Listed by: THE MILLER REALTY CO.


Protect your home and budget from life's surprises with an Assurant Home Warranty, backed by a partner that supports you through every step of homeownership. Explore Plans.
© 2023 - 2026 ERA Franchise Systems LLC. All rights reserved. ERA Franchise Systems LLC fully supports the principles of the Fair Housing Act and the Equal Opportunity Act. ERA, ERA Real Estate powered, and their respective logos are registered service marks of ERA Franchise Systems LLC. Each office is independently owned and operated.