
23 Car Berl Drive, Georgetown, OH 45121
Local realty services provided by:ERA Real Solutions Realty
23 Car Berl Drive,Georgetown, OH 45121
$295,000
- 4 Beds
- 2 Baths
- - sq. ft.
- Single family
- Sold
Listed by: trent ogden
Office: coldwell banker realty, anders513-474-5000
MLS#:1886036
Source:OH_CINCY
Sorry, we are unable to map this address
Price summary
- Price:$295,000
About this home
Welcome to 23 Car Berl Drive. Charming 4 Bedroom Home ready for your personal touches! A well-maintained single-family home with many recent updates. The home features a comfortable layout perfect for anyone seeking room to grow. Step into the heart of the home: the kitchen was fully remodeled in 2021, providing modern functionality and style for everyday living and entertaining. Enjoy peaceful outdoor time in the backyard enclosed by a durable vinyl fence, complete with a storage shed for your tools and lawn equipment. Downstairs awaits a full unfinished basement brimming with possibilities ? ideal for a future rec room, home gym, workshop, or additional living space to suit your needs. This solid home offers great value in a convenient location. Schedule a showing today!
Contact an agent
Home facts
- Year built:1979
- Listing ID #:1886036
- Added:56 day(s) ago
- Updated:September 03, 2026 at 10:53 PM
Rooms and interior
- Bedrooms:4
- Total bathrooms:2
- Full bathrooms:2
- Rooms Total:11
- Kitchen Description:Dishwasher, Microwave, Oven/Range, Pantry, Refrigerator, Vinyl Floor, Wood Cabinets
- Bedroom Description:Bath Adjoins
- Basement Description:Full, Unfinished
Heating and cooling
- Cooling:Ceiling Fans, Central Air
- Heating:Electric, Forced Air
Structure and exterior
- Roof:Shingle
- Year built:1979
- Architectural Style:Traditional
- Construction Materials:Vinyl Siding, Wood Siding
- Foundation Description:Poured
- Levels:2 Story
Utilities
- Water:Public
- Sewer:Public Sewer
Finances and disclosures
- Price:$295,000
Features and amenities
- Appliances:Dishwasher, Dryer, Microwave, Oven/Range, Refrigerator, Washer
- Laundry features:Dryer, Washer
Parking
- Parking description:Driveway
- Garage:Yes
- Garage spaces:2
 Information deemed reliable but not guaranteed. The data relating to real estate for sale on this web site comes in part from the Broker Reciprocity program of the Multiple Listing Service of Greater Cincinnati. Real estate listings held by brokerage firms other than ERA Real Solutions Realty are marked with the Broker Reciprocity™ logo (the small house as shown to the left) and detailed information about them includes the name of the listing brokers. 2026, MLS of Greater Cincinnati, Inc. All rights reserved.
New listings near 23 Car Berl Drive
- New
 $1,699,000Active-- beds -- baths
101 Crooked Creek Lane, Georgetown, OH 45121
MLS# 1892669Listed by: HUFF REALTY - New
 $485,000Active4 beds 4 baths2,842 sq. ft.
7833 Gardner Road, Georgetown, OH 45121
MLS# 1892291Listed by: RAGAN MCKINNEY REAL ESTATE - New
 $245,000Active6 beds 3 baths2,892 sq. ft.
304 N Main Street, Pleasant Twp, OH 45121
MLS# 1892148Listed by: PLUM TREE REALTY - New
 $205,000Active3 beds 1 baths988 sq. ft.
443 N Apple Street, Georgetown, OH 45121
MLS# 1891837Listed by: HUFF REALTY - New
 $189,900Active2 beds 1 baths857 sq. ft.
509 Mt Orab Pike, Georgetown, OH 45121
MLS# 1891560Listed by: RING REAL ESTATE CO., GEORGETO 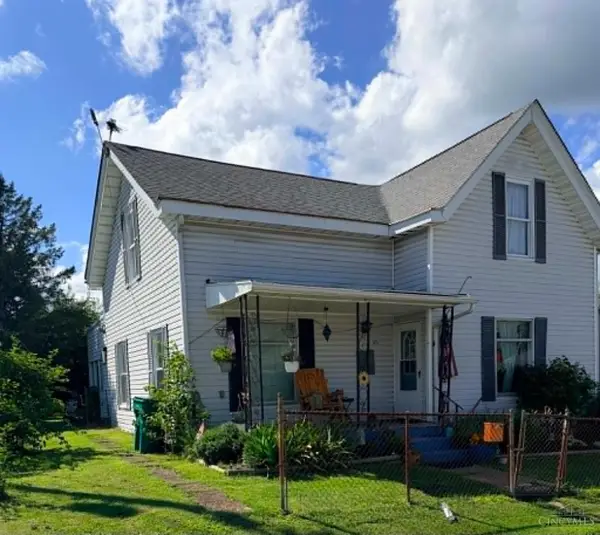 $181,000Active2 beds 2 baths2,050 sq. ft.
125 N Apple Street, Georgetown, OH 45121
MLS# 1891243Listed by: OWNERLAND REALTY, INC. $230,000Active3 beds 2 baths582 sq. ft.
300 Blair Avenue, Pleasant Twp, OH 45121
MLS# 1891322Listed by: PLUM TREE REALTY $289,500Active3 beds 3 baths2,208 sq. ft.
175 Douglas Circle, Georgetown, OH 45121
MLS# 1891051Listed by: RAGAN MCKINNEY REAL ESTATE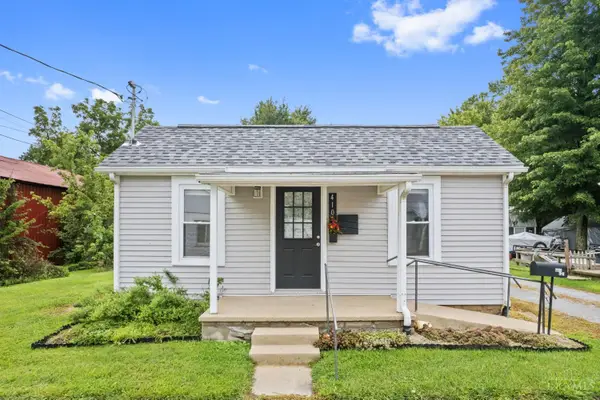 $109,900Pending1 beds 1 baths528 sq. ft.
410 N Elm Street, Pleasant Twp, OH 45121
MLS# 1890956Listed by: PLUM TREE REALTY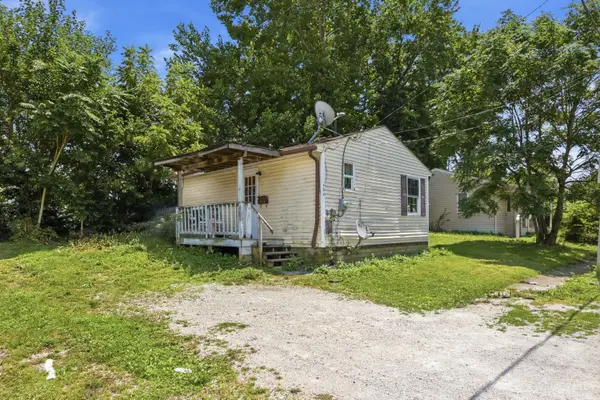 $60,000Active2 beds 1 baths480 sq. ft.
404 N Water Street, Georgetown, OH 45121
MLS# 1887683Listed by: HUFF REALTY


Protect your home and budget from life's surprises with an Assurant Home Warranty, backed by a partner that supports you through every step of homeownership. Explore Plans.
© 2023 - 2026 ERA Franchise Systems LLC. All rights reserved. ERA Franchise Systems LLC fully supports the principles of the Fair Housing Act and the Equal Opportunity Act. ERA, ERA Real Estate powered, and their respective logos are registered service marks of ERA Franchise Systems LLC. Each office is independently owned and operated.