
301 Ohio Street, Georgetown, OH 45121
Local realty services provided by:ERA Real Solutions Realty
301 Ohio Street,Georgetown, OH 45121
$197,000
- 2 Beds
- 1 Baths
- - sq. ft.
- Single family
- Sold
Listed by: ragan mckinney
Office: ragan mckinney real estate937-444-7355
MLS#:1884405
Source:OH_CINCY
Sorry, we are unable to map this address
Price summary
- Price:$197,000
About this home
Updated 2 bed 1 bath Ranch with major improvements already completed, including roof, HVAC system, and tankless water heater all 2 years old. The standout feature is the oversized detached garage/workshop with heat, electric, concrete floors and a large loft offering exceptional storage space. Covered back porch and plenty of room for hobbies, equipment, tools, or vehicles. Hard-to-find workshop space paired with the convenience of recent updates. In Georgetown Schools and USDA qualifying area.
Contact an agent
Home facts
- Listing ID #:1884405
- Added:49 day(s) ago
- Updated:August 18, 2026 at 05:46 PM
Rooms and interior
- Bedrooms:2
- Total bathrooms:1
- Full bathrooms:1
- Rooms Total:4
- Kitchen Description:Dishwasher, Eat-In, Laminate Floor, Microwave, Oven/Range, Pantry, Refrigerator, Walkout, Wood Cabinets
- Bedroom Description:Wall-to-Wall Carpet
Heating and cooling
- Cooling:Ceiling Fans, Central Air
- Heating:Forced Air, Gas
Structure and exterior
- Roof:Shingle
- Architectural Style:Ranch, Traditional
- Construction Materials:Vinyl Siding
- Exterior Features:Covered Deck/Patio, Porch
- Foundation Description:Slab
- Levels:1 Story
Utilities
- Water:Public
- Sewer:Public Sewer
Finances and disclosures
- Price:$197,000
Features and amenities
- Appliances:Dishwasher, Microwave, Oven/Range, Refrigerator
Parking
- Parking description:Driveway
- Garage:Yes
- Garage spaces:1
 Information deemed reliable but not guaranteed. The data relating to real estate for sale on this web site comes in part from the Broker Reciprocity program of the Multiple Listing Service of Greater Cincinnati. Real estate listings held by brokerage firms other than ERA Real Solutions Realty are marked with the Broker Reciprocity™ logo (the small house as shown to the left) and detailed information about them includes the name of the listing brokers. 2026, MLS of Greater Cincinnati, Inc. All rights reserved. OH_CINCY Member Broker: Jeremy Raby
New listings near 301 Ohio Street
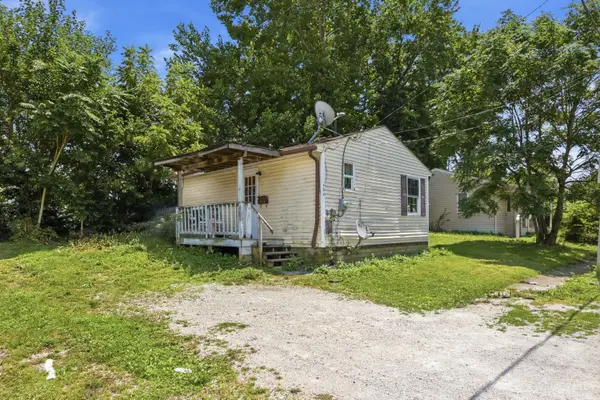 $60,000Active2 beds 1 baths480 sq. ft.
404 N Water Street, Georgetown, OH 45121
MLS# 1887683Listed by: HUFF REALTY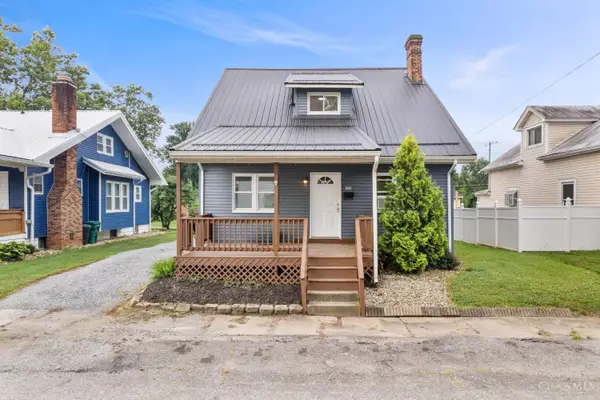 $205,000Active2 beds 2 baths1,716 sq. ft.
302 E North Street, Pleasant Twp, OH 45121
MLS# 1888090Listed by: PLUM TREE REALTY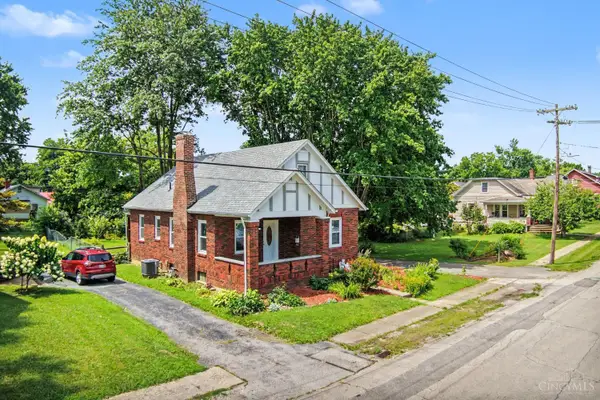 $199,500Pending2 beds 2 baths2,016 sq. ft.
207 W Plum Street, Georgetown, OH 45121
MLS# 1887420Listed by: RAGAN MCKINNEY REAL ESTATE $305,000Active3 beds 3 baths1,920 sq. ft.
20 Depot Circle, Georgetown, OH 45121
MLS# 1887303Listed by: PLUM TREE REALTY $229,900Active3 beds 2 baths1,350 sq. ft.
83 Hamer Road, Georgetown, OH 45121
MLS# 1886693Listed by: RAGAN MCKINNEY REAL ESTATE $125,000Active4.45 Acres
8020 Dr Faul Road, Georgetown, OH 45121
MLS# 1886522Listed by: HUFF REALTY $329,900Active-- beds -- baths4,981 sq. ft.
312 W Grant Avenue, Georgetown, OH 45121
MLS# 1886368Listed by: RAGAN MCKINNEY REAL ESTATE $311,000Pending4 beds 2 baths1,794 sq. ft.
23 Car Berl Drive, Georgetown, OH 45121
MLS# 1886036Listed by: COLDWELL BANKER REALTY $139,900Active2 beds 1 baths1,296 sq. ft.
205 Second Street, Georgetown, OH 45121
MLS# 1884869Listed by: DON DECLAIRE REAL ESTATE LLC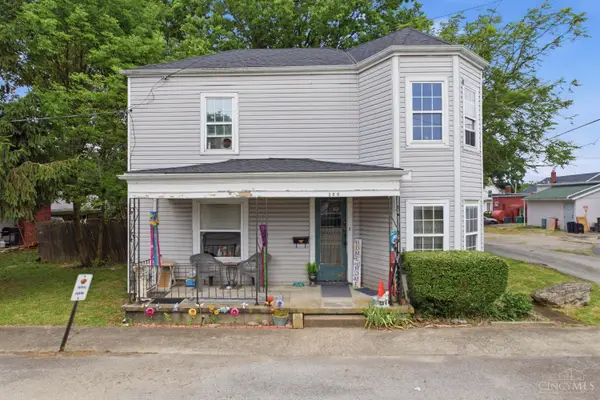 $99,900Active3 beds 1 baths1,627 sq. ft.
306 S Pleasant Street, Georgetown, OH 45121
MLS# 1882216Listed by: PLUM TREE REALTY


Protect your home and budget from life's surprises with an Assurant Home Warranty, backed by a partner that supports you through every step of homeownership. Explore Plans.
© 2023 - 2026 ERA Franchise Systems LLC. All rights reserved. ERA Franchise Systems LLC fully supports the principles of the Fair Housing Act and the Equal Opportunity Act. ERA, ERA Real Estate powered, and their respective logos are registered service marks of ERA Franchise Systems LLC. Each office is independently owned and operated.