
88 Lindell Drive, Germantown, OH 45327
Local realty services provided by:ERA Petkus Weiss
88 Lindell Drive,Germantown, OH 45327
$160,000
- 4 Beds
- 2 Baths
- 2,306 sq. ft.
- Single family
- Active
Listed by: evelyn davidson
Office: coldwell banker heritage
MLS#:970570
Source:OH_DABR
Price summary
- Price:$160,000
- Price per sq. ft.:$69.38
About this home
This spacious bilevel is in need of complete renovation. The main level includes a large living room, eat-in kitchen with an abundance of cabinets and counter space, and an area for a dining table. There is an upper level rear deck off the dining area that is in need of replacement. The master bedroom with bath plus three additional bedrooms and a hall bath are all on this level. The lower level features a family room with brick wood burning fireplace (condition unknown/not warranted) and a mechanical room with a utility sink and and laundry area. The two car garage has separate doors for each bay. One side has been altered into an area for relaxation but could easily be converted back to house a vehicle. The overhead doors are newly replaced. Situated on .23 AC . This property is being sold strictly as-is. Seller will make no repairs or provide funds for repairs, will provide no warranties.
Contact an agent
Home facts
- Year built:1971
- Subdivision & Development:Ron Heights
- Listing ID #:970570
- Added:1 day(s) ago
- Updated:October 11, 2026 at 01:06 AM
Rooms and interior
- Bedrooms:4
- Total bathrooms:2
- Full bathrooms:2
- Rooms Total:10
- Kitchen Description:Dishwasher, Range, Refrigerator
- Basement:Yes
- Living area:2,306 sq. ft.
Heating and cooling
- Central air:Yes
Structure and exterior
- Year built:1971
- Building area:2,306 sq. ft.
- Lot area:0.23 Acres
- Construction Materials:Brick, Frame
Finances and disclosures
- Price:$160,000
- Price per sq. ft.:$69.38
Features and amenities
- Laundry features:Dryer, Washer
Parking
- Garage:Yes
- Garage spaces:2
New listings near 88 Lindell Drive
- New
 $249,900Active4 beds 2 baths2,000 sq. ft.
218 Dayton Germantown Pike, Germantown, OH 45327
MLS# 970767Listed by: GLASSHOUSE REALTY GROUP - New
 $285,000Active3 beds 2 baths1,715 sq. ft.
9171 Eby Road, Germantown, OH 45327
MLS# 969965Listed by: KELLER WILLIAMS ADVISORS RLTY 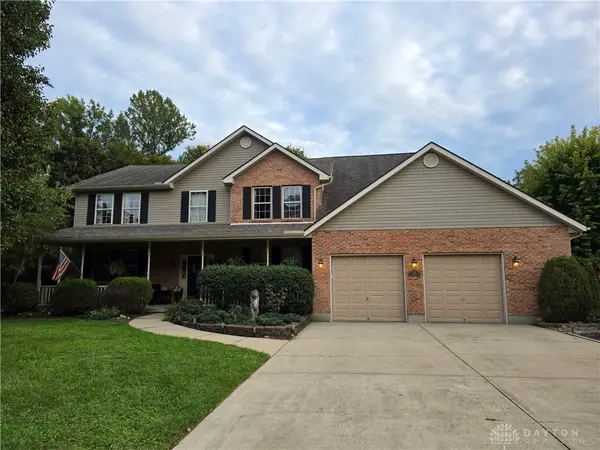 $539,900Pending4 beds 3 baths4,179 sq. ft.
538 Tara Court, Germantown, OH 45327
MLS# 969971Listed by: HOWARD HANNA REAL ESTATE SERV- New
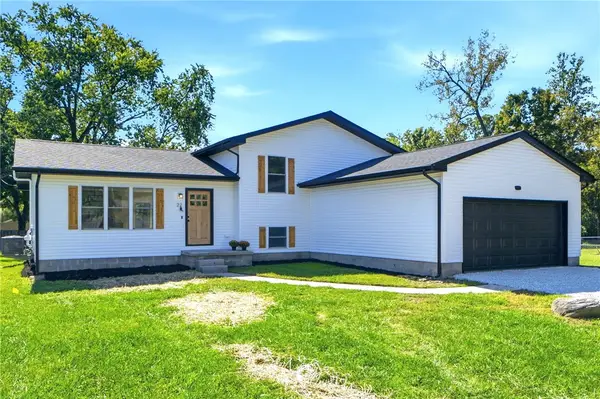 $359,900Active4 beds 2 baths1,850 sq. ft.
22 Apple Lane, Germantown, OH 45327
MLS# 970098Listed by: HOWARD HANNA REAL ESTATE SERV 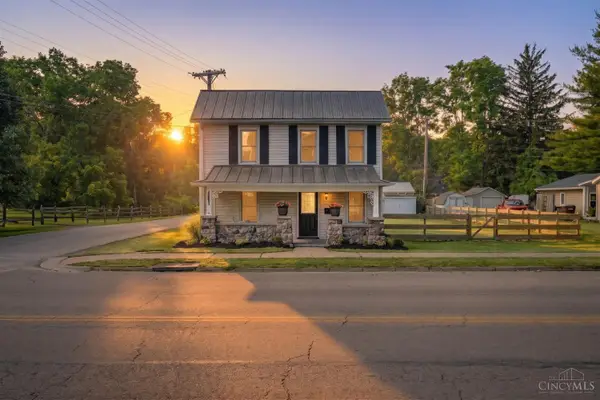 $262,500Active3 beds 2 baths1,392 sq. ft.
275 E Market Street, Germantown, OH 45327
MLS# 1895138Listed by: COLDWELL BANKER HERITAGE
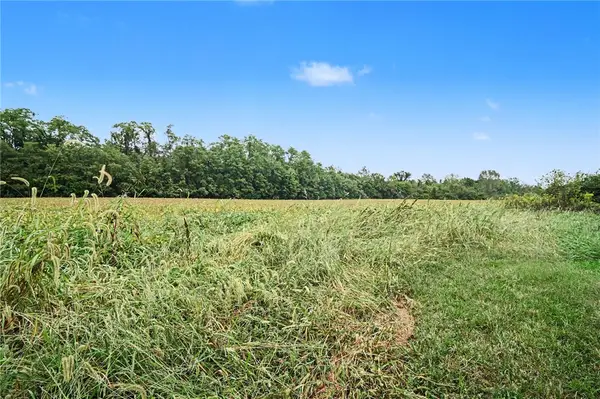 $315,000Active10 Acres
10400 Germantown Middletown Pike, Germantown, OH 45327
MLS# 969243Listed by: EXP REALTY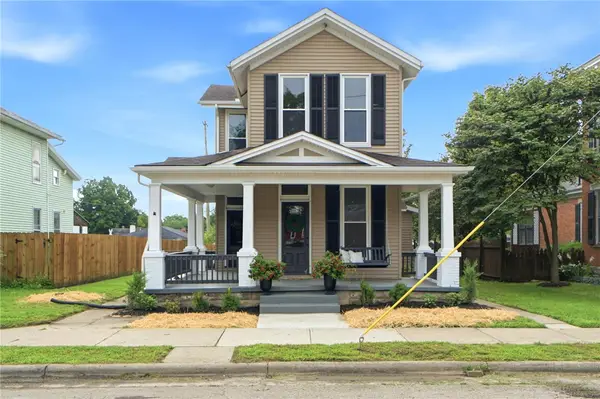 $268,500Active3 beds 2 baths1,776 sq. ft.
145 E Market Street, Germantown, OH 45327
MLS# 969311Listed by: GLASSHOUSE REALTY GROUP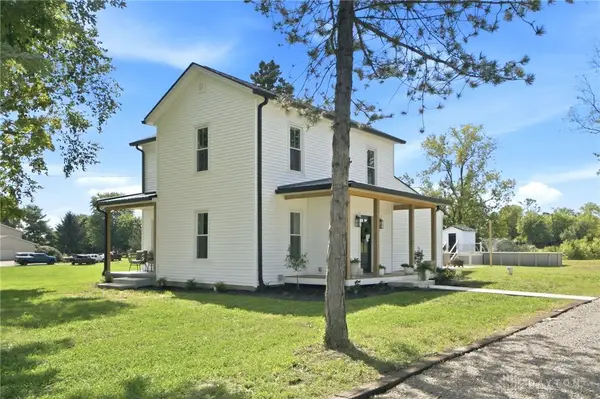 $629,000Active3 beds 2 baths1,920 sq. ft.
7351 Farmersville Germantown Pike, Germantown, OH 45327
MLS# 968803Listed by: RE/MAX VICTORY + AFFILIATES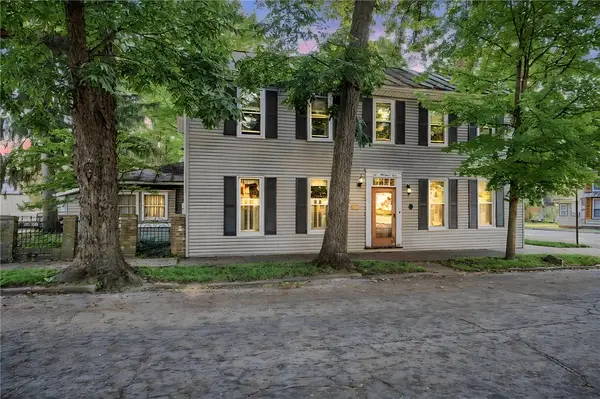 $189,900Active3 beds 2 baths2,220 sq. ft.
204 N Main Street, Germantown, OH 45327
MLS# 968416Listed by: GLASSHOUSE REALTY GROUP


Protect your home and budget from life's surprises with an Assurant Home Warranty, backed by a partner that supports you through every step of homeownership. Explore Plans.
© 2023 - 2026 ERA Franchise Systems LLC. All rights reserved. ERA Franchise Systems LLC fully supports the principles of the Fair Housing Act and the Equal Opportunity Act. ERA, ERA Real Estate powered, and their respective logos are registered service marks of ERA Franchise Systems LLC. Each office is independently owned and operated.